
5209 W Roca Road, Martell, NE 68404
Local realty services provided by:Better Homes and Gardens Real Estate The Good Life Group
5209 W Roca Road,Martell, NE 68404
$725,000
- 4 Beds
- 3 Baths
- 3,107 sq. ft.
- Single family
- Active
Listed by: linda wibbels, beverly marsh
Office: woods bros realty
MLS#:22627241
Source:NE_OABR
Price summary
- Price:$725,000
- Price per sq. ft.:$233.34
About this home
Instant equity! Priced $15K under appraisal. Nestled on 4.38 acres of peaceful, secluded acreage just minutes from Lincoln. This custom almost 2 year old walkout ranch is designed to share indoor comfort & surrounding natural beauty. Expansive windows frame the view & fill this home with natural light. 3100 sf with 4 bedrooms & 3 full baths, open concept (gorgeous) kitchen, walk in pantry, greatroom with gas fireplace and primary bedroom (en suite bath, walk in closet, of course), 2nd bedroom with attached bath. Main floor laundry: All with upscale finishes throughout (high ceilings and luxury plank flooring.) Entertainer’s dream basement: 29’x30’ family room, 3rd bath, 2 additional bedrooms, & walkout to large patio. Screened & covered deck frames the view, sprinkler system, 3 car attached garage, quiet country living with Lincoln just up the road! This one is truly special. Come see it for yourself!
Contact an agent
Home facts
- Year built:2024
- Subdivision & Development:Eric Wendelin 2nd Add
- Listing ID #:22627241
- Added:1 day(s) ago
- Updated:September 22, 2026 at 12:08 AM
Rooms and interior
- Bedrooms:4
- Total bathrooms:3
- Full bathrooms:1
- Flooring:Carpet
- Bedroom Description:bdr_feat_Walk-In Closet(s)
- Basement Description:Daylight, FInished, Walk-Out Access
- Living area:3,107 sq. ft.
Heating and cooling
- Cooling:Central Air
- Heating:Forced Air
- Central air:Yes
Structure and exterior
- Roof:Shake
- Year built:2024
- Building area:3,107 sq. ft.
- Lot Features:Over 1 up to 5 Acres, Private Roadway, Secluded, Sloped, Wooded
- Architectural Style:Ranch, Traditional
- Construction Materials:Stone, Vinyl Siding
- Exterior Features:Covered Deck, Patio, Porch
- Foundation Description:Concrete Perimeter
Schools
- High school:Crete
- Middle school:Crete
- Elementary school:Crete
Utilities
- Water:Well
- Sewer:Septic Tank
Finances and disclosures
- Price:$725,000
- Price per sq. ft.:$233.34
- Tax amount:$5,069 (2025)
Features and amenities
- Laundry features:Dryer, Washer
Parking
- Total parking spaces:3
- Garage:Yes
- Garage spaces:3
New listings near 5209 W Roca Road
- New
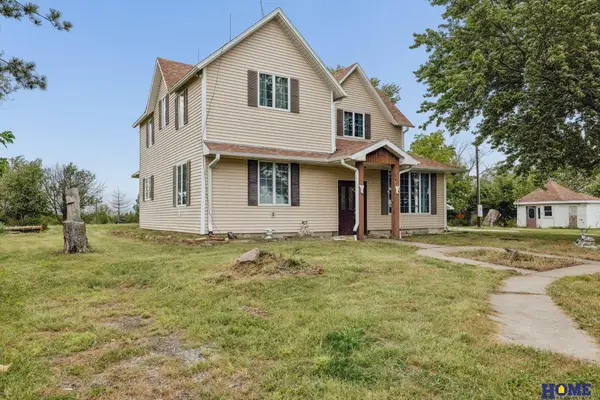 $425,000Active4 beds 2 baths2,500 sq. ft.
28405 SW 2nd Street, Martell, NE 68404
MLS# 22626657Listed by: HOME REAL ESTATE - New
 $150,000Active0 Acres
L2 B7 Lady May Lane, Martell, NE 68404
MLS# 22626417Listed by: KELLER WILLIAMS LINCOLN - New
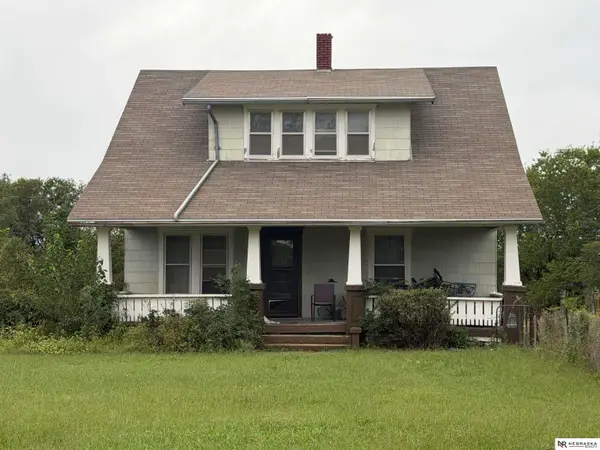 $260,000Active3 beds 2 baths1,572 sq. ft.
17405 SW 29th Street, Martell, NE 68404
MLS# 22626223Listed by: NEBRASKA REALTY 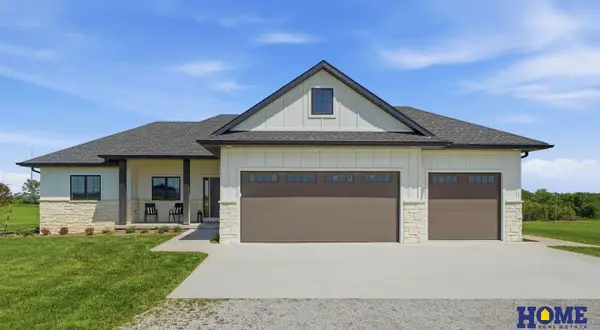 $759,000Pending5 beds 3 baths3,078 sq. ft.
17450 SW 37th Street, Martell, NE 68404
MLS# 22625816Listed by: HOME REAL ESTATE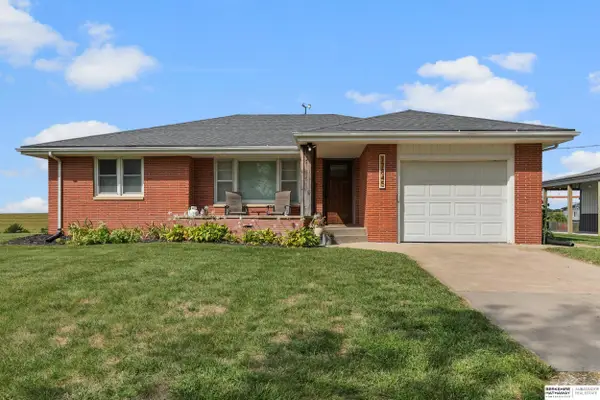 $350,000Active2 beds 3 baths2,241 sq. ft.
17845 SW 27th Street, Martell, NE 68404
MLS# 22625351Listed by: BHHS AMBASSADOR REAL ESTATE $469,900Pending3 beds 2 baths2,479 sq. ft.
2545 W Luther Street, Martell, NE 68404
MLS# 22622450Listed by: NEBRASKA REALTY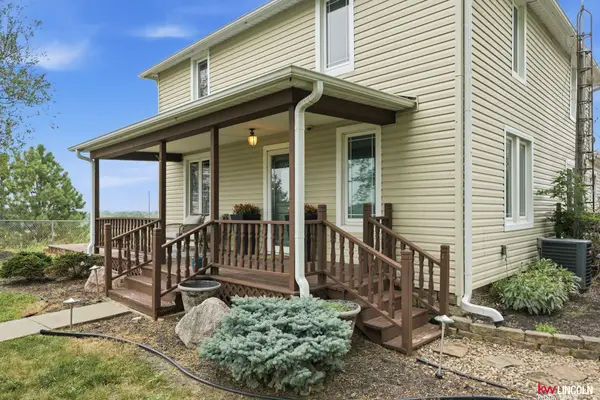 $550,000Active4 beds 2 baths2,016 sq. ft.
20405 S 12th Street, Martell, NE 68404
MLS# 22623480Listed by: KELLER WILLIAMS LINCOLN Listed by BHGRE$645,000Active5 beds 3 baths3,072 sq. ft.
20500 SW Hollow Court, Martell, NE 68404
MLS# 22620142Listed by: BETTER HOMES AND GARDENS R.E. $275,000Active4 beds 2 baths1,836 sq. ft.
17705 SW 25th Street, Martell, NE 68404
MLS# 22618738Listed by: NEBRASKA REALTY


Protect your home and budget from life's surprises with an Assurant Home Warranty, backed by a partner that supports you through every step of homeownership. Explore Plans.
© 2026 Better Homes and Gardens Real Estate LLC. An Anywhere Real Estate company. All rights reserved. Better Homes and Gardens® Real Estate is a registered trademark owned by Meredith Operations Corporation, licensed to Better Homes and Gardens Real Estate LLC and used with permission. Better Homes and Gardens Real Estate LLC fully supports the principles of the Fair Housing Act and the Equal Opportunity Act. Listing information is deemed reliable but is not guaranteed accurate.
Each office is independently owned and operated.
Any services or products provided by third parties are not provided by, affiliated with or related to Better Homes and Gardens Real Estate LLC, or its affiliated companies.