
10207 S 191 Street, Melia Forest City, NE 68136
Local realty services provided by:Better Homes and Gardens Real Estate The Good Life Group
10207 S 191 Street,Gretna, NE 68136
$826,293
- 5 Beds
- 3 Baths
- 3,624 sq. ft.
- Single family
- Active
Listed by:
 Better Homes and Gardens Real Estate The Good Life Group
Office: better homes and gardens r.e.
MLS#:22608405
Source:NE_OABR
Price summary
- Price:$826,293
- Price per sq. ft.:$228.01
- Monthly HOA dues:$20.83
About this home
Move-in ready Woodland Homes Palermo ranch on a corner walkout lot - west facing- in Aspen Creek North, Gretna. Over 3,600 finished sq ft with 5 bedrooms, 3 baths and a 3-car garage. The vaulted great room is anchored by a stone fireplace that runs to the ceiling, a wood beam, and engineered hardwood throughout the main living areas. The kitchen features quartz counters, a gas range under a custom wood hood, a large island, a scullery with beadboard and cabinetry PLUS a walk-in pantry. The private primary suite offers a tray ceiling, a spa-style bath with double vanity and walk-in tiled shower, and a closet that connects directly to the laundry room. Two more bedrooms, a full bath, and a drop zone complete the main floor. The walkout lower level is built for hosting with a rec room and second stone fireplace, wet bar with floating shelves, two bedrooms, and a gym with a custom accent wall. Enjoy the covered composite deck, steps from the Aspen Creek/Gretna East campus.
Contact an agent
Home facts
- Year built:2026
- Subdivision & Development:Aspen Creek North
- Listing ID #:22608405
- Added:222 day(s) ago
- Updated:November 09, 2026 at 03:48 PM
Rooms and interior
- Bedrooms:5
- Total bathrooms:3
- Full bathrooms:1
- Bedroom Description:bdr_feat_Walk-In Closet(s), bdr_feat_Wall/Wall Carpeting
- Basement Description:Walk-Out Access
- Living area:3,624 sq. ft.
Heating and cooling
- Cooling:Central Air
- Heating:Forced Air
- Central air:Yes
Structure and exterior
- Year built:2026
- Building area:3,624 sq. ft.
- Lot Features:Over 1/4 up to 1/2 Acre, Public Sidewalk, Subdivided
- Architectural Style:Ranch
- Exterior Features:Deck, Patio
- Foundation Description:Concrete Perimeter
Schools
- High school:Gretna East
- Middle school:Aspen Creek
- Elementary school:Aspen Creek
Utilities
- Water:Public
- Sewer:Public Sewer
Finances and disclosures
- Price:$826,293
- Price per sq. ft.:$228.01
- Tax amount:$993 (2025)
Parking
- Total parking spaces:3
- Parking description:Built-In
- Garage:Yes
- Garage spaces:3
New listings near 10207 S 191 Street
- New
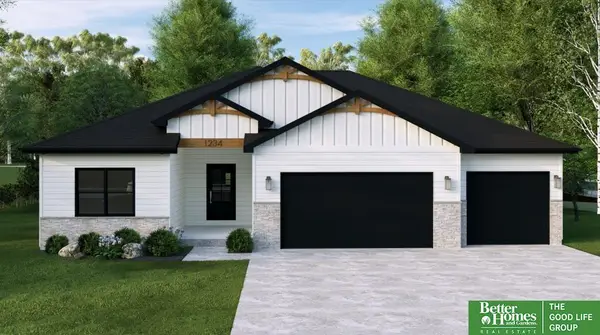 Listed by BHGRE$580,135Active5 beds 3 baths3,354 sq. ft.
12503 S 202 Avenue, Gretna, NE 68028
MLS# 22631910Listed by: BETTER HOMES AND GARDENS R.E. - New
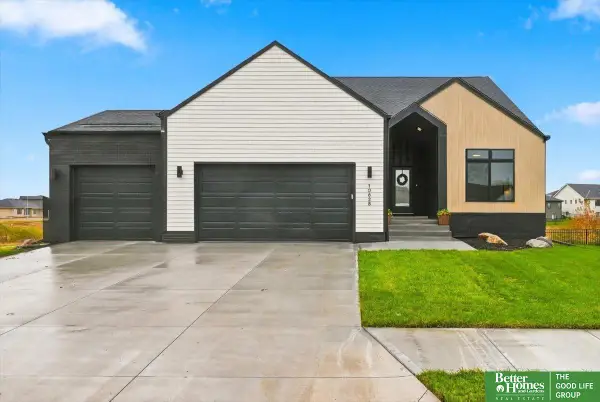 Listed by BHGRE$579,000Active5 beds 3 baths2,842 sq. ft.
10828 S 218 Street, Gretna, NE 68028
MLS# 22631891Listed by: BETTER HOMES AND GARDENS R.E. - New
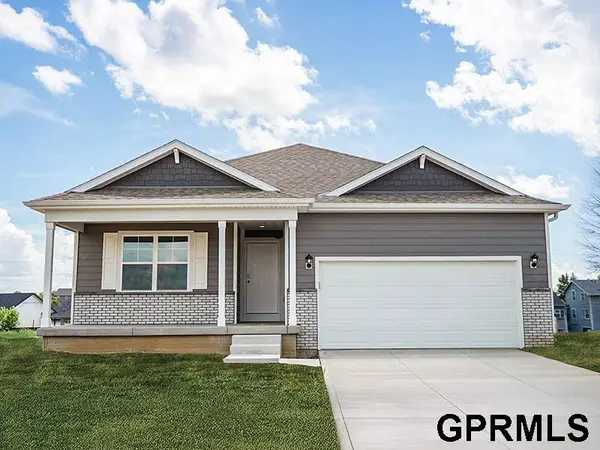 $387,990Active4 beds 3 baths2,191 sq. ft.
12605 S 205th Avenue, Gretna, NE 68028
MLS# 22631866Listed by: DRH REALTY NEBRASKA LLC - New
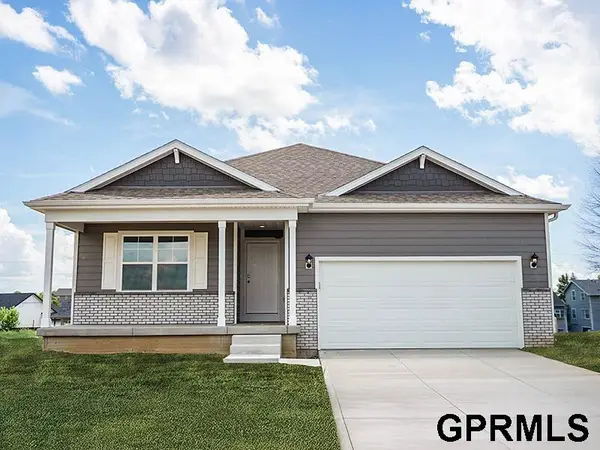 $397,990Active4 beds 3 baths2,191 sq. ft.
12601 S 205th Avenue, Gretna, NE 68028
MLS# 22631873Listed by: DRH REALTY NEBRASKA LLC - New
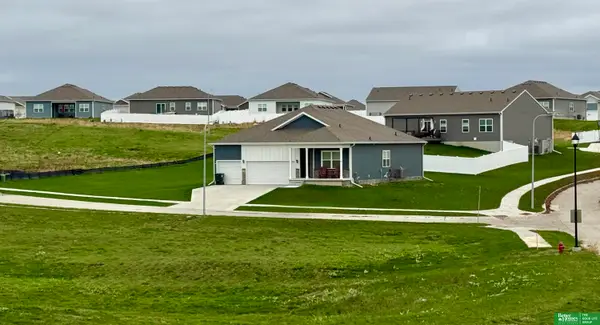 Listed by BHGRE$475,000Active4 beds 4 baths2,964 sq. ft.
12319 S 207th Street, Gretna, NE 68028
MLS# 22631844Listed by: BETTER HOMES AND GARDENS R.E. - New
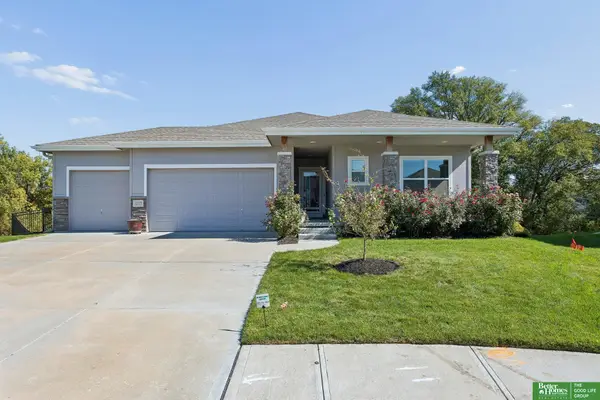 Listed by BHGRE$429,900Active3 beds 2 baths1,579 sq. ft.
18306 Prestwick Circle, Omaha, NE 68136
MLS# 22631815Listed by: BETTER HOMES AND GARDENS R.E. - New
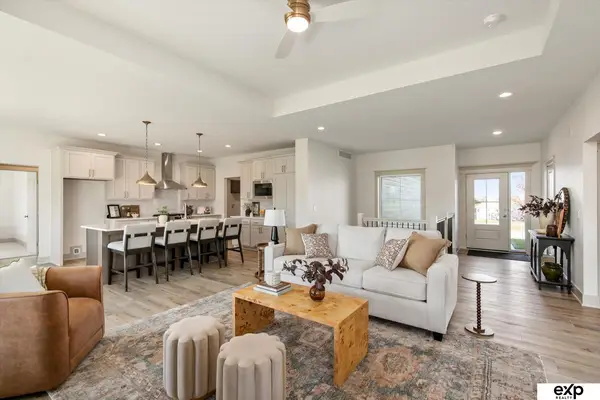 $610,000Active5 beds 4 baths3,153 sq. ft.
9903 S 181st Street, Omaha, NE 68136
MLS# 22631764Listed by: EXP REALTY LLC - New
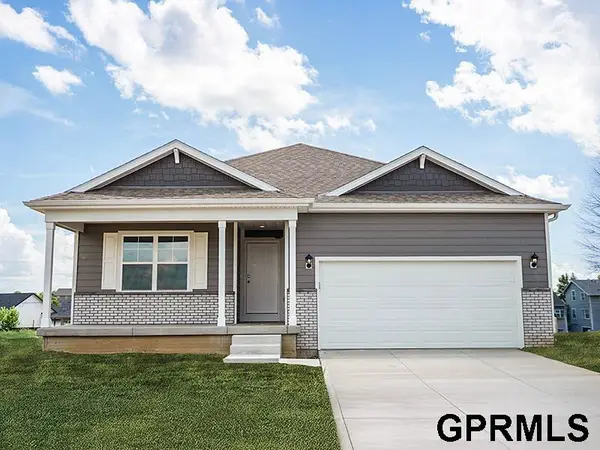 $387,990Active4 beds 3 baths2,191 sq. ft.
12608 S 205th Avenue, Gretna, NE 68028
MLS# 22631724Listed by: DRH REALTY NEBRASKA LLC - New
 $397,990Active4 beds 3 baths2,191 sq. ft.
12612 S 205th Avenue, Gretna, NE 68028
MLS# 22631727Listed by: DRH REALTY NEBRASKA LLC - New
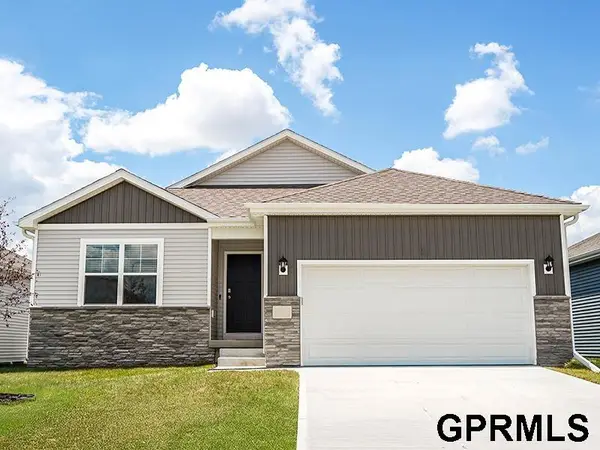 $357,990Active3 beds 3 baths1,498 sq. ft.
8807 S 184th Terrace, Omaha, NE 68136
MLS# 22631703Listed by: DRH REALTY NEBRASKA LLC


Protect your home and budget from life's surprises with an Assurant Home Warranty, backed by a partner that supports you through every step of homeownership. Explore Plans.
© 2026 Better Homes and Gardens Real Estate LLC. An Anywhere Real Estate company. All rights reserved. Better Homes and Gardens® Real Estate is a registered trademark owned by Meredith Operations Corporation, licensed to Better Homes and Gardens Real Estate LLC and used with permission. Better Homes and Gardens Real Estate LLC fully supports the principles of the Fair Housing Act and the Equal Opportunity Act. Listing information is deemed reliable but is not guaranteed accurate.
Each office is independently owned and operated.
Any services or products provided by third parties are not provided by, affiliated with or related to Better Homes and Gardens Real Estate LLC, or its affiliated companies.