
9520 S 181st Street, Melia Forest City, NE 68136
Local realty services provided by:Better Homes and Gardens Real Estate The Good Life Group
9520 S 181st Street,Gretna, NE 68136
$398,000
- 3 Beds
- 4 Baths
- - sq. ft.
- Single family
- Sold
Listed by: jasmin jensen
Office: bhhs ambassador real estate
MLS#:22619856
Source:NE_OABR
Sorry, we are unable to map this address
Price summary
- Price:$398,000
- Monthly HOA dues:$16.67
About this home
Better than new and only two years young! This stunning two-story home in the highly sought-after Hills of Aspen Creek offers the perfect blend of modern style, thoughtful upgrades, and an unbeatable setting. Backing to mature trees and overlooking a nearby water basin, you'll enjoy exceptional privacy and peaceful views rarely found in newer construction. Every detail has already been completed, making this home truly move-in ready. The open-concept layout features a cozy fireplace and a bright, inviting living space that flows seamlessly to the patio—perfect for relaxing or entertaining. The beautifully landscaped yard is complemented by permanent exterior lighting, while inside you'll appreciate upgraded blinds, fresh paint, a home security system, water softener, and all appliances included. The garage has been enhanced with added storage shelving, providing practical organization. Skip the expense and hassle of building—this meticulously maintained home has all the upgrades alread
Contact an agent
Home facts
- Year built:2024
- Subdivision & Development:HILLS OF ASPEN CREEK
- Listing ID #:22619856
- Added:70 day(s) ago
- Updated:September 23, 2026 at 06:25 AM
Rooms and interior
- Bedrooms:3
- Total bathrooms:4
- Full bathrooms:1
- Half bathrooms:1
- Basement Description:Walk-Out Access
Heating and cooling
- Cooling:Central Air
- Heating:Forced Air
- Central air:Yes
Structure and exterior
- Year built:2024
- Lot Features:Up to 1/4 Acre
- Exterior Features:Deck, Porch
- Foundation Description:Concrete Perimeter
- Levels:2 Story
Schools
- High school:Gretna East
- Middle school:Aspen Creek
- Elementary school:Cedar Hollow School
Utilities
- Water:Public
- Sewer:Public Sewer
Finances and disclosures
- Price:$398,000
- Tax amount:$7,942 (2025)
Parking
- Total parking spaces:2
- Parking description:Attached
- Garage:Yes
- Garage spaces:2
New listings near 9520 S 181st Street
- New
 $60,000Active0 Acres
191st Avenue, Gretna, NE 68028
MLS# 22627273Listed by: HEAVICAN REAL ESTATE INC. - New
 $509,000Active4 beds 3 baths2,406 sq. ft.
11412 S 191st Avenue, Gretna, NE 68028
MLS# 22627232Listed by: HEAVICAN REAL ESTATE INC. - New
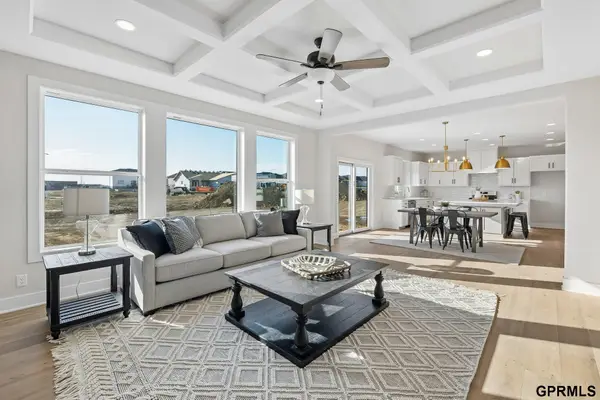 $524,000Active4 beds 4 baths2,501 sq. ft.
11408 S 191st Avenue, Gretna, NE 68028
MLS# 22627233Listed by: HEAVICAN REAL ESTATE INC. - New
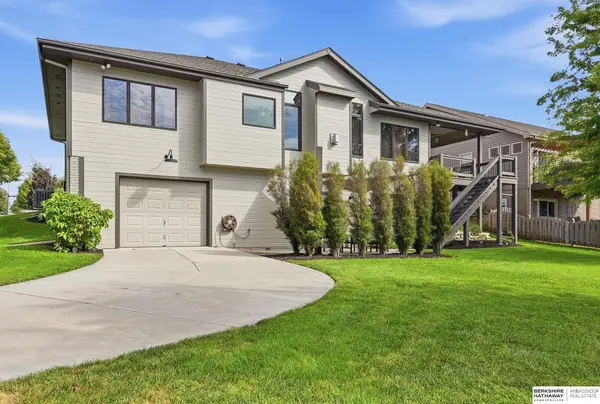 $430,000Active3 beds 3 baths2,228 sq. ft.
10602 S 212th Street, Gretna, NE 68028
MLS# 22627199Listed by: BHHS AMBASSADOR REAL ESTATE - New
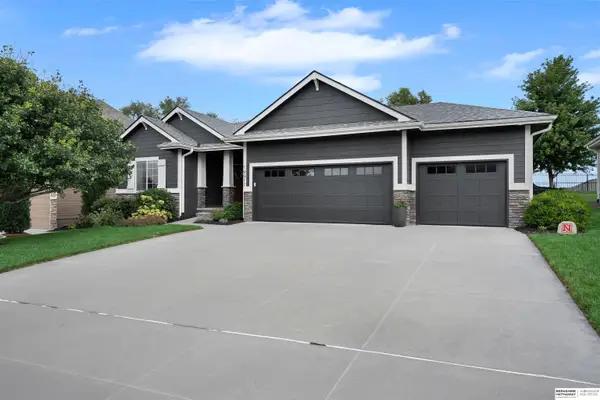 $549,000Active4 beds 3 baths3,024 sq. ft.
19912 Maple Street, Gretna, NE 68068
MLS# 22627079Listed by: BHHS AMBASSADOR REAL ESTATE 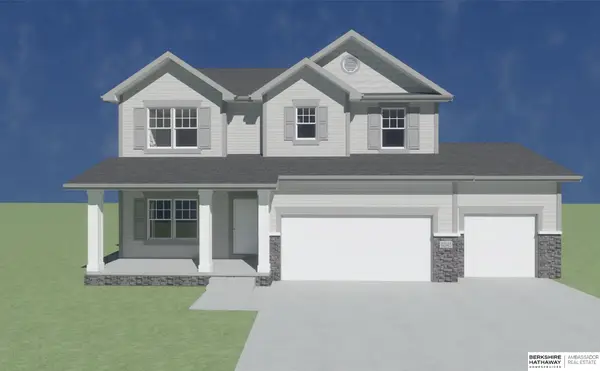 $501,185Pending6 beds 4 baths3,383 sq. ft.
TBD Lot 328 Camp, Omaha, NE 68136
MLS# 22626798Listed by: BHHS AMBASSADOR REAL ESTATE- New
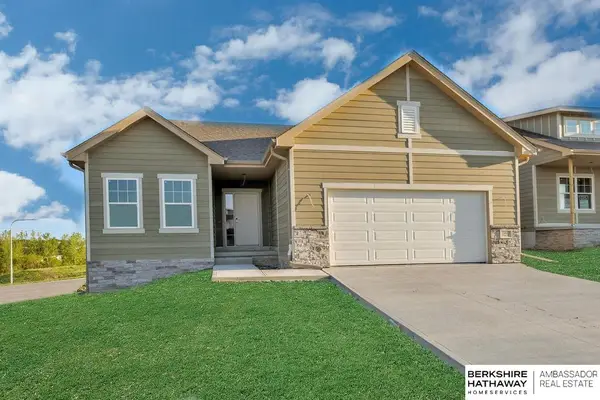 $432,518Active4 beds 3 baths2,448 sq. ft.
18403 Sage Street, Omaha, NE 68136
MLS# 22626797Listed by: BHHS AMBASSADOR REAL ESTATE - New
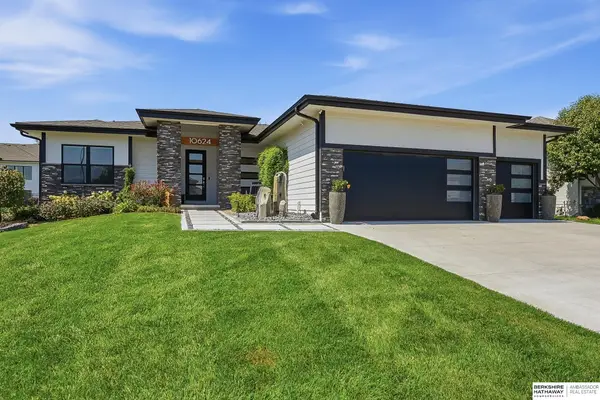 $595,000Active4 beds 3 baths3,637 sq. ft.
10624 S 189th Street, Omaha, NE 68136
MLS# 22626720Listed by: BHHS AMBASSADOR REAL ESTATE - New
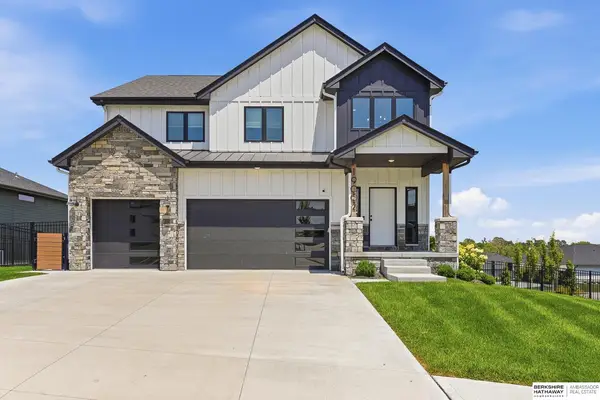 $699,000Active5 beds 4 baths3,827 sq. ft.
19002 Acorn Drive, Gretna, NE 68028
MLS# 22626705Listed by: BHHS AMBASSADOR REAL ESTATE - Open Sun, 1 to 3pmNew
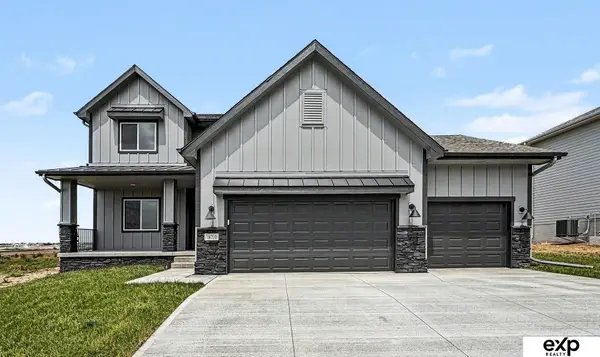 $540,000Active4 beds 3 baths2,529 sq. ft.
18710 Pinehurst Avenue, Omaha, NE 68136
MLS# 22626621Listed by: EXP REALTY LLC


Protect your home and budget from life's surprises with an Assurant Home Warranty, backed by a partner that supports you through every step of homeownership. Explore Plans.
© 2026 Better Homes and Gardens Real Estate LLC. An Anywhere Real Estate company. All rights reserved. Better Homes and Gardens® Real Estate is a registered trademark owned by Meredith Operations Corporation, licensed to Better Homes and Gardens Real Estate LLC and used with permission. Better Homes and Gardens Real Estate LLC fully supports the principles of the Fair Housing Act and the Equal Opportunity Act. Listing information is deemed reliable but is not guaranteed accurate.
Each office is independently owned and operated.
Any services or products provided by third parties are not provided by, affiliated with or related to Better Homes and Gardens Real Estate LLC, or its affiliated companies.