
819 4th Street, Milford, NE 68405
Local realty services provided by:Better Homes and Gardens Real Estate The Good Life Group
819 4th Street,Milford, NE 68405
$395,000
- 4 Beds
- 3 Baths
- 3,276 sq. ft.
- Single family
- Active
Listed by: kristi reins
Office: nest real estate, llc.
MLS#:22622878
Source:NE_OABR
Price summary
- Price:$395,000
- Price per sq. ft.:$120.57
About this home
Welcome to this well maintained 4-bedroom, 3-bath, 1½-story home offering over 2800 sq. ft. of finish & the perfect blend of timeless charm & modern updates. From the moment you step inside, you’ll appreciate the gorgeous hardwood floors, Craftsman-style trim, and thoughtful details. The main level features a welcoming Foyer, cozy Living Room with stone-surround fireplace, Formal Dining, & a spacious Primary Suite complete with a ¾ Bath & Walk-in Closet. The Chef’s Kitchen is made for gathering, featuring quartz countertops, SS appliances, large island, & informal dining area—perfect for morning coffee or entertaining. Upstairs, you’ll find three additional Bedrooms, Full Bath. The Basement offers even more living space with a Family Room, non-conforming Bedroom, Laundry area, and plenty of Storage. Outside situated on almost 1/2 an acre enjoy a sprawling deck, detached 2-stall Garage with added Workshop, Shed & garden. Just a short walk to the High School. Schedule a showing today!
Contact an agent
Home facts
- Year built:1928
- Subdivision & Development:Laune's
- Listing ID #:22622878
- Added:59 day(s) ago
- Updated:October 09, 2026 at 03:08 PM
Rooms and interior
- Bedrooms:4
- Total bathrooms:3
- Full bathrooms:1
- Basement Description:Egress
- Living area:3,276 sq. ft.
Heating and cooling
- Cooling:Central Air
- Heating:Forced Air
- Central air:Yes
Structure and exterior
- Year built:1928
- Building area:3,276 sq. ft.
- Lot Features:Over 1/4 up to 1/2 Acre
- Exterior Features:Deck, Porch
- Foundation Description:Block
- Levels:1 1/2 Story
Schools
- High school:Milford
- Middle school:Milford
- Elementary school:Milford
Utilities
- Water:Public
- Sewer:Public Sewer
Finances and disclosures
- Price:$395,000
- Price per sq. ft.:$120.57
- Tax amount:$3,898 (2025)
Features and amenities
- Laundry features:Dryer, Washer
Parking
- Total parking spaces:2
- Garage:Yes
- Garage spaces:2
New listings near 819 4th Street
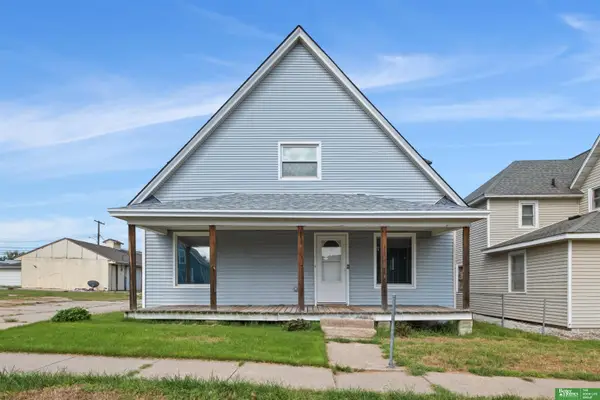 Listed by BHGRE$149,900Active4 beds 1 baths1,488 sq. ft.
412 2nd Street, Milford, NE 68405
MLS# 22627360Listed by: BETTER HOMES AND GARDENS R.E.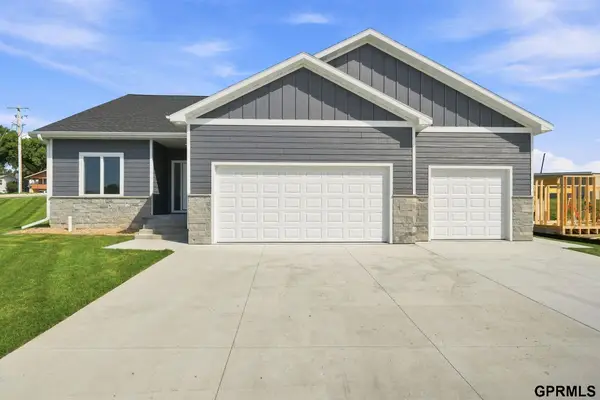 $499,000Active4 beds 3 baths1,543 sq. ft.
550 Southridge Drive, Milford, NE 68405
MLS# 22625316Listed by: PREMIER REAL ESTATE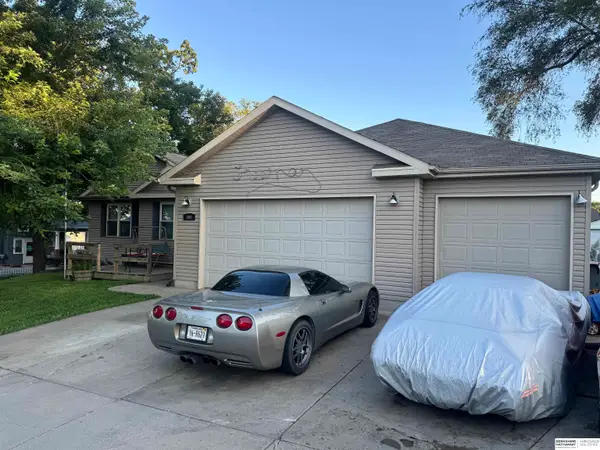 $342,499Active4 beds 3 baths1,858 sq. ft.
409 2nd Street, Milford, NE 68405
MLS# 22623647Listed by: BHHS AMBASSADOR REAL ESTATE- Open Sun, 4 to 5:30pm
 $589,900Active5 beds 3 baths3,632 sq. ft.
2890 Pioneers Road, Milford, NE 68405
MLS# 22623757Listed by: HOME REAL ESTATE  $325,000Pending4 beds 2 baths2,015 sq. ft.
108 Cayuga Street, Milford, NE 68405
MLS# 22618137Listed by: WOODS BROS REALTY $50,000Active0 Acres
718 Jantze Circle, Milford, NE 68405
MLS# 22609433Listed by: NEBRASKA REALTY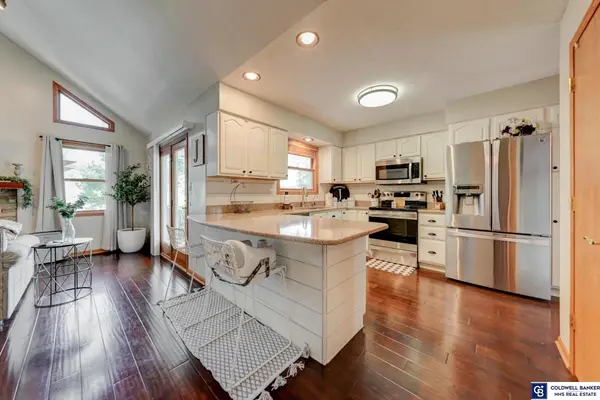 $309,900Active3 beds 3 baths2,490 sq. ft.
416 4th Street, Milford, NE 68405
MLS# 22328218Listed by: COLDWELL BANKER NHS R E $749,000Active2 beds 3 baths3,707 sq. ft.
458 322nd Road, Milford, NE 68405
MLS# 22322596Listed by: NEBRASKA REALTY


Protect your home and budget from life's surprises with an Assurant Home Warranty, backed by a partner that supports you through every step of homeownership. Explore Plans.
© 2026 Better Homes and Gardens Real Estate LLC. An Anywhere Real Estate company. All rights reserved. Better Homes and Gardens® Real Estate is a registered trademark owned by Meredith Operations Corporation, licensed to Better Homes and Gardens Real Estate LLC and used with permission. Better Homes and Gardens Real Estate LLC fully supports the principles of the Fair Housing Act and the Equal Opportunity Act. Listing information is deemed reliable but is not guaranteed accurate.
Each office is independently owned and operated.
Any services or products provided by third parties are not provided by, affiliated with or related to Better Homes and Gardens Real Estate LLC, or its affiliated companies.