
217 E High Street, Murray, NE 68409
Local realty services provided by:Better Homes and Gardens Real Estate The Good Life Group
217 E High Street,Murray, NE 68409
$315,000
- 3 Beds
- 3 Baths
- 2,558 sq. ft.
- Single family
- Active
Listed by: pamela seefus
Office: heartland properties
MLS#:26-1880
Source:IA_SWIAR
Price summary
- Price:$315,000
- Price per sq. ft.:$123.14
About this home
Welcome home to timeless charm and modern 3 bedroom, 3 bathroom with major updates. From the comfortable front porch to the open concept living room to the beautifully remodeled kitchen. Look at that massive island, beautiful counter tops truly an entertainers dream. Large primary that walks out to the new deck and fenced yard with walk in closet and remodeled ensuite.
Jack and Jill bath with walk in tub between two bedrooms. Major mechanical, roof, windows and siding replace within the last couple of years. Small town living at its best. Grade school down the street. Closer than you might think to the metro area.
Contact an agent
Home facts
- Year built:1922
- Listing ID #:26-1880
- Added:12 day(s) ago
- Updated:September 10, 2026 at 01:34 PM
Rooms and interior
- Bedrooms:3
- Total bathrooms:3
- Full bathrooms:3
- Dining Description:KIT/DR Combo
- Kitchen Description:Custom Cabinets, Dishwasher, Garbage Disposal, Gas Range, Microwave, Refrigerator
- Basement Description:Partial
- Living area:2,558 sq. ft.
Structure and exterior
- Roof:Composition
- Year built:1922
- Building area:2,558 sq. ft.
- Construction Materials:Frame
- Exterior Features:Deck, Fence
- Levels:1.0
Schools
- High school:Conestoga
- Middle school:Conestoga
- Elementary school:Conestoga
Finances and disclosures
- Price:$315,000
- Price per sq. ft.:$123.14
- Tax amount:$1,480 (2025)
Features and amenities
- Amenities:Deck, Fence, Original Woodwork, Smoke Alarms, Wood Floors
Parking
- Parking description:Detached
- Garage spaces:2
New listings near 217 E High Street
- Open Sun, 12 to 2pmNew
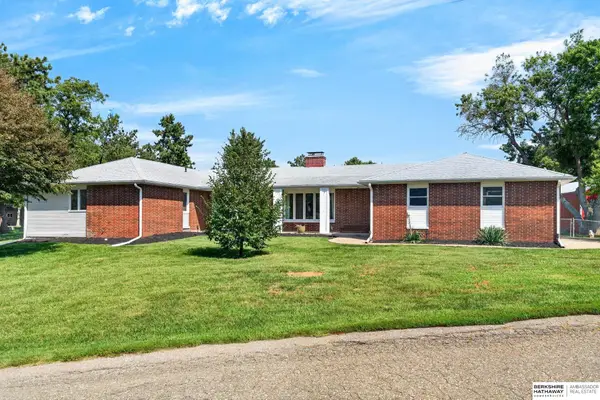 $550,000Active4 beds 3 baths4,381 sq. ft.
616 E Campbell Street, Murray, NE 68409
MLS# 22625474Listed by: BHHS AMBASSADOR REAL ESTATE - New
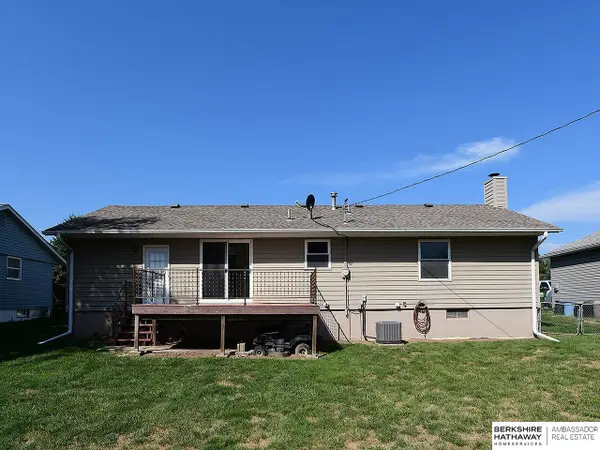 $242,500Active3 beds 2 baths1,658 sq. ft.
305 N Taylor Avenue, Murray, NE 68409
MLS# 22623581Listed by: BHHS AMBASSADOR REAL ESTATE 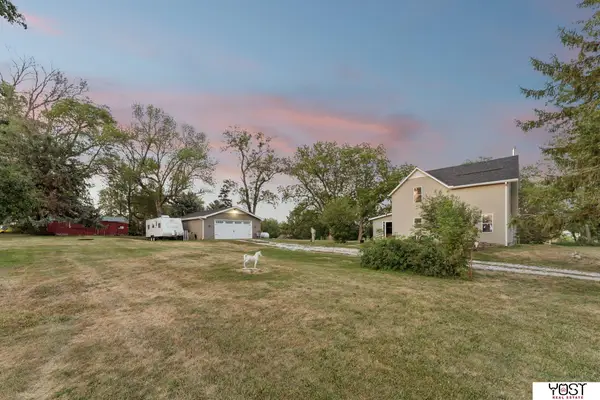 $413,900Active3 beds 2 baths1,571 sq. ft.
4618 Mckelvie Road, Murray, NE 68409
MLS# 22619739Listed by: YOST REAL ESTATE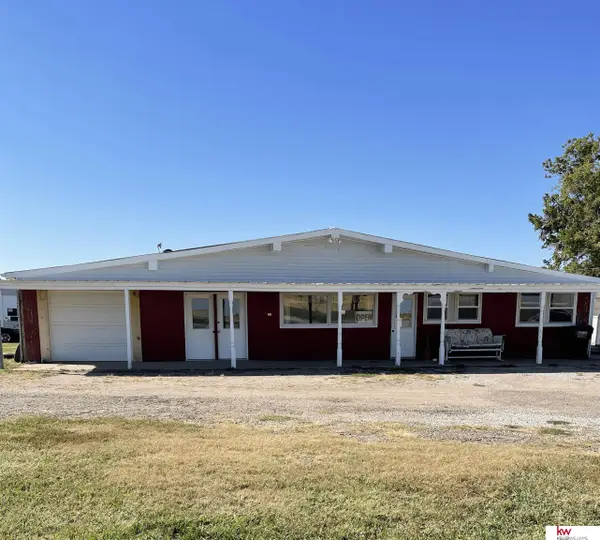 $255,000Active-- beds 1 baths1,920 sq. ft.
6602 Hwy 75 Highway, Murray, NE 68409
MLS# 22323570Listed by: KELLER WILLIAMS GREATER OMAHA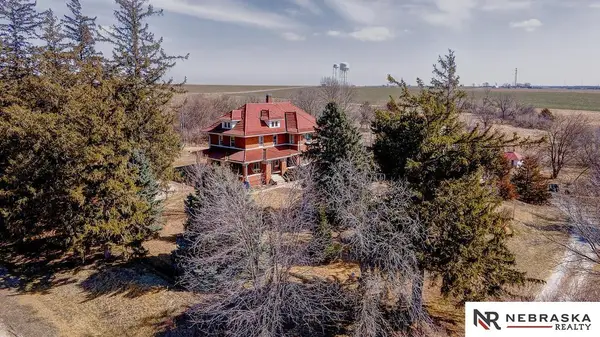 $575,000Active5 beds 3 baths3,482 sq. ft.
5717 12th Street, Murray, NE 68409
MLS# 22306890Listed by: NEBRASKA REALTY


Protect your home and budget from life's surprises with an Assurant Home Warranty, backed by a partner that supports you through every step of homeownership. Explore Plans.
© 2026 Better Homes and Gardens Real Estate LLC. An Anywhere Real Estate company. All rights reserved. Better Homes and Gardens® Real Estate is a registered trademark owned by Meredith Operations Corporation, licensed to Better Homes and Gardens Real Estate LLC and used with permission. Better Homes and Gardens Real Estate LLC fully supports the principles of the Fair Housing Act and the Equal Opportunity Act. Listing information is deemed reliable but is not guaranteed accurate.
Each office is independently owned and operated.
Any services or products provided by third parties are not provided by, affiliated with or related to Better Homes and Gardens Real Estate LLC, or its affiliated companies.