
475 S Wheeler Street, Nelson, NE 68961
Local realty services provided by:Better Homes and Gardens Real Estate The Good Life Group
475 S Wheeler Street,Nelson, NE 68961
$110,000
- 4 Beds
- 2 Baths
- 1,167 sq. ft.
- Single family
- Active
Listed by: sidney rokusek
Office: keller williams greater omaha
MLS#:22623284
Source:NE_OABR
Price summary
- Price:$110,000
- Price per sq. ft.:$94.26
About this home
Circa 1905! This revamped two-story home offers over 100 years of character paired with thoughtful updates and an impressive amount of garage and outdoor space. The main floor features an open concept living and dining area that flows into the galley kitchen, along with a main-floor bedroom, full bathroom, and convenient laundry area. Upstairs you'll find two additional bedrooms, a versatile office/den, and a spacious full bathroom ready to make your own. The unfinished basement provides plenty of additional storage. Outside, enjoy both front and back porches, a fully finished and heated garage, garden shed, and an additional lot at 455 S Wheeler featuring another garage! With a newer roof, fresh paint, and numerous updates throughout, this property offers a unique combination of character, functionality, and space. Schedule your showing today!
Contact an agent
Home facts
- Year built:1905
- Subdivision & Development:OT SUPERIOR
- Listing ID #:22623284
- Added:45 day(s) ago
- Updated:September 28, 2026 at 03:00 PM
Rooms and interior
- Bedrooms:4
- Total bathrooms:2
- Full bathrooms:1
- Basement Description:Daylight
- Living area:1,167 sq. ft.
Heating and cooling
- Cooling:Window Unit(s)
- Heating:Forced Air
Structure and exterior
- Year built:1905
- Building area:1,167 sq. ft.
- Lot Features:Over 1/4 up to 1/2 Acre
- Exterior Features:Deck
- Foundation Description:Block, Brick/Mortar
- Levels:2 Story
Schools
- High school:Other
- Middle school:Other
- Elementary school:Other
Utilities
- Water:Public
- Sewer:Public Sewer
Finances and disclosures
- Price:$110,000
- Price per sq. ft.:$94.26
- Tax amount:$615 (2025)
Parking
- Total parking spaces:3
- Garage:Yes
- Garage spaces:3
New listings near 475 S Wheeler Street
- New
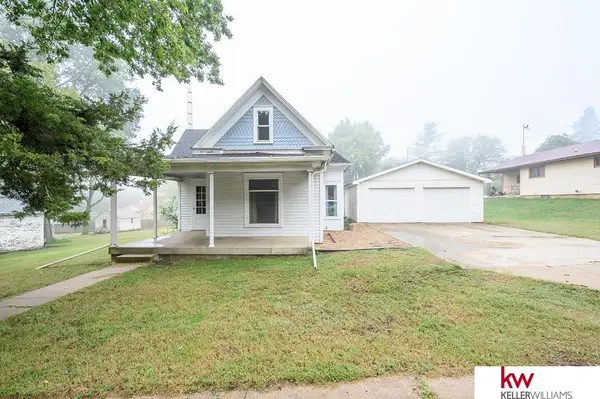 $150,000Active3 beds 2 baths1,177 sq. ft.
255 W 3rd Street, Nelson, NE 68961
MLS# 22626902Listed by: KELLER WILLIAMS GREATER OMAHA  $284,000Active3 beds 2 baths1,352 sq. ft.
1200 S Main Street, Nelson, NE 68961
MLS# 22618714Listed by: SIMPLICITY REAL ESTATE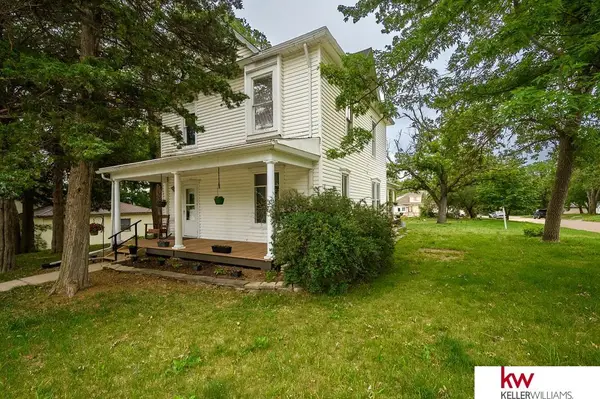 $89,000Active4 beds 2 baths1,669 sq. ft.
191 W 5th Street, Nelson, NE 68961
MLS# 22614764Listed by: KELLER WILLIAMS GREATER OMAHA


Protect your home and budget from life's surprises with an Assurant Home Warranty, backed by a partner that supports you through every step of homeownership. Explore Plans.
© 2026 Better Homes and Gardens Real Estate LLC. An Anywhere Real Estate company. All rights reserved. Better Homes and Gardens® Real Estate is a registered trademark owned by Meredith Operations Corporation, licensed to Better Homes and Gardens Real Estate LLC and used with permission. Better Homes and Gardens Real Estate LLC fully supports the principles of the Fair Housing Act and the Equal Opportunity Act. Listing information is deemed reliable but is not guaranteed accurate.
Each office is independently owned and operated.
Any services or products provided by third parties are not provided by, affiliated with or related to Better Homes and Gardens Real Estate LLC, or its affiliated companies.