
1131 W 9th Street, North Bend, NE 68649
Local realty services provided by:Better Homes and Gardens Real Estate The Good Life Group
1131 W 9th Street,North Bend, NE 68649
$210,000
- 4 Beds
- 1 Baths
- 1,452 sq. ft.
- Single family
- Active
Listed by: wyatt simon
Office: realty one group sterling
MLS#:22628692
Source:NE_OABR
Price summary
- Price:$210,000
- Price per sq. ft.:$144.63
About this home
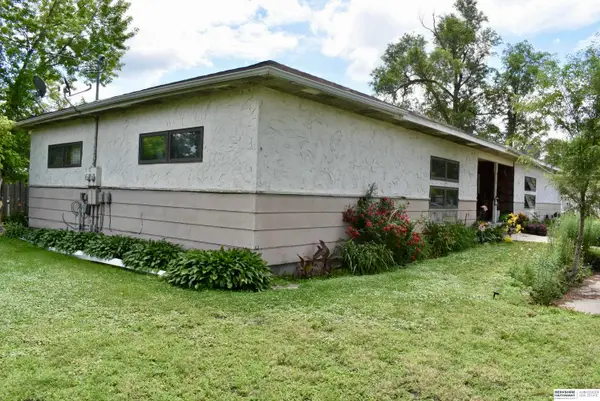
Completely updated ranch home situated on a double lot with an incredible oversized shop! Step inside to find new LVP flooring and carpet, fresh paint, an updated kitchen and bathroom, 4 bedrooms, and convenient main-floor laundry. Outside, enjoy a spacious, flat backyard with a deck, covered patio, and full wood privacy fence. The real showstopper is the massive 54' x 36' garage/shop, offering approximately 1,944 sq. ft. of space with room for 8+ vehicles! Whether you need space for a car collection, workshop, recreational vehicles, equipment, hobbies, or simply an incredible amount of storage, this setup is hard to find. With an updated home, expansive yard, double lot, and a shop that truly sets this property apart, there’s plenty of room to live, work, store, and play! Seller financing available.
Contact an agent
Home facts
- Year built:1960
- Subdivision & Development:FLAMMES ADD
- Listing ID #:22628692
- Added:11 day(s) ago
- Updated:October 16, 2026 at 02:58 PM
Rooms and interior
- Bedrooms:4
- Total bathrooms:1
- Full bathrooms:1
- Bedroom Description:bdr_feat_Wall/Wall Carpeting
- Basement Description:Crawl Space
- Living area:1,452 sq. ft.
Heating and cooling
- Cooling:Central Air
- Heating:Forced Air
- Central air:Yes
Structure and exterior
- Roof:Composition
- Year built:1960
- Building area:1,452 sq. ft.
- Lot Features:Over 1/2 up to 1 Acre
- Architectural Style:Ranch
- Exterior Features:Covered Patio, Deck, Porch
- Foundation Description:Slab
Schools
- High school:North Bend Central
- Middle school:North Bend Central
- Elementary school:North Bend
Utilities
- Water:Public
- Sewer:Public Sewer
Finances and disclosures
- Price:$210,000
- Price per sq. ft.:$144.63
- Tax amount:$1,664 (2025)
Features and amenities
- Laundry features:Dryer, Washer
Parking
- Total parking spaces:8
- Garage:Yes
- Garage spaces:8
New listings near 1131 W 9th Street
- New
 $199,000Active4 beds 2 baths2,344 sq. ft.
711-721 Walnut Street, North Bend, NE 68649
MLS# 22629651Listed by: BHHS AMBASSADOR REAL ESTATE - New
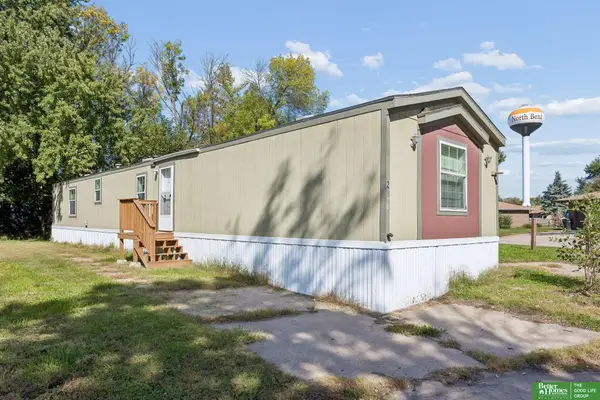 Listed by BHGRE$39,900Active3 beds 2 baths1,216 sq. ft.
1075 W 8th Street #2, North Bend, NE 68649
MLS# 22629009Listed by: BETTER HOMES AND GARDENS R.E. - New
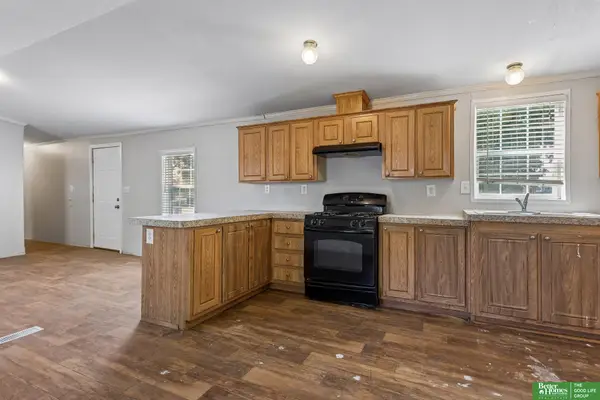 Listed by BHGRE$39,900Active3 beds 2 baths1,216 sq. ft.
1075 W 8th Street #9, North Bend, NE 68649
MLS# 22629010Listed by: BETTER HOMES AND GARDENS R.E. 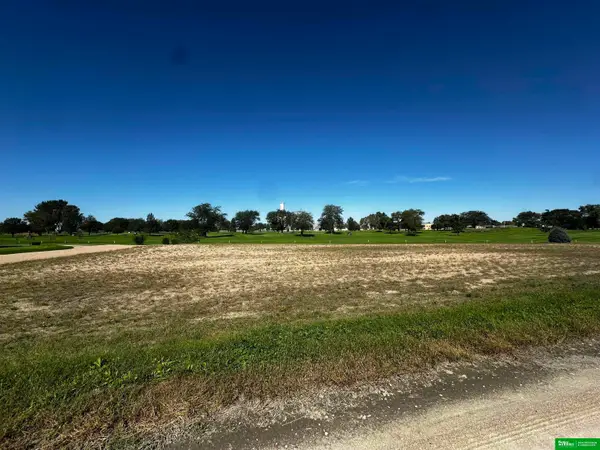 Listed by BHGRE$135,000Active0 Acres
42 Pioneer Lake, North Bend, NE 68649
MLS# 22628575Listed by: BHGRE DON PETERSON & ASSOCIATE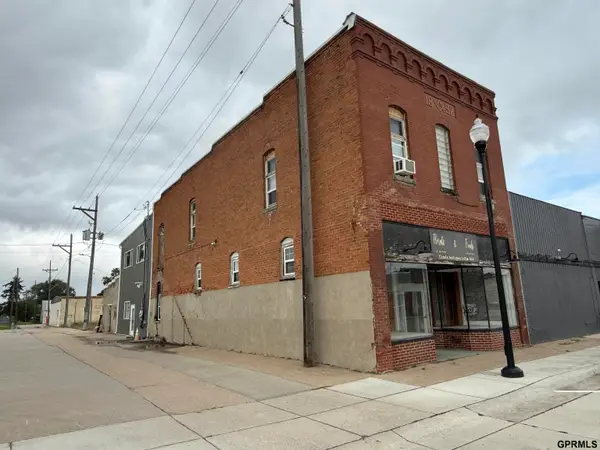 $329,000Active4 beds 3 baths5,192 sq. ft.
632 Main Street, North Bend, NE 68649
MLS# 22627904Listed by: CERNY LAND HOME & AUCTION LLC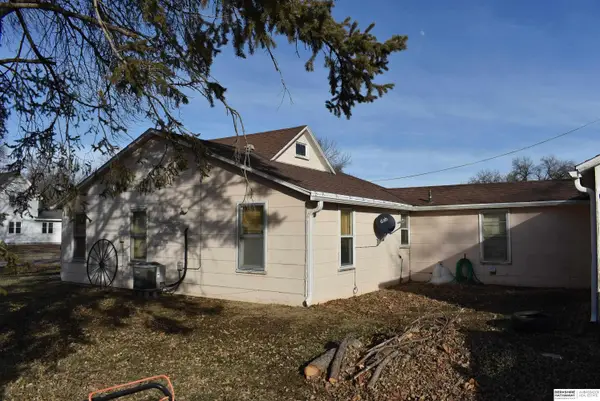 $95,000Active2 beds 2 baths1,233 sq. ft.
241 W 8th Street, North Bend, NE 68649
MLS# 22627769Listed by: BHHS AMBASSADOR REAL ESTATE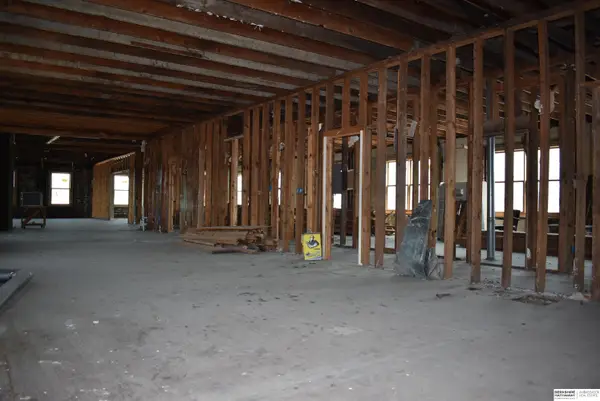 $269,000Active-- beds -- baths
704 N Main Street, North Bend, NE 68649
MLS# 22627772Listed by: BHHS AMBASSADOR REAL ESTATE $137,000Pending2 beds 1 baths1,802 sq. ft.
520 W 8th Street, North Bend, NE 68649
MLS# 22626120Listed by: NP DODGE RE SALES INC FREMONT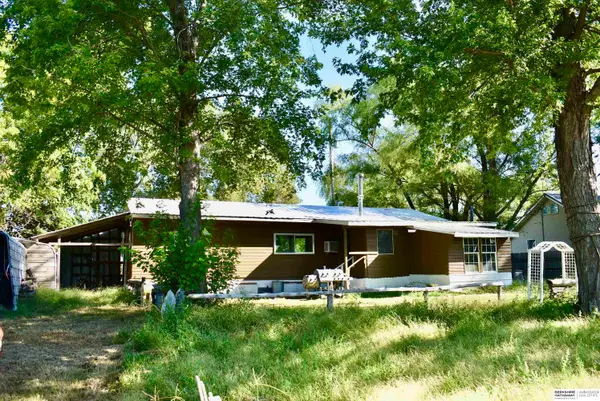 $55,000Active1 beds 1 baths960 sq. ft.
319 Mcginns Lake, North Bend, NE 68649
MLS# 22625617Listed by: BHHS AMBASSADOR REAL ESTATE


Protect your home and budget from life's surprises with an Assurant Home Warranty, backed by a partner that supports you through every step of homeownership. Explore Plans.
© 2026 Better Homes and Gardens Real Estate LLC. An Anywhere Real Estate company. All rights reserved. Better Homes and Gardens® Real Estate is a registered trademark owned by Meredith Operations Corporation, licensed to Better Homes and Gardens Real Estate LLC and used with permission. Better Homes and Gardens Real Estate LLC fully supports the principles of the Fair Housing Act and the Equal Opportunity Act. Listing information is deemed reliable but is not guaranteed accurate.
Each office is independently owned and operated.
Any services or products provided by third parties are not provided by, affiliated with or related to Better Homes and Gardens Real Estate LLC, or its affiliated companies.