
414 N Davis Avenue, Oakland, NE 68045
Local realty services provided by:Better Homes and Gardens Real Estate The Good Life Group
Listed by: nikki ray
Office: nebraska realty
MLS#:22624206
Source:NE_OABR
Price summary
- Price:$295,000
- Price per sq. ft.:$134.89
About this home
You don't want to miss this gorgeous 5-bedroom, 3+ bath home filled with charm and thoughtful updates! The spacious living room features a stunning fireplace, while the dining room showcases beautiful built-ins. The updated kitchen offers new countertops, cabinets, backsplash, and island, perfect for cooking and gathering. The second level includes generously sized bedrooms and an updated bath. Head up one more level to an incredible primary suite with a private en-suite. Major updates include a new roof, exterior paint, gutters with LeafGuard covers and downspouts, all completed in 2024, plus insulated exterior walls, mostly new wiring, sprinkler system, and impressive landscaping. There's central air throughout the house except the third level. Move-in ready and conveniently located near school and Main Street. Schedule a showing today!
Contact an agent
Home facts
- Year built:1917
- Subdivision & Development:Oakland
- Listing ID #:22624206
- Added:46 day(s) ago
- Updated:October 09, 2026 at 03:08 PM
Rooms and interior
- Bedrooms:5
- Total bathrooms:4
- Full bathrooms:1
- Flooring:Wood
- Basement Description:Daylight, Full, Walk-Up Access
- Living area:2,187 sq. ft.
Heating and cooling
- Cooling:Central Air, Window Unit(s)
- Heating:Baseboard, Electric, Forced Air
- Central air:Yes
Structure and exterior
- Roof:Composition
- Year built:1917
- Building area:2,187 sq. ft.
- Lot Features:Alley, City Lot, Corner Lot, Curb and Gutter, Over 1/4 up to 1/2 Acre, Public Sidewalk
- Architectural Style:Traditional
- Exterior Features:Deck, Patio
- Foundation Description:Brick/Mortar
- Levels:2.5 Story
Schools
- High school:Other
- Middle school:Other
- Elementary school:Other
Utilities
- Water:Public
- Sewer:Public Sewer
Finances and disclosures
- Price:$295,000
- Price per sq. ft.:$134.89
- Tax amount:$2,962 (2025)
Features and amenities
- Laundry features:Dryer, Washer
Parking
- Total parking spaces:1
- Garage:Yes
- Garage spaces:1
New listings near 414 N Davis Avenue
- New
 $158,000Active2 beds 1 baths1,852 sq. ft.
309 N Park Avenue, Oakland, NE 68045
MLS# 22629203Listed by: NP DODGE RE SALES INC FREMONT 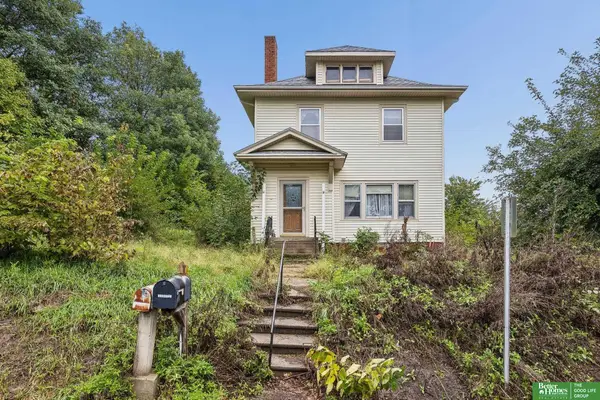 Listed by BHGRE$99,000Pending4 beds 2 baths1,350 sq. ft.
109 S Davis Avenue, Oakland, NE 68045
MLS# 22628251Listed by: BETTER HOMES AND GARDENS R.E.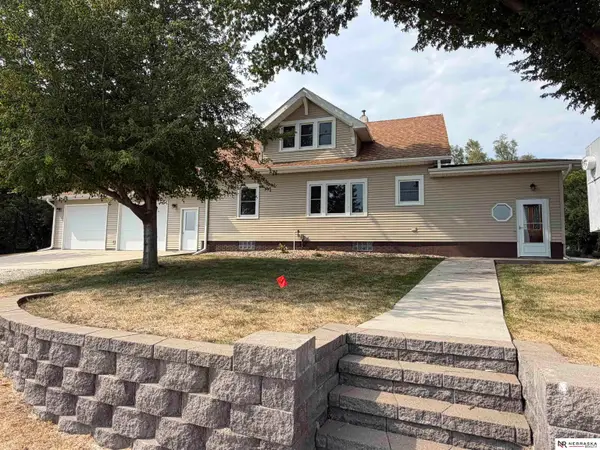 $350,000Active4 beds 1 baths1,736 sq. ft.
651 County Road 9, Oakland, NE 68045
MLS# 22626719Listed by: NEBRASKA REALTY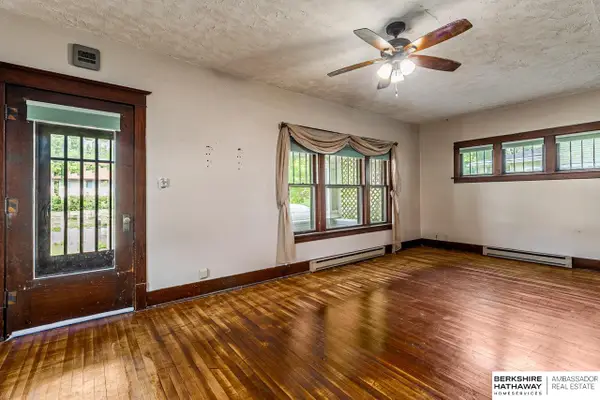 $185,000Active3 beds 3 baths1,836 sq. ft.
608 N Thomas Avenue, Oakland, NE 68045
MLS# 22623241Listed by: BHHS AMBASSADOR REAL ESTATE $230,000Active3 beds 2 baths2,280 sq. ft.
301 E 5th, Oakland, NE 68045
MLS# 22618090Listed by: NEBRASKA REALTY $165,000Active3 beds 3 baths
328-338 N Oakland Avenue, Oakland, NE 68045
MLS# 22616637Listed by: BHHS AMBASSADOR REAL ESTATE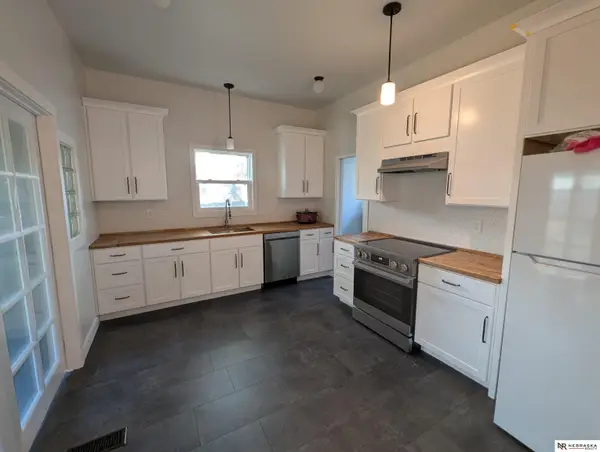 $209,000Active4 beds 2 baths1,584 sq. ft.
600 N Oakland Avenue, Oakland, NE 68045
MLS# 22616534Listed by: NEBRASKA REALTY $650,000Active0 Acres
TBD Oakland, Oakland, NE 68045
MLS# 22425163Listed by: NEBRASKA REALTY


Protect your home and budget from life's surprises with an Assurant Home Warranty, backed by a partner that supports you through every step of homeownership. Explore Plans.
© 2026 Better Homes and Gardens Real Estate LLC. An Anywhere Real Estate company. All rights reserved. Better Homes and Gardens® Real Estate is a registered trademark owned by Meredith Operations Corporation, licensed to Better Homes and Gardens Real Estate LLC and used with permission. Better Homes and Gardens Real Estate LLC fully supports the principles of the Fair Housing Act and the Equal Opportunity Act. Listing information is deemed reliable but is not guaranteed accurate.
Each office is independently owned and operated.
Any services or products provided by third parties are not provided by, affiliated with or related to Better Homes and Gardens Real Estate LLC, or its affiliated companies.