
102 N 55 Street, Omaha, NE 68132
Local realty services provided by:Better Homes and Gardens Real Estate The Good Life Group
102 N 55 Street,Omaha, NE 68132
$499,500
- 4 Beds
- 2 Baths
- 2,369 sq. ft.
- Single family
- Active
Listed by: sean petersen
Office: np dodge re sales inc 148dodge
MLS#:22605274
Source:NE_OABR
Price summary
- Price:$499,500
- Price per sq. ft.:$210.85
About this home
Fall in love with this charming 2.5-story home filled w/ natural woodwork, hardwood floors on every level, & sunlight pouring into every room. Enjoy your morning coffee on the welcoming front porch, then step inside to an inviting entry w/ original tile, a formal dining room, & a spacious living room w/ fireplace. The bright sunroom opens through French doors to a side patio—perfect for relaxing or entertaining. The eat-in kitchen features ample cabinetry, solid surface counters & stainless steel appliances. Upstairs you’ll find full bath, 3 oversized bedrooms w/deep closets, including one w/ cozy sunroom overlooking the backyard. The top level offers a private fourth bedroom w/ a huge walk-in closet or ideal home office, along with a 3/4 tiled bath & extra storage. The unfinished basement offers room to grow, while outside you’ll love the massive fully fenced yard, 6’ vinyl privacy fence, electric gate, playset, 2-car garage, & brand new driveway & deck
Contact an agent
Home facts
- Year built:1916
- Listing ID #:22605274
- Added:62 day(s) ago
- Updated:May 22, 2026 at 02:34 PM
Rooms and interior
- Bedrooms:4
- Total bathrooms:2
- Full bathrooms:1
- Basement Description:Unfinished
- Living area:2,369 sq. ft.
Heating and cooling
- Cooling:Central Air
- Heating:Forced Air
- Central air:Yes
Structure and exterior
- Roof:Composition
- Year built:1916
- Building area:2,369 sq. ft.
- Lot Features:Over 1/4 up to 1/2 Acre
- Exterior Features:Deck, Porch
- Foundation Description:Block
- Levels:2.5 Story
Schools
- High school:Central
- Middle school:Lewis and Clark
- Elementary school:Dundee
Utilities
- Water:Public
- Sewer:Public Sewer
Finances and disclosures
- Price:$499,500
- Price per sq. ft.:$210.85
- Tax amount:$6,494 (2025)
Features and amenities
- Laundry features:Dryer, Washer
Parking
- Total parking spaces:2
- Parking description:Detached, Garage Door Opener
- Garage:Yes
- Garage spaces:2
New listings near 102 N 55 Street
- New
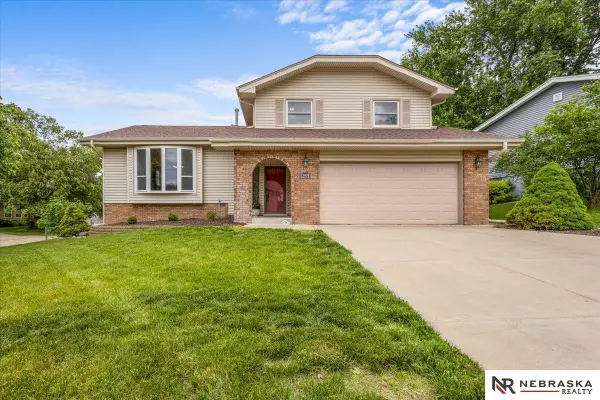 $329,999Active3 beds 3 baths2,003 sq. ft.
12978 Miami Circle, Omaha, NE 68164
MLS# 22614253Listed by: NEBRASKA REALTY - New
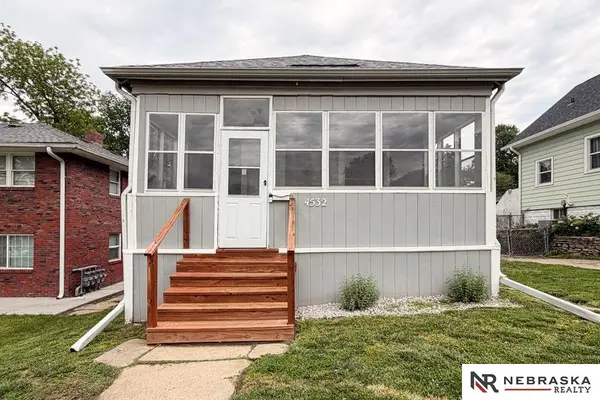 $184,900Active3 beds 2 baths1,146 sq. ft.
4532 Lafayette Avenue, Omaha, NE 68132
MLS# 22614255Listed by: NEBRASKA REALTY - New
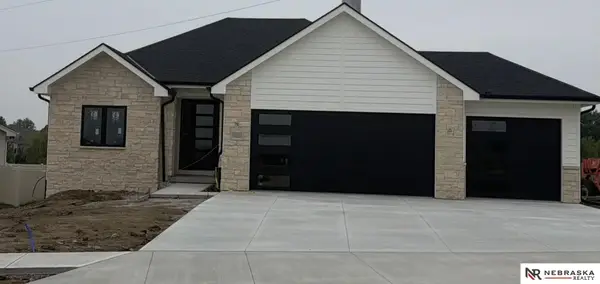 $560,000Active5 beds 3 baths1,632 sq. ft.
10021 S 180th Avenue Circle, Omaha, NE 68136
MLS# 22614257Listed by: NEBRASKA REALTY - Open Sat, 12 to 2pmNew
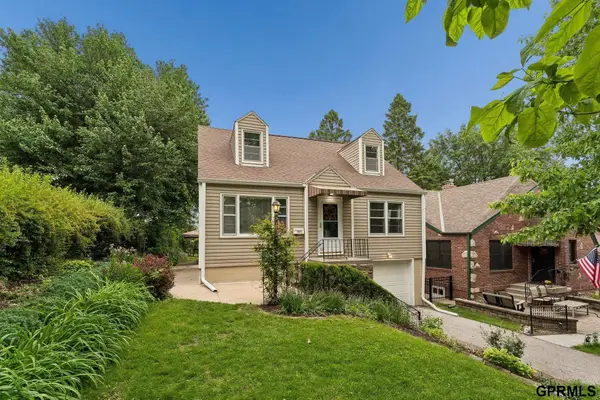 $252,000Active3 beds 2 baths1,374 sq. ft.
5028 Charles Street, Omaha, NE 68132
MLS# 22614262Listed by: NEXTHOME SIGNATURE REAL ESTATE - Open Sat, 1 to 2:30pmNew
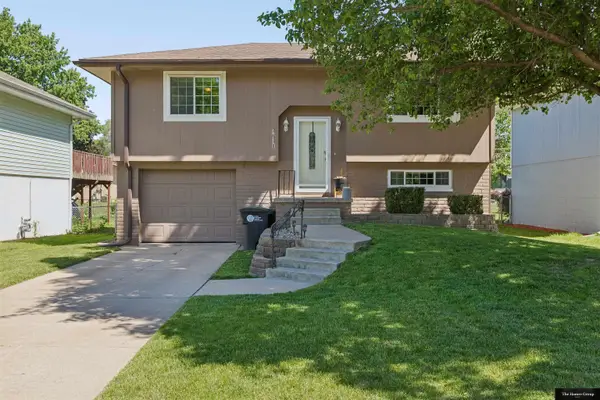 $219,990Active2 beds 2 baths1,100 sq. ft.
4710 P Street, Omaha, NE 68117
MLS# 22614221Listed by: THE HAMRE GROUP LLC - New
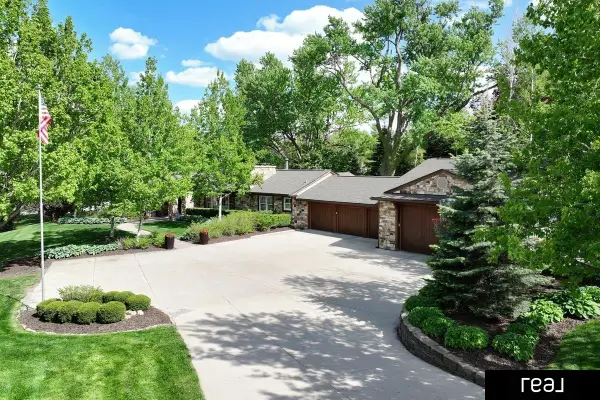 $1,445,000Active5 beds 6 baths4,798 sq. ft.
805 Ridgewood Avenue, Omaha, NE 68114
MLS# 22614223Listed by: REAL BROKER NE, LLC - New
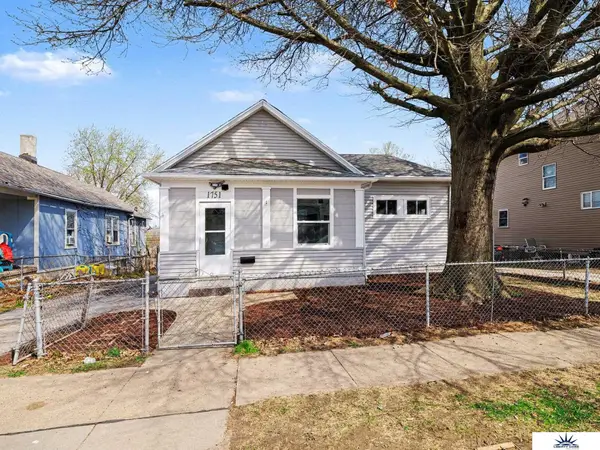 $225,000Active3 beds 2 baths1,384 sq. ft.
1751 S 9th Street, Omaha, NE 68108
MLS# 22614224Listed by: LIBERTY CORE REAL ESTATE - Open Sat, 11am to 1pmNew
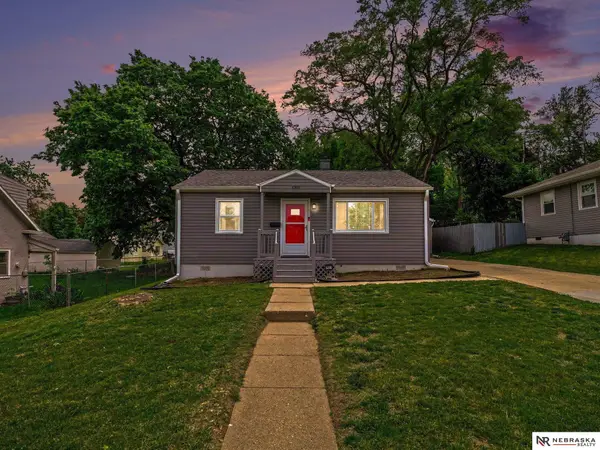 $184,995Active2 beds 1 baths775 sq. ft.
6309 Spaulding Street, Omaha, NE 68104
MLS# 22614238Listed by: NEBRASKA REALTY - New
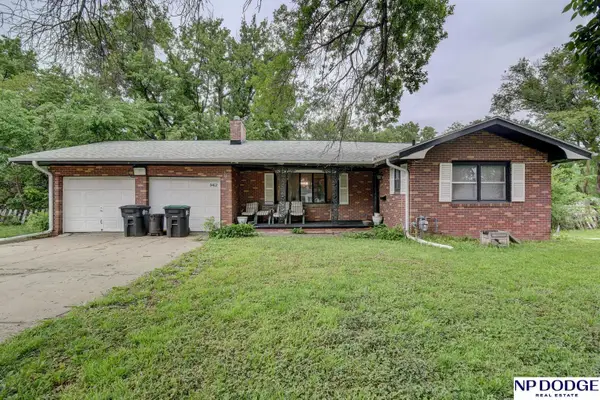 $225,000Active4 beds 3 baths2,004 sq. ft.
3412 Curtis Avenue, Omaha, NE 68111
MLS# 22614242Listed by: NP DODGE RE SALES INC 86DODGE - New
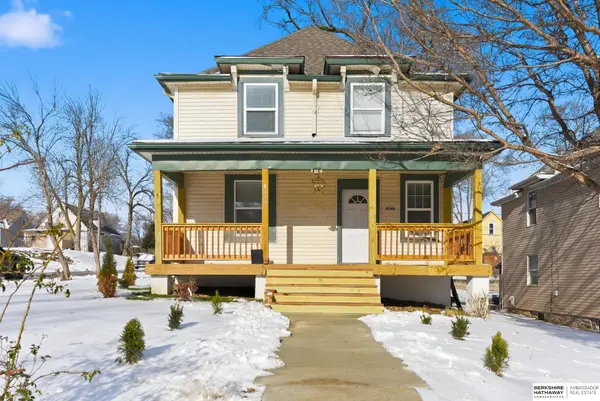 $198,500Active3 beds 2 baths1,608 sq. ft.
4248 Burdette Street, Omaha, NE 68111
MLS# 22614244Listed by: BHHS AMBASSADOR REAL ESTATE


Protect your home and budget from life's surprises with an Assurant Home Warranty, backed by a partner that supports you through every step of homeownership. Explore Plans.
© 2026 Better Homes and Gardens Real Estate LLC. An Anywhere Real Estate company. All rights reserved. Better Homes and Gardens® Real Estate is a registered trademark owned by Meredith Operations Corporation, licensed to Better Homes and Gardens Real Estate LLC and used with permission. Better Homes and Gardens Real Estate LLC fully supports the principles of the Fair Housing Act and the Equal Opportunity Act. Listing information is deemed reliable but is not guaranteed accurate.
Each office is independently owned and operated.
Any services or products provided by third parties are not provided by, affiliated with or related to Better Homes and Gardens Real Estate LLC, or its affiliated companies.