
10238 N 29th Court, Omaha, NE 68122
Local realty services provided by:Better Homes and Gardens Real Estate The Good Life Group
Listed by:
 Sarah Maier Pavel(402) 830 - 2879Better Homes and Gardens Real Estate The Good Life Group
- Better Homes and Gardens Real Estate The Good Life Group
Office: better homes and gardens r.e.
MLS#:22614458
Source:NE_OABR
Price summary
- Price:$798,000
- Price per sq. ft.:$220.69
- Monthly HOA dues:$100
About this home
Nestled in the wooded Ponca area, this exceptional Walkout Ranch sits on 2.5 lots and offers a rare blend of craftsmanship, natural beauty, and breathtaking 360-degree views of the Missouri River & surrounding bluffs. Featuring 4 bedrooms & 4 bathrooms, the home showcases impressive 10-foot ceilings, solid 8-foot doors, and open living spaces filled with natural light. The gourmet kitchen includes custom birch cabinetry, a spacious 10-foot island, granite countertops, and a hidden walk-in pantry. Radiant in-floor heating extends throughout the entire home, complemented by porcelain tile and engineered maple hardwood flooring. The spacious primary suite offers a luxurious ensuite bath & generous walk-in closet. Additional bedrooms feature built-in window seats, custom bookcases, and walk-in closets. The walkout lower level provides additional living and entertaining space with a wet bar and Karastan carpet. A truly one-of-a-kind property with quality construction and privacy.
Contact an agent
Home facts
- Year built:2009
- Listing ID #:22614458
- Added:46 day(s) ago
- Updated:July 10, 2026 at 03:19 PM
Rooms and interior
- Bedrooms:4
- Total bathrooms:4
- Full bathrooms:1
- Half bathrooms:1
- Flooring:Carpet, Engineered Wood, Porcelain Tile
- Bathrooms Description:Whirlpool
- Bedroom Description:bdr_feat_Walk-In Closet(s), bdr_feat_Wall/Wall Carpeting, bdr_feat_Window Covering
- Basement Description:Daylight, Egress, Partially Finished, Walk-Out Access
- Living area:3,616 sq. ft.
Heating and cooling
- Cooling:Central Air
- Heating:Forced Air
- Central air:Yes
Structure and exterior
- Roof:Composition
- Year built:2009
- Building area:3,616 sq. ft.
- Lot Features:Cul-De-Sac, Over 1/4 up to 1/2 Acre
- Architectural Style:Ranch
- Construction Materials:Stone, Stucco
- Exterior Features:Deck, Patio, Porch
- Foundation Description:Concrete Perimeter
Schools
- High school:North
- Middle school:Hale
- Elementary school:Ponca
Utilities
- Water:Public
- Sewer:Public Sewer
Finances and disclosures
- Price:$798,000
- Price per sq. ft.:$220.69
- Tax amount:$8,965 (2025)
Parking
- Total parking spaces:3
- Parking description:Attached, Garage Door Opener
- Garage:Yes
- Garage spaces:3
New listings near 10238 N 29th Court
- New
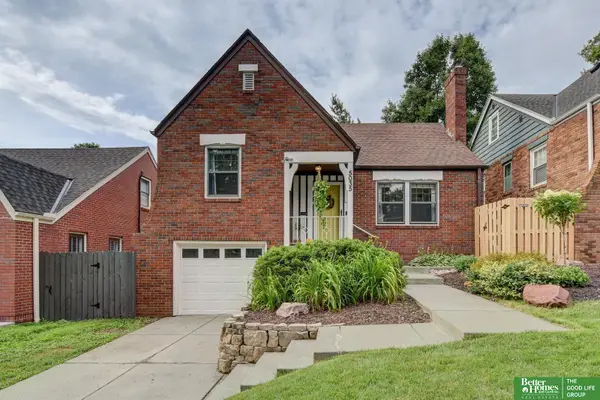 Listed by BHGRE$335,000Active3 beds 2 baths1,591 sq. ft.
5035 Charles Street, Omaha, NE 68132
MLS# 22619427Listed by: BETTER HOMES AND GARDENS R.E. - Open Sat, 2 to 4pmNew
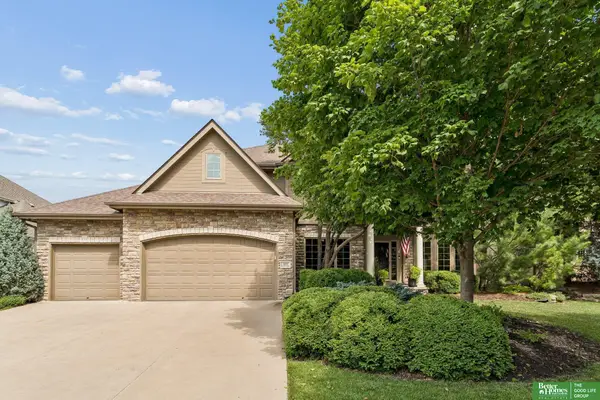 Listed by BHGRE$680,000Active5 beds 5 baths4,006 sq. ft.
3811 S 194 Street, Omaha, NE 68130
MLS# 22619429Listed by: BETTER HOMES AND GARDENS R.E. - New
 $335,000Active4 beds 3 baths1,086 sq. ft.
10419 Mary Circle, Omaha, NE 68122
MLS# 22619432Listed by: NP DODGE RE SALES INC SARPY - New
 $150,000Active2 beds 1 baths700 sq. ft.
3264 Madison Street, Omaha, NE 68107
MLS# 22618934Listed by: KELLER WILLIAMS GREATER OMAHA - New
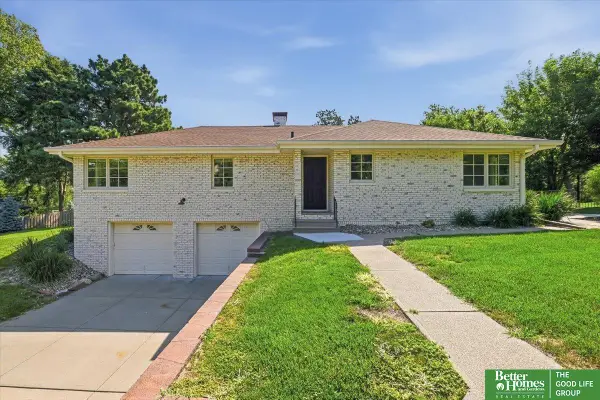 Listed by BHGRE$480,000Active4 beds 2 baths2,038 sq. ft.
2615 S 99th Avenue, Omaha, NE 68124
MLS# 22619415Listed by: BETTER HOMES AND GARDENS R.E. - New
 $320,000Active3 beds 3 baths2,148 sq. ft.
6107 S 95th Street, Omaha, NE 68127
MLS# 22619418Listed by: BHHS AMBASSADOR REAL ESTATE - New
 $32,500Active2 beds 1 baths840 sq. ft.
12604 Aurora Plaza #284, Omaha, NE 68164
MLS# 22619420Listed by: NEBRASKA REALTY - Open Sun, 1:30 to 3pmNew
 $365,000Active3 beds 3 baths2,140 sq. ft.
13954 Arbor Circle, Omaha, NE 68144
MLS# 22619423Listed by: BHHS AMBASSADOR REAL ESTATE - New
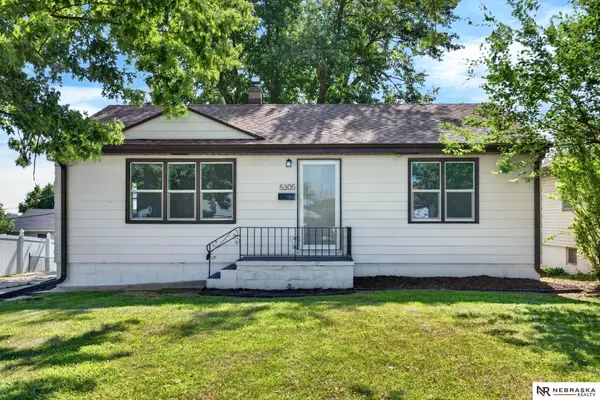 $175,000Active3 beds 2 baths1,706 sq. ft.
5305 N 45th Street, Omaha, NE 68104
MLS# 22619424Listed by: NEBRASKA REALTY - New
 Listed by BHGRE$265,000Active3 beds 2 baths1,904 sq. ft.
7731 Western Avenue, Omaha, NE 68114
MLS# 22619425Listed by: BETTER HOMES AND GARDENS R.E.


Protect your home and budget from life's surprises with an Assurant Home Warranty, backed by a partner that supports you through every step of homeownership. Explore Plans.
© 2026 Better Homes and Gardens Real Estate LLC. An Anywhere Real Estate company. All rights reserved. Better Homes and Gardens® Real Estate is a registered trademark owned by Meredith Operations Corporation, licensed to Better Homes and Gardens Real Estate LLC and used with permission. Better Homes and Gardens Real Estate LLC fully supports the principles of the Fair Housing Act and the Equal Opportunity Act. Listing information is deemed reliable but is not guaranteed accurate.
Each office is independently owned and operated.
Any services or products provided by third parties are not provided by, affiliated with or related to Better Homes and Gardens Real Estate LLC, or its affiliated companies.