
10320 Hilltop Road, Omaha, NE 68134
Local realty services provided by:Better Homes and Gardens Real Estate The Good Life Group
10320 Hilltop Road,Omaha, NE 68134
$375,000
- 4 Beds
- 3 Baths
- 2,807 sq. ft.
- Single family
- Active
Upcoming open houses
- Sun, Aug 2310:00 am - 12:00 pm
Listed by:
 David Greiner(308) 660 - 6472Better Homes and Gardens Real Estate The Good Life Group
Office: better homes and gardens r.e.
MLS#:22621942
Source:NE_OABR
Price summary
- Price:$375,000
- Price per sq. ft.:$133.59
About this home
Welcome to Sunny Slope living at its best. This well-maintained single-level ranch delivers the ease of main-floor living paired with the bonus of a fully finished basement — giving you the flexibility of a much larger home without sacrificing the simplicity of a true one-story layout. The main level features 3 bedrooms, 2 full baths, and an updated kitchen ready for everyday living and easy entertaining. Step outside to a deck and patio that flow naturally into one of the finest backyard setups in the neighborhood — a 40' x 19' above-ground pool holding 19,000 gallons, surrounded by a dedicated pool deck and pergola on one side, all enclosed within a fully fenced yard. This is the backyard Omaha summers were made for. The finished basement adds a third full bath, flexible living or recreation space, generous storage throughout, and a walk-out door with direct access to the backyard — ideal for pool days, entertaining, or a completely independent flex level.
Contact an agent
Home facts
- Year built:1962
- Subdivision & Development:SUNNY SLOPE
- Listing ID #:22621942
- Added:17 day(s) ago
- Updated:August 18, 2026 at 02:34 PM
Rooms and interior
- Bedrooms:4
- Total bathrooms:3
- Full bathrooms:1
- Flooring:Carpet, Ceramic Tile, Laminate
- Bedroom Description:bdr_feat_Wall/Wall Carpeting
- Basement Description:FInished, Walk-Out Access
- Living area:2,807 sq. ft.
Heating and cooling
- Cooling:Central Air
- Heating:Forced Air
- Central air:Yes
Structure and exterior
- Year built:1962
- Building area:2,807 sq. ft.
- Lot Features:City Lot, Curb Cut, Over 1/4 up to 1/2 Acre
- Architectural Style:Ranch, Traditional
- Exterior Features:Deck, Patio, Porch
- Foundation Description:Concrete Perimeter
Schools
- High school:Burke
- Middle school:Morton
- Elementary school:Sunny Slope
Utilities
- Water:Public
- Sewer:Public Sewer
Finances and disclosures
- Price:$375,000
- Price per sq. ft.:$133.59
- Tax amount:$4,608 (2026)
Parking
- Total parking spaces:2
- Garage:Yes
- Garage spaces:2
New listings near 10320 Hilltop Road
- New
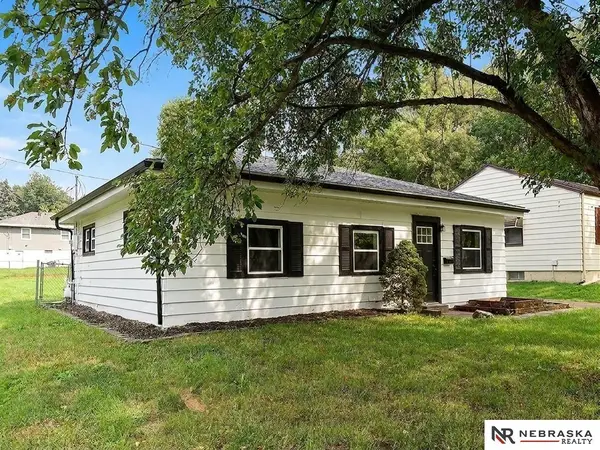 $169,000Active3 beds 1 baths962 sq. ft.
3924 Kansas Avenue, Omaha, NE 68111
MLS# 22623605Listed by: NEBRASKA REALTY - New
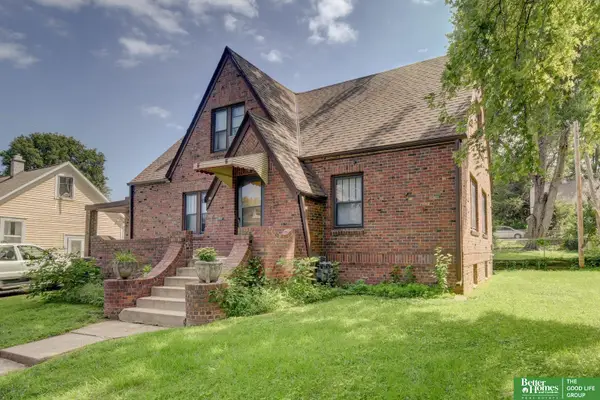 Listed by BHGRE$269,000Active3 beds 2 baths1,624 sq. ft.
911 S 38th Street, Omaha, NE 68105
MLS# 22623594Listed by: BETTER HOMES AND GARDENS R.E. - Open Sun, 12 to 1:30pmNew
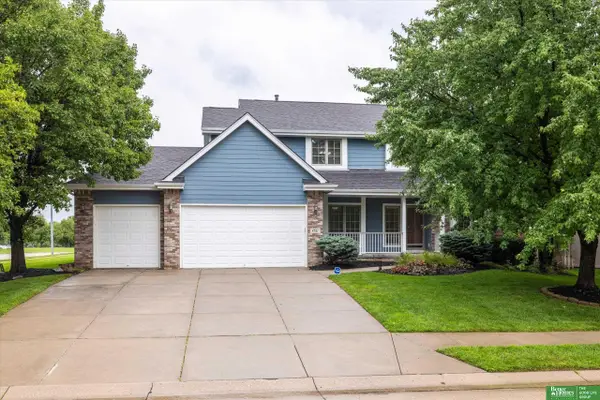 Listed by BHGRE$515,000Active4 beds 3 baths3,288 sq. ft.
4321 N 159 Avenue, Omaha, NE 68116
MLS# 22623599Listed by: BETTER HOMES AND GARDENS R.E. - New
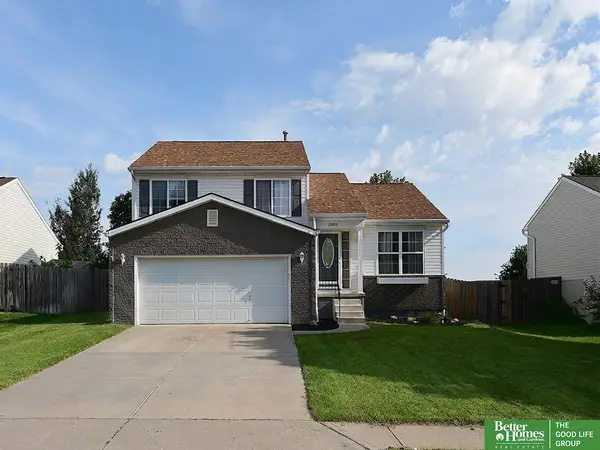 Listed by BHGRE$295,000Active3 beds 2 baths1,337 sq. ft.
15804 Cottonwood Avenue, Omaha, NE 68136
MLS# 22623600Listed by: BETTER HOMES AND GARDENS R.E. - New
 $235,000Active3 beds 2 baths953 sq. ft.
6015 Oak Street, Omaha, NE 68106
MLS# 22623601Listed by: BHHS AMBASSADOR REAL ESTATE - New
 $399,000Active4 beds 3 baths2,910 sq. ft.
14933 K Street, Omaha, NE 68137
MLS# 22623597Listed by: NEBRASKA REALTY - New
 $265,000Active3 beds 3 baths1,812 sq. ft.
9915 Pinkney Street, Omaha, NE 68134
MLS# 22620114Listed by: BHHS AMBASSADOR REAL ESTATE - New
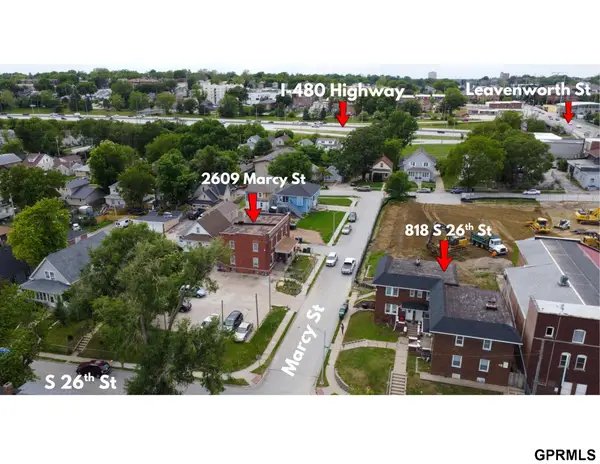 $425,000Active-- beds -- baths4,032 sq. ft.
818 S 26th Street, Omaha, NE 68105
MLS# 22623592Listed by: RB14 REALTY, LLC - New
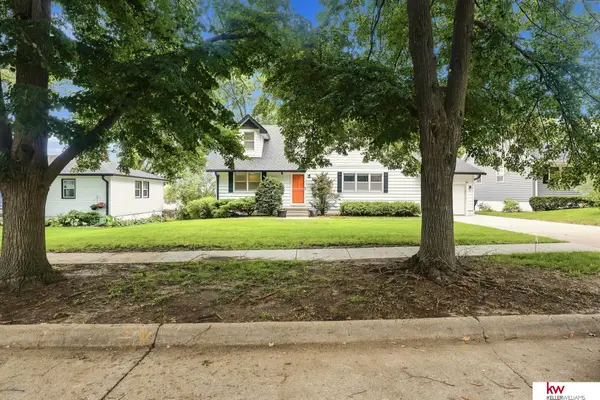 $315,000Active5 beds 2 baths2,248 sq. ft.
3718 S 49th Avenue, Omaha, NE 68106
MLS# 22623591Listed by: KELLER WILLIAMS GREATER OMAHA - New
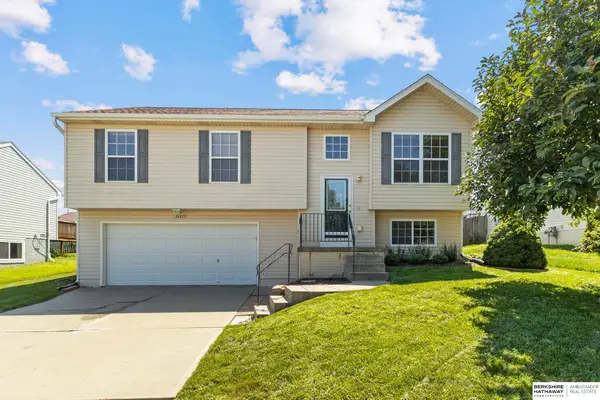 $290,000Active3 beds 2 baths1,376 sq. ft.
16113 Cottonwood Street, Omaha, NE 68136
MLS# 22622114Listed by: BHHS AMBASSADOR REAL ESTATE


Protect your home and budget from life's surprises with an Assurant Home Warranty, backed by a partner that supports you through every step of homeownership. Explore Plans.
© 2026 Better Homes and Gardens Real Estate LLC. An Anywhere Real Estate company. All rights reserved. Better Homes and Gardens® Real Estate is a registered trademark owned by Meredith Operations Corporation, licensed to Better Homes and Gardens Real Estate LLC and used with permission. Better Homes and Gardens Real Estate LLC fully supports the principles of the Fair Housing Act and the Equal Opportunity Act. Listing information is deemed reliable but is not guaranteed accurate.
Each office is independently owned and operated.
Any services or products provided by third parties are not provided by, affiliated with or related to Better Homes and Gardens Real Estate LLC, or its affiliated companies.