
1034 N 64th Street, Omaha, NE 68132
Local realty services provided by:Better Homes and Gardens Real Estate The Good Life Group
1034 N 64th Street,Omaha, NE 68132
$420,000
- 3 Beds
- 3 Baths
- 1,625 sq. ft.
- Single family
- Active
Listed by: rusty johnson, drew halvorson
Office: bhhs ambassador real estate
MLS#:22614566
Source:NE_OABR
Price summary
- Price:$420,000
- Price per sq. ft.:$258.46
About this home
OPEN SAT 11-1. Fully updated walkout ranch in the heart of Dillon's Fairacres. It’s charming, elegant, and modern chic flows throughout. Lined w/ hardwood floors, designer lighting & selections, it's truly been pampered since 2016. Main floor updates (some) include: Kitchen/counters/high end appliances, bathrooms, opening stairwell, even a Shou Sugi Ban TV wall! 3 beds/1.5 bath on main. The party continues in the walkout bsmt! With a custom wine display wall, electric fireplace, large TVs, it’s perfect to lounge/watch the game or get fancy and have some wine/scotch. Adjacent is a dropzone, a spa-like bathroom & laundry. Head out back and keep those vibes going! No rear neighbors, a covered pergola patio w/ BBQ island, mature trees & established landscaping, shed and xtra parking pad (Scamp not included!). Roof 2019. HVAC 2023. Bonus room off the garage is 10x14, making the overall functional space ~1800sqft. Other updates: composite deck, garden beds, trees, lighting. Simply gorgeous!
Contact an agent
Home facts
- Year built:1954
- Listing ID #:22614566
- Added:1 day(s) ago
- Updated:May 29, 2026 at 05:45 PM
Rooms and interior
- Bedrooms:3
- Total bathrooms:3
- Full bathrooms:1
- Half bathrooms:1
- Flooring:Ceramic Tile, Wood
- Bedroom Description:bdr_feat_Window Covering
- Basement Description:Partially Finished, Walk-Out Access
- Living area:1,625 sq. ft.
Heating and cooling
- Cooling:Central Air
- Heating:Forced Air
- Central air:Yes
Structure and exterior
- Roof:Composition
- Year built:1954
- Building area:1,625 sq. ft.
- Lot Features:City Lot, Curb Cut, Level, Public Sidewalk, Subdivided, Up to 1/4 Acre
- Architectural Style:Ranch
- Construction Materials:Aluminum Siding
- Exterior Features:Patio, Porch
- Foundation Description:Block
Schools
- High school:Central
- Middle school:Lewis and Clark
- Elementary school:Western Hills
Utilities
- Water:Public
- Sewer:Public Sewer
Finances and disclosures
- Price:$420,000
- Price per sq. ft.:$258.46
- Tax amount:$5,423 (2025)
Features and amenities
- Laundry features:Dryer, Washer
Parking
- Total parking spaces:2
- Parking description:Attached, Garage Door Opener
- Garage:Yes
- Garage spaces:2
New listings near 1034 N 64th Street
- New
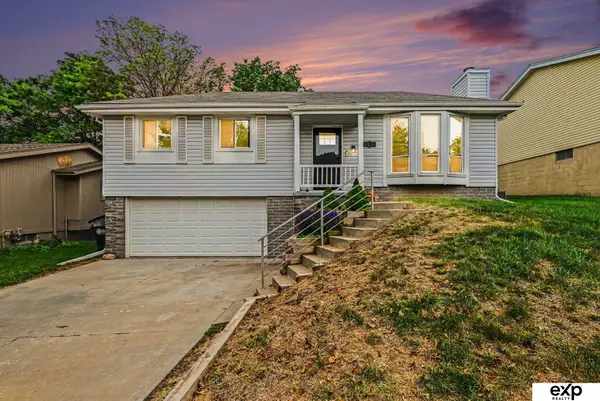 $275,000Active3 beds 3 baths2,210 sq. ft.
6318 N 109 Circle, Omaha, NE 68164
MLS# 22614305Listed by: EXP REALTY LLC - Open Sat, 9 to 11amNew
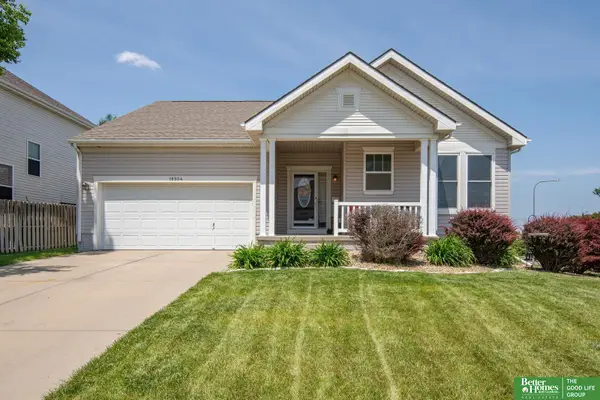 Listed by BHGRE$367,000Active3 beds 3 baths2,686 sq. ft.
18904 Howe Street, Omaha, NE 68130
MLS# 22614944Listed by: BETTER HOMES AND GARDENS R.E. - Open Sun, 10am to 12pmNew
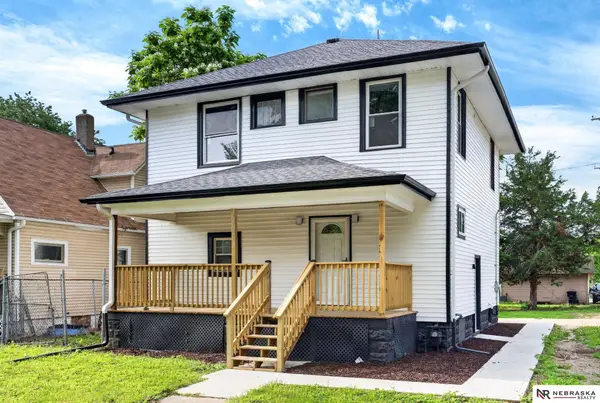 $265,000Active5 beds 2 baths2,340 sq. ft.
1481 Emmet Street, Omaha, NE 68110
MLS# 22614945Listed by: NEBRASKA REALTY - New
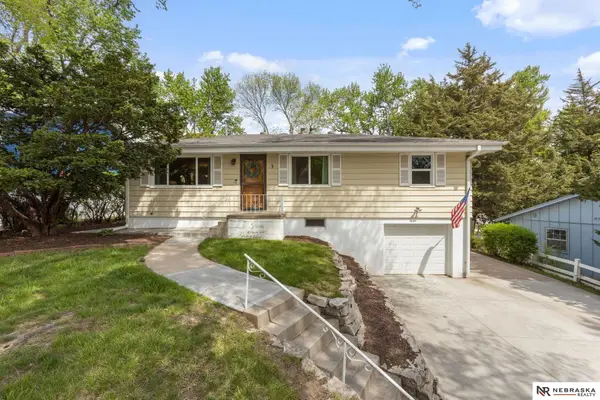 $279,900Active3 beds 2 baths1,536 sq. ft.
11118 Jackson Street, Omaha, NE 68154
MLS# 22614947Listed by: NEBRASKA REALTY - Open Sun, 1 to 3pmNew
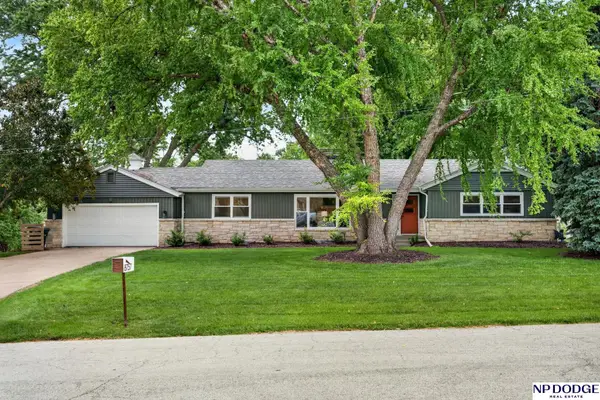 $675,000Active4 beds 3 baths2,450 sq. ft.
8757 Shamrock Road, Omaha, NE 68114
MLS# 22614948Listed by: NP DODGE RE SALES INC 86DODGE - Open Sat, 1:30 to 3pmNew
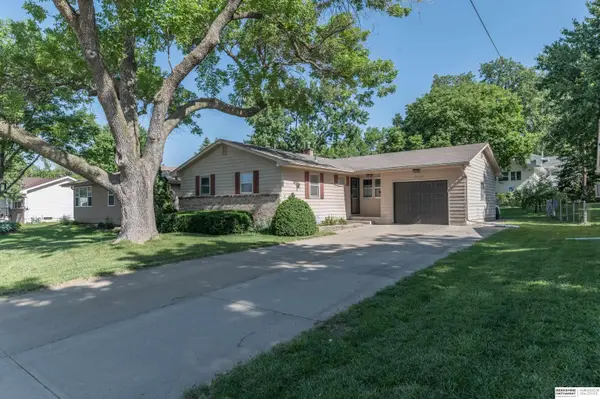 $260,000Active3 beds 2 baths1,522 sq. ft.
12630 Bartels Drive, Omaha, NE 68137
MLS# 22614921Listed by: BHHS AMBASSADOR REAL ESTATE - New
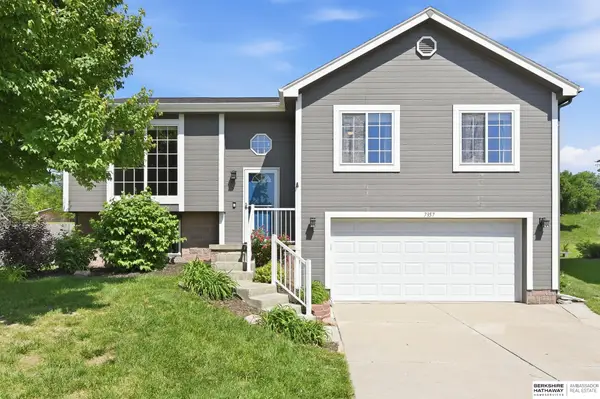 $285,000Active3 beds 2 baths1,567 sq. ft.
7357 N 73rd Street, Omaha, NE 68122
MLS# 22614922Listed by: BHHS AMBASSADOR REAL ESTATE - New
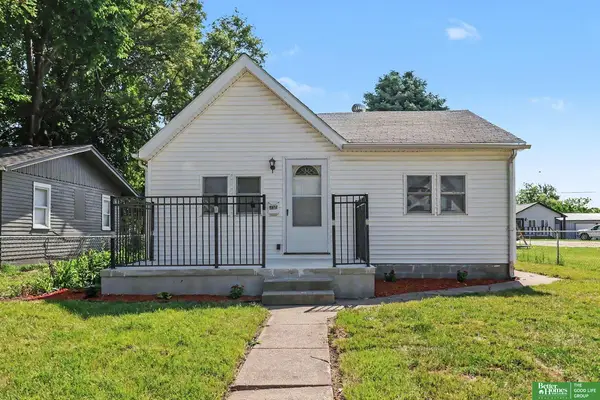 Listed by BHGRE$189,000Active3 beds 1 baths1,024 sq. ft.
4713 N 14 Street, Omaha, NE 68110
MLS# 22614923Listed by: BETTER HOMES AND GARDENS R.E. - New
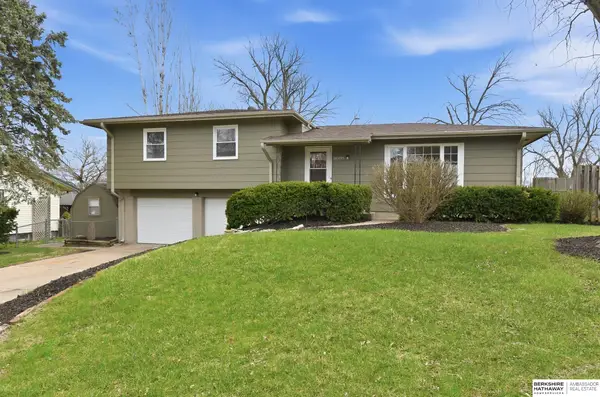 $298,900Active3 beds 3 baths1,768 sq. ft.
3005 N 95th Street, Omaha, NE 68134
MLS# 22614927Listed by: BHHS AMBASSADOR REAL ESTATE - New
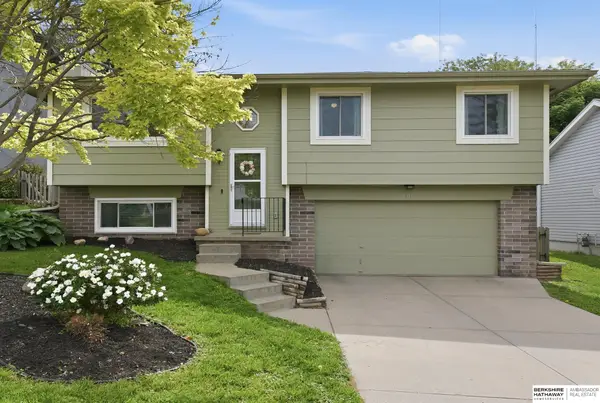 $275,000Active3 beds 3 baths1,508 sq. ft.
6111 N 79th Street, Omaha, NE 68134
MLS# 22614929Listed by: BHHS AMBASSADOR REAL ESTATE


Protect your home and budget from life's surprises with an Assurant Home Warranty, backed by a partner that supports you through every step of homeownership. Explore Plans.
© 2026 Better Homes and Gardens Real Estate LLC. An Anywhere Real Estate company. All rights reserved. Better Homes and Gardens® Real Estate is a registered trademark owned by Meredith Operations Corporation, licensed to Better Homes and Gardens Real Estate LLC and used with permission. Better Homes and Gardens Real Estate LLC fully supports the principles of the Fair Housing Act and the Equal Opportunity Act. Listing information is deemed reliable but is not guaranteed accurate.
Each office is independently owned and operated.
Any services or products provided by third parties are not provided by, affiliated with or related to Better Homes and Gardens Real Estate LLC, or its affiliated companies.