
105 N 31st Avenue #501, Omaha, NE 68131
Local realty services provided by:Better Homes and Gardens Real Estate The Good Life Group
105 N 31st Avenue #501,Omaha, NE 68131
$159,500
- 2 Beds
- 1 Baths
- 804 sq. ft.
- Condominium
- Active
Listed by:
 Colleen Almgren(402) 871 - 0694Better Homes and Gardens Real Estate The Good Life Group
Office: better homes and gardens r.e.
MLS#:22624468
Source:NE_OABR
Price summary
- Price:$159,500
- Price per sq. ft.:$198.38
- Monthly HOA dues:$497
About this home
Updated 2-bedroom, 1-bath Midtown condo on the 5th floor with 804 sq ft of comfortable living space and secure FOB access. The kitchen features new countertops, backsplash, lighting, plumbing, paint, fixtures, and refrigerator, plus plenty of space for cooking and entertaining. The spacious primary bedroom offers a walk-in closet, while the second bedroom has been added with its own closet. Enjoy a secure mail room, washer/dryer access on every floor, and dedicated garage parking. Ideally located near Turner Park, Downtown Omaha, UNMC, shopping, restaurants, and a nearby gym. Low-maintenance living with many recent building improvements already completed. Great opportunity for personal use or as a 6-month or long-term rental. A convenient and affordable option in the heart of Midtown!
Contact an agent
Home facts
- Year built:1969
- Subdivision & Development:Park Plaza
- Listing ID #:22624468
- Added:35 day(s) ago
- Updated:September 30, 2026 at 03:22 PM
Rooms and interior
- Bedrooms:2
- Total bathrooms:1
- Full bathrooms:1
- Flooring:Carpet, Wood
- Bedroom Description:bdr_feat_Wall/Wall Carpeting
- Living area:804 sq. ft.
Heating and cooling
- Heating:Other Fuel
Structure and exterior
- Roof:Flat
- Year built:1969
- Building area:804 sq. ft.
- Lot Features:City Lot
- Construction Materials:Brick/Other
- Foundation Description:Brick/Mortar
Schools
- High school:Central
- Middle school:Lewis and Clark
- Elementary school:Kellom
Utilities
- Water:Public
- Sewer:Public Sewer
Finances and disclosures
- Price:$159,500
- Price per sq. ft.:$198.38
- Tax amount:$2,402 (2025)
Parking
- Total parking spaces:1
- Garage:Yes
- Garage spaces:1
New listings near 105 N 31st Avenue #501
- Coming Soon
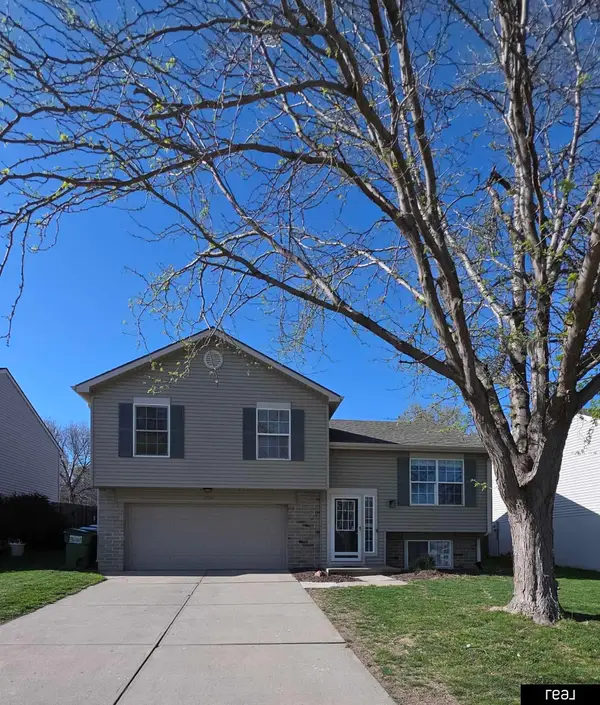 $250,000Coming Soon3 beds 2 baths1,404 sq. ft.
17718 Olive Street, Omaha, NE 68136
MLS# 22628128Listed by: REAL BROKER NE, LLC - Coming Soon
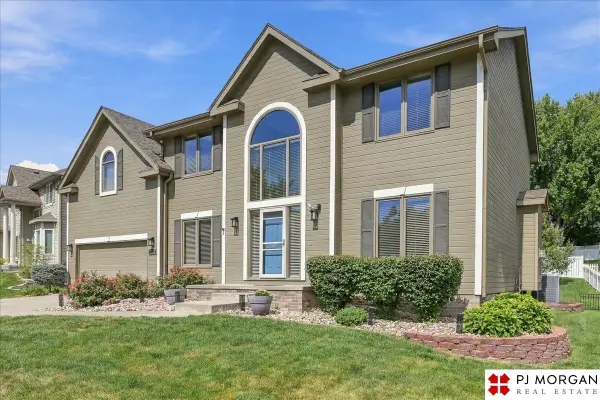 $489,900Coming Soon4 beds 3 baths2,699 sq. ft.
17622 Monroe Street, Omaha, NE 68135
MLS# 22628035Listed by: PJ MORGAN REAL ESTATE - Coming Soon
 $285,000Coming Soon3 beds 2 baths1,534 sq. ft.
8923 N 81st Avenue, Omaha, NE 68122
MLS# 22627979Listed by: NEBRASKA REALTY - Coming Soon
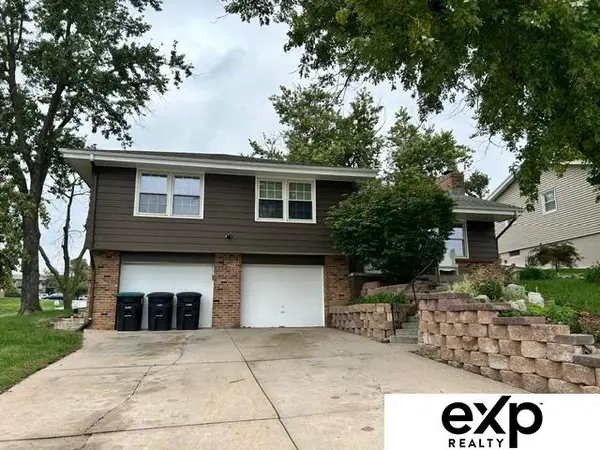 $305,000Coming Soon3 beds 2 baths1,944 sq. ft.
4936 S 95 Avenue, Omaha, NE 68127
MLS# 22627984Listed by: EXP REALTY LLC - Coming Soon
 $250,000Coming Soon2 beds 2 baths2,050 sq. ft.
8753 Grand Avenue, Omaha, NE 68134
MLS# 22627860Listed by: NP DODGE RE SALES INC 148DODGE - Coming Soon
 $400,000Coming Soon4 beds 3 baths2,302 sq. ft.
605 N 147th Street, Omaha, NE 68154
MLS# 22627724Listed by: NEBRASKA REALTY - Coming SoonOpen Sun, 11am to 12:30pm
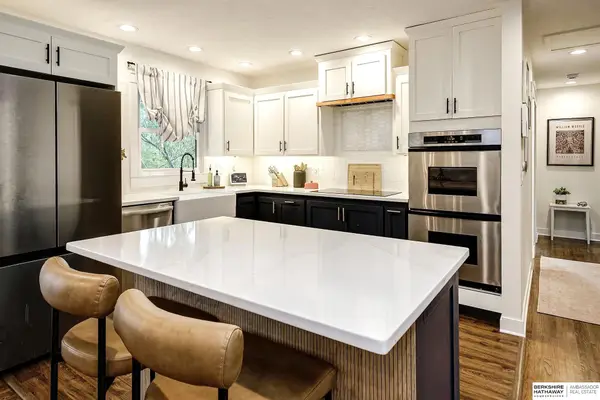 $335,000Coming Soon3 beds 3 baths1,616 sq. ft.
4676 Oak Street, Omaha, NE 68106
MLS# 22627694Listed by: BHHS AMBASSADOR REAL ESTATE - Coming Soon
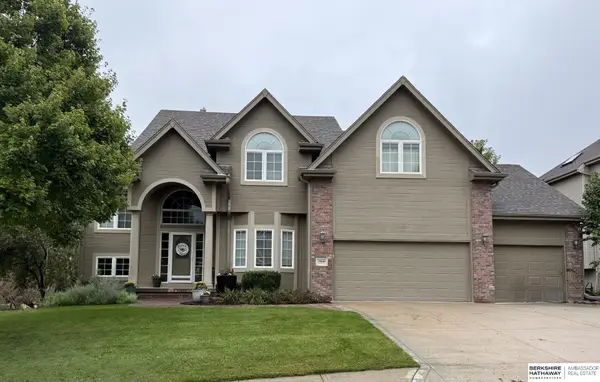 $615,000Coming Soon4 beds 5 baths4,216 sq. ft.
19880 Davenport Street, Elkhorn, NE 68022
MLS# 22627372Listed by: BHHS AMBASSADOR REAL ESTATE - Coming Soon
 $260,000Coming Soon3 beds 3 baths2,198 sq. ft.
2311 N 71st Street, Omaha, NE 68104
MLS# 22627314Listed by: BHHS AMBASSADOR REAL ESTATE - Coming Soon
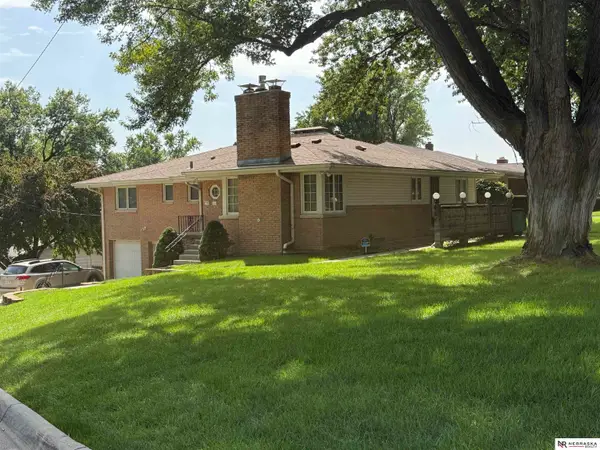 $480,000Coming Soon3 beds 3 baths2,207 sq. ft.
1110 N 60th Street, Omaha, NE 68132
MLS# 22627032Listed by: NEBRASKA REALTY


Protect your home and budget from life's surprises with an Assurant Home Warranty, backed by a partner that supports you through every step of homeownership. Explore Plans.
© 2026 Better Homes and Gardens Real Estate LLC. An Anywhere Real Estate company. All rights reserved. Better Homes and Gardens® Real Estate is a registered trademark owned by Meredith Operations Corporation, licensed to Better Homes and Gardens Real Estate LLC and used with permission. Better Homes and Gardens Real Estate LLC fully supports the principles of the Fair Housing Act and the Equal Opportunity Act. Listing information is deemed reliable but is not guaranteed accurate.
Each office is independently owned and operated.
Any services or products provided by third parties are not provided by, affiliated with or related to Better Homes and Gardens Real Estate LLC, or its affiliated companies.