
10893 S 167 Street, Omaha, NE 68136
Local realty services provided by:Better Homes and Gardens Real Estate The Good Life Group
10893 S 167 Street,Omaha, NE 68136
$799,000
- 4 Beds
- 4 Baths
- 4,521 sq. ft.
- Single family
- Active
Upcoming open houses
- Sun, Aug 3012:00 pm - 02:00 pm
Listed by: haley rose, ashley m. cerveny
Office: toast real estate
MLS#:22624350
Source:NE_OABR
Price summary
- Price:$799,000
- Price per sq. ft.:$176.73
- Monthly HOA dues:$38.75
About this home
Set on 1.13 acres with mature landscaping and views of Tiburon Golf Course, this beautifully maintained 2-story walkout brick home offers space and privacy just minutes from town. Established trees added over the years shield the backyard from neighboring views, creating a private setting perfect for everyday living and entertaining. Enjoy two large patios, a gas fire pit, and a sunroom off the kitchen, along with a finished basement featuring a full wet bar and workout room. Recent updates include new hardwood floors, water softeners and reverse osmosis system, and two new furnaces prior to close. Located within walking distance to Chalco Hills trails and offering a low tax levy, this property delivers acreage living without sacrificing convenience.
Contact an agent
Home facts
- Year built:2003
- Subdivision & Development:LAKE RIDGE ESTATES
- Listing ID #:22624350
- Added:1 day(s) ago
- Updated:August 28, 2026 at 04:47 PM
Rooms and interior
- Bedrooms:4
- Total bathrooms:4
- Full bathrooms:2
- Half bathrooms:1
- Bedroom Description:bdr_feat_Walk-In Closet(s), bdr_feat_Wall/Wall Carpeting
- Basement Description:FInished, Full, Walk-Out Access
- Living area:4,521 sq. ft.
Heating and cooling
- Cooling:Central Air
- Heating:Forced Air
- Central air:Yes
Structure and exterior
- Year built:2003
- Building area:4,521 sq. ft.
- Lot Features:Over 1 up to 5 Acres
- Exterior Features:Deck, Patio
- Foundation Description:Concrete Perimeter
- Levels:2 Story
Schools
- High school:Platteview
- Middle school:Platteview Central
- Elementary school:Westmont
Utilities
- Water:Public
- Sewer:Public Sewer
Finances and disclosures
- Price:$799,000
- Price per sq. ft.:$176.73
- Tax amount:$7,522 (2025)
Parking
- Total parking spaces:3
- Garage:Yes
- Garage spaces:3
New listings near 10893 S 167 Street
- New
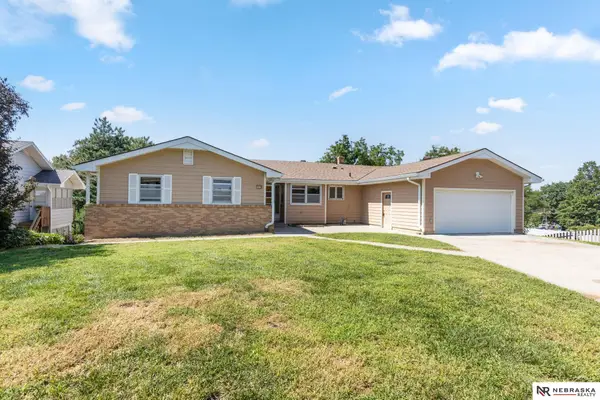 $300,000Active3 beds 5 baths2,326 sq. ft.
1036 N 74th Avenue, Omaha, NE 68114
MLS# 22624833Listed by: NEBRASKA REALTY - New
 $250,000Active4 beds 3 baths1,696 sq. ft.
2725 S 20 Street, Omaha, NE 68108
MLS# 22624835Listed by: JMJ REALTY, LLC - New
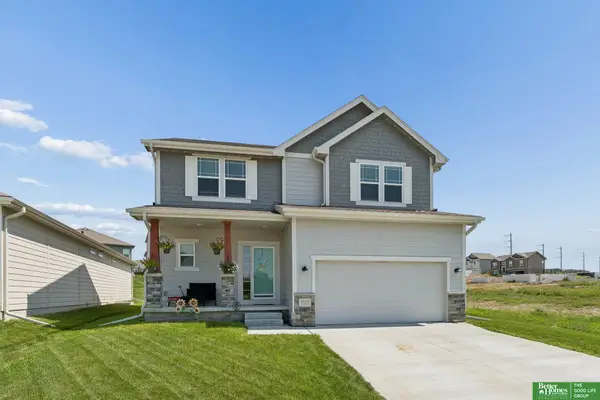 Listed by BHGRE$390,000Active3 beds 3 baths1,897 sq. ft.
9517 S 181 Street, Omaha, NE 68136
MLS# 22624837Listed by: BETTER HOMES AND GARDENS R.E. - New
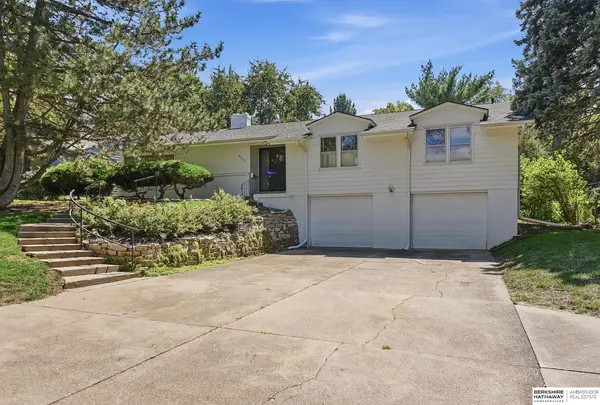 $579,500Active4 beds 4 baths3,329 sq. ft.
6477 Cuming Street, Omaha, NE 68132
MLS# 22624838Listed by: BHHS AMBASSADOR REAL ESTATE - New
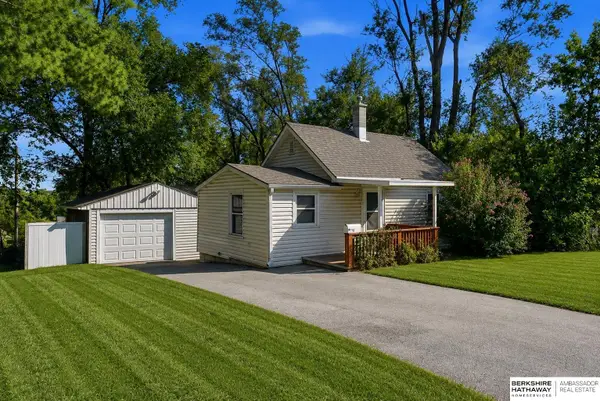 $154,000Active1 beds 2 baths966 sq. ft.
7082 Binney Street, Omaha, NE 68104
MLS# 22624840Listed by: BHHS AMBASSADOR REAL ESTATE - New
 $400,000Active3 beds 3 baths2,975 sq. ft.
15112 Himebaugh Avenue, Omaha, NE 68116
MLS# 22624841Listed by: NEBRASKA REALTY - New
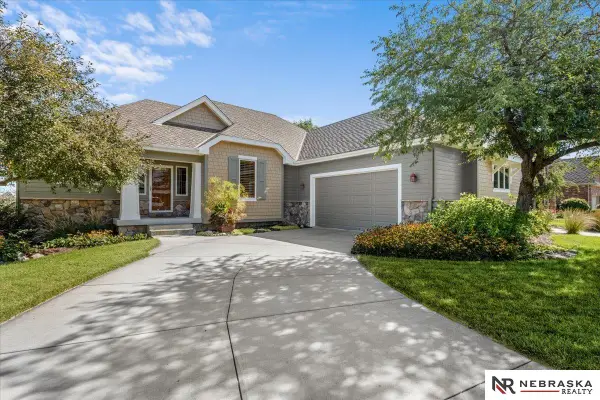 $688,000Active3 beds 3 baths3,556 sq. ft.
17618 Colonial Avenue, Omaha, NE 68136
MLS# 22624842Listed by: NEBRASKA REALTY - New
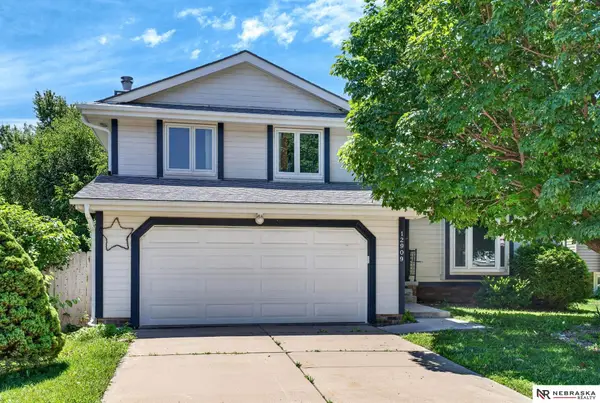 $265,000Active3 beds 3 baths1,502 sq. ft.
12909 Camden Avenue, Omaha, NE 68164
MLS# 22624846Listed by: NEBRASKA REALTY - Open Sat, 1 to 3pmNew
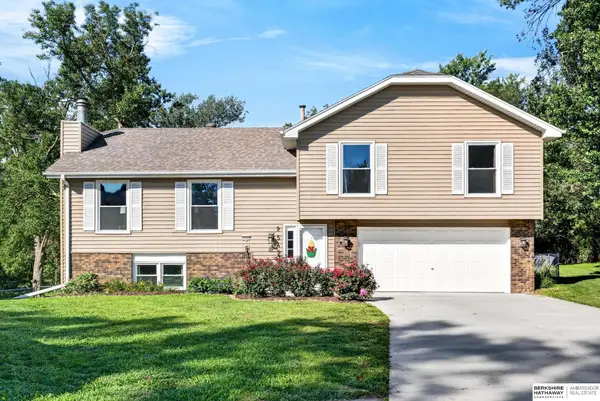 $339,000Active3 beds 3 baths1,850 sq. ft.
2542 S 152 Avenue Circle, Omaha, NE 68144
MLS# 22624801Listed by: BHHS AMBASSADOR REAL ESTATE - New
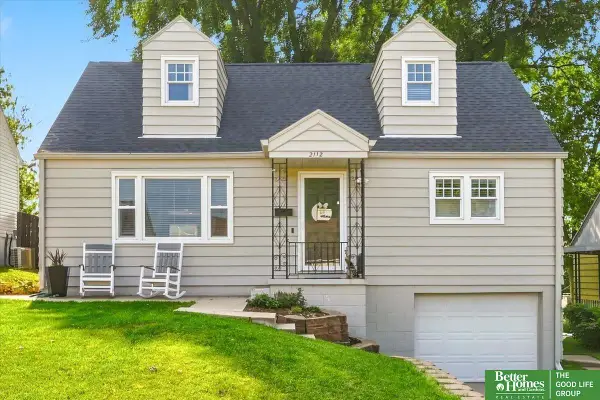 Listed by BHGRE$314,900Active4 beds 2 baths1,784 sq. ft.
2112 S 49 Avenue, Omaha, NE 68106
MLS# 22624805Listed by: BETTER HOMES AND GARDENS R.E.


Protect your home and budget from life's surprises with an Assurant Home Warranty, backed by a partner that supports you through every step of homeownership. Explore Plans.
© 2026 Better Homes and Gardens Real Estate LLC. An Anywhere Real Estate company. All rights reserved. Better Homes and Gardens® Real Estate is a registered trademark owned by Meredith Operations Corporation, licensed to Better Homes and Gardens Real Estate LLC and used with permission. Better Homes and Gardens Real Estate LLC fully supports the principles of the Fair Housing Act and the Equal Opportunity Act. Listing information is deemed reliable but is not guaranteed accurate.
Each office is independently owned and operated.
Any services or products provided by third parties are not provided by, affiliated with or related to Better Homes and Gardens Real Estate LLC, or its affiliated companies.