
11114 Westover Road, Omaha, NE 68114
Local realty services provided by:Better Homes and Gardens Real Estate The Good Life Group
11114 Westover Road,Omaha, NE 68114
$262,050
- 3 Beds
- 2 Baths
- - sq. ft.
- Single family
- Sold
Listed by: andy bock
Office: np dodge re sales inc 86dodge
MLS#:22623759
Source:NE_OABR
Sorry, we are unable to map this address
Price summary
- Price:$262,050
About this home
Showings start Saturday Aug 22. Open house Sunday August 23, 2-4. Prime suburban location; shopping, schools, interstate and expressway access all nearby. Ever popular 3-bedroom, 2 bath ranch plan with main floor utility now available! You'll love the vibe of this house, so warm and inviting. Kitchen is a showstopper, note the quality cabinets, counter space and open design. Bathroom on main also updated. Walkout basement is partially finished and includes office space and flex room which seller uses as a bedroom. Yard is generous in size. Appealing homes up and down the street. Seller requests a 60-day closing.
Contact an agent
Home facts
- Year built:1959
- Subdivision & Development:Wears West Pacific
- Listing ID #:22623759
- Added:66 day(s) ago
- Updated:October 25, 2026 at 06:40 AM
Rooms and interior
- Bedrooms:3
- Total bathrooms:2
- Full bathrooms:1
- Flooring:Carpet, Wood
- Basement Description:Walk-Out Access
Heating and cooling
- Cooling:Central Air
- Heating:Forced Air
- Central air:Yes
Structure and exterior
- Roof:Composition
- Year built:1959
- Lot Features:City Lot, Corner Lot, Public Sidewalk, Up to 1/4 Acre
- Architectural Style:Ranch, Traditional
- Exterior Features:Patio, Porch
- Foundation Description:Block
Schools
- High school:Burke
- Middle school:Beveridge
- Elementary school:Crestridge
Utilities
- Water:Public
- Sewer:Public Sewer
Finances and disclosures
- Price:$262,050
- Tax amount:$3,800 (2025)
Features and amenities
- Laundry features:Dryer, Washer
Parking
- Total parking spaces:2
- Garage:Yes
- Garage spaces:2
New listings near 11114 Westover Road
- Coming Soon
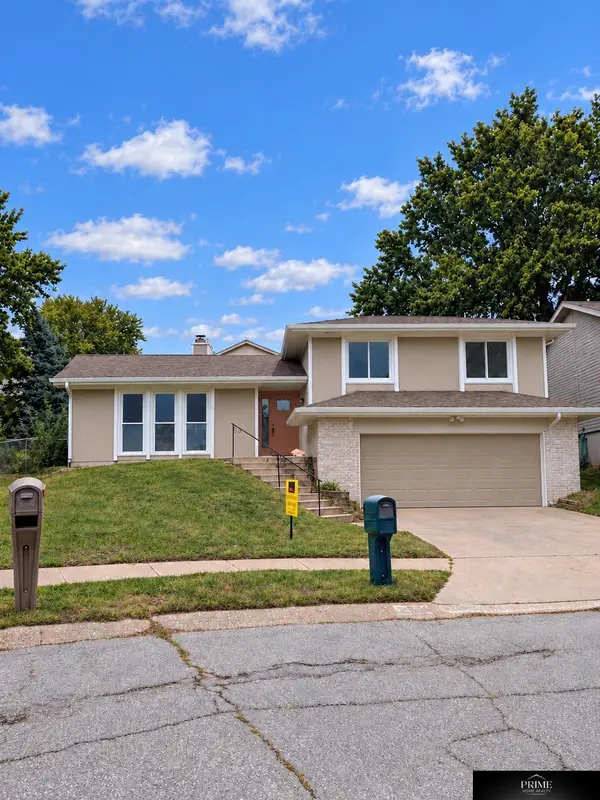 $350,000Coming Soon4 beds 2 baths2,610 sq. ft.
5626 N 117th Avenue Circle, Omaha, NE 68164
MLS# 22630647Listed by: PRIME HOME REALTY - Coming Soon
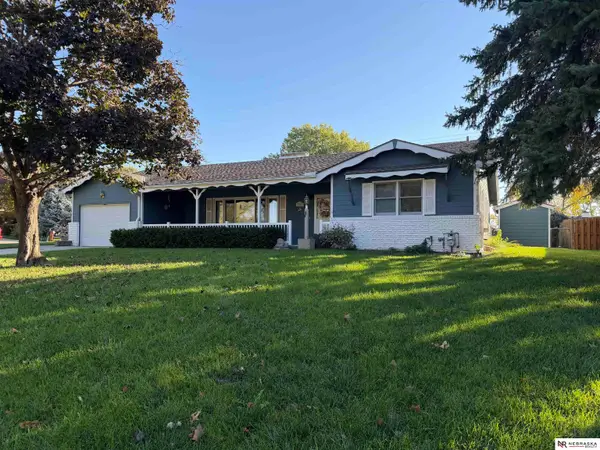 $400,000Coming Soon2 beds 3 baths3,044 sq. ft.
12605 Cryer Avenue, Omaha, NE 68144
MLS# 22630553Listed by: NEBRASKA REALTY - Coming Soon
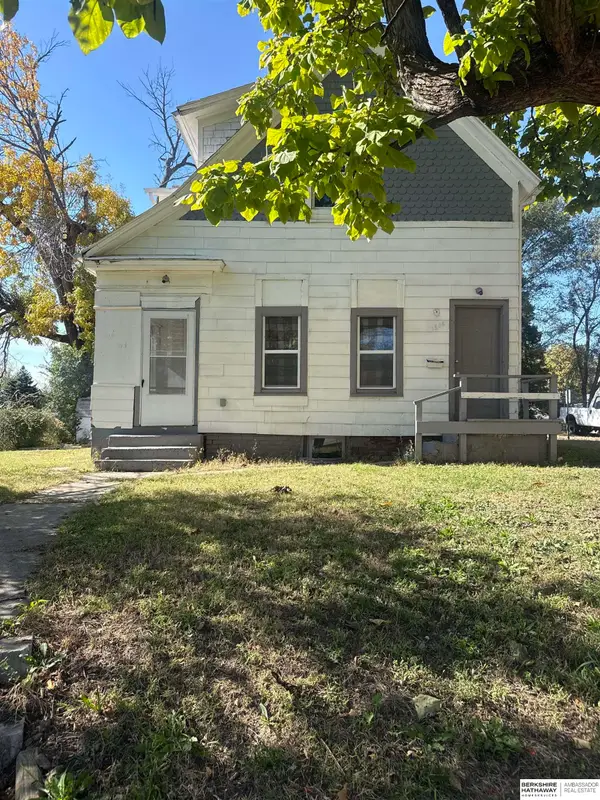 $165,000Coming Soon3 beds 2 baths1,722 sq. ft.
1506 Military Ave, Omaha, NE 68138-4415
MLS# 22630570Listed by: BHHS AMBASSADOR REAL ESTATE - Coming Soon
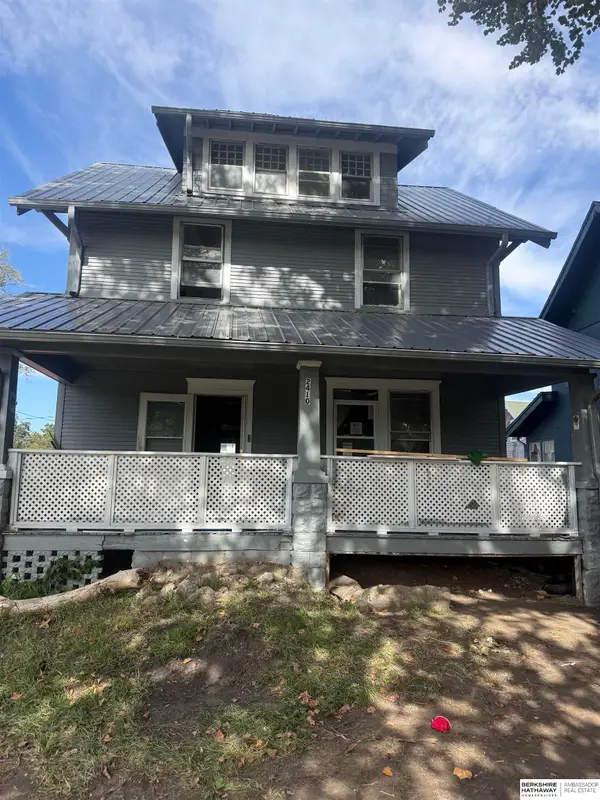 $215,000Coming Soon4 beds 2 baths1,952 sq. ft.
2410 Crown Pointe Avenue, Omaha, NE 68111-0000
MLS# 22630576Listed by: BHHS AMBASSADOR REAL ESTATE - Coming Soon
 $349,750Coming Soon3 beds 3 baths2,333 sq. ft.
16417 Madison Street, Omaha, NE 68135
MLS# 22630534Listed by: BHHS AMBASSADOR REAL ESTATE - Coming Soon
 $235,000Coming Soon3 beds 2 baths1,400 sq. ft.
8022 Bauman Avenue, Omaha, NE 68122
MLS# 22630517Listed by: BHHS AMBASSADOR REAL ESTATE - Coming Soon
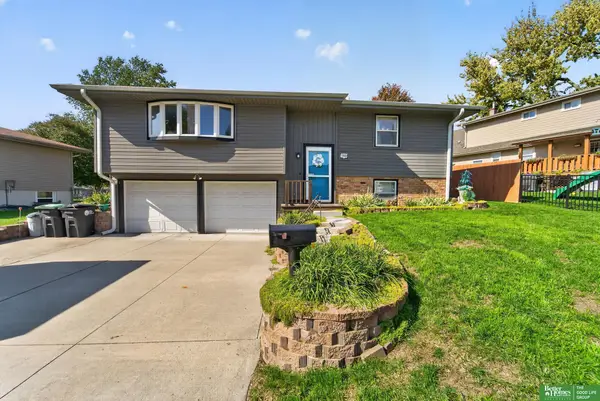 Listed by BHGRE$295,000Coming Soon3 beds 2 baths1,478 sq. ft.
12564 Bartels Drive, Omaha, NE 68137
MLS# 22630403Listed by: BETTER HOMES AND GARDENS R.E. - Coming Soon
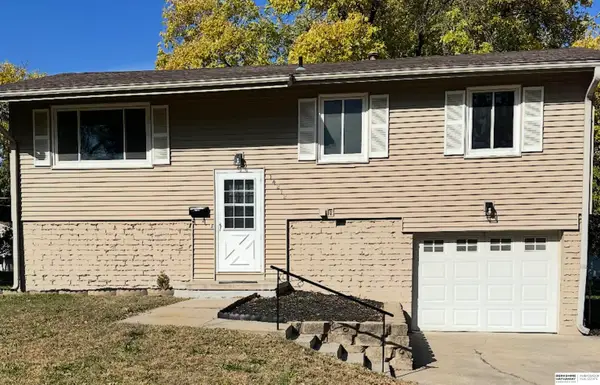 $275,000Coming Soon3 beds 2 baths912 sq. ft.
14212 Karl Street, Omaha, NE 68137
MLS# 22630139Listed by: BHHS AMBASSADOR REAL ESTATE - Coming Soon
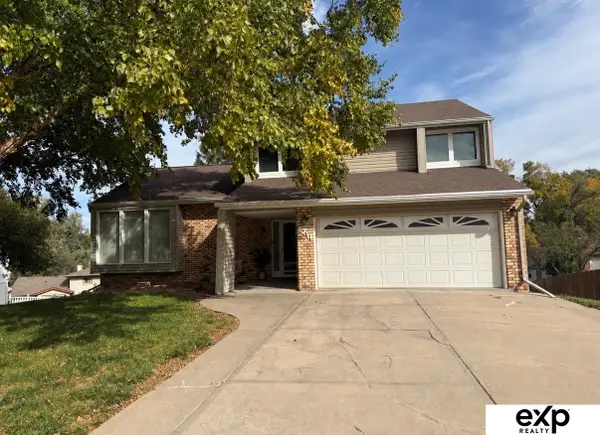 $330,000Coming Soon3 beds 3 baths1,786 sq. ft.
6711 S 148th Circle, Omaha, NE 68137
MLS# 22630095Listed by: EXP REALTY LLC - Coming Soon
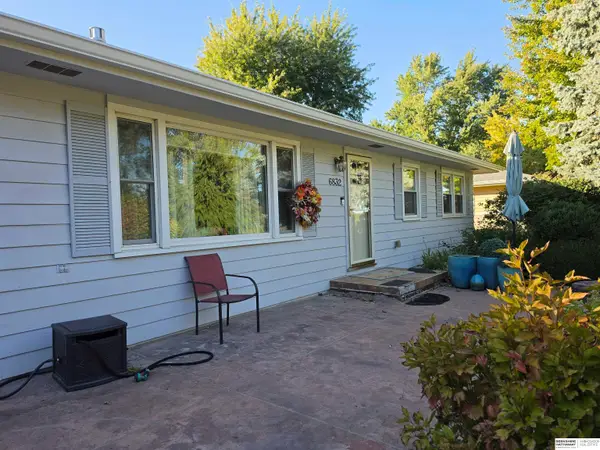 $295,000Coming Soon3 beds 3 baths2,064 sq. ft.
6832 N 56 Street, Omaha, NE 68152
MLS# 22630081Listed by: BHHS AMBASSADOR REAL ESTATE


Protect your home and budget from life's surprises with an Assurant Home Warranty, backed by a partner that supports you through every step of homeownership. Explore Plans.
© 2026 Better Homes and Gardens Real Estate LLC. An Anywhere Real Estate company. All rights reserved. Better Homes and Gardens® Real Estate is a registered trademark owned by Meredith Operations Corporation, licensed to Better Homes and Gardens Real Estate LLC and used with permission. Better Homes and Gardens Real Estate LLC fully supports the principles of the Fair Housing Act and the Equal Opportunity Act. Listing information is deemed reliable but is not guaranteed accurate.
Each office is independently owned and operated.
Any services or products provided by third parties are not provided by, affiliated with or related to Better Homes and Gardens Real Estate LLC, or its affiliated companies.