
11336 Gold Street, Omaha, NE 68144
Local realty services provided by:Better Homes and Gardens Real Estate The Good Life Group
11336 Gold Street,Omaha, NE 68144
$330,000
- 3 Beds
- 3 Baths
- 2,096 sq. ft.
- Single family
- Active
Upcoming open houses
- Sun, Aug 0201:00 pm - 03:00 pm
Listed by: rusty johnson, drew halvorson
Office: bhhs ambassador real estate
MLS#:22621390
Source:NE_OABR
Price summary
- Price:$330,000
- Price per sq. ft.:$157.44
About this home
OPEN HOUSE Sun. 8/2 1-3. IT’S OH SO NICE! 30 Years of pride, pampering and updates galore! Meet this incredibly spacious Westside (District 66) home, featuring a show-stopping four season sunroom, surrounded w sliding glass doors! Over 2000 sq ft finished, lined w/ wood floors on the main, home has a new kitchen, SS appliances, open concept, Marvin windows…the list of updates go on! 3 BDS, 3 BAS, including remodeled ¾ primary suite. Fresh interior paint, quartzite countertops, new range and even a mudroom of garage! Outside you’ll find mature landscaping, freshly coated deck and newer fence. Major systems and improvements offer long-term value: new furnace (25), new garage door (25), exterior paint (24), new gutters (24), new roof (19), full yard fence (19), full sewer line replacement (14). Quick access to 680, Prairie Lane Elementary, Rockbrook Village, Regency/Regency Landing, Dodge St, parks, shopping, restaurants and more! Location/Updates/Pride of Ownership…CHECK, CHECK, CHECK!
Contact an agent
Home facts
- Year built:1964
- Subdivision & Development:Rockbrook Place
- Listing ID #:22621390
- Added:2 day(s) ago
- Updated:July 31, 2026 at 02:56 PM
Rooms and interior
- Bedrooms:3
- Total bathrooms:3
- Full bathrooms:1
- Flooring:Carpet, Ceramic Tile, Wood
- Basement Description:Partially Finished
- Living area:2,096 sq. ft.
Heating and cooling
- Cooling:Central Air
- Heating:Forced Air
- Central air:Yes
Structure and exterior
- Roof:Composition
- Year built:1964
- Building area:2,096 sq. ft.
- Lot Features:City Lot, Curb Cut, Level, Subdivided, Up to 1/4 Acre
- Exterior Features:Covered Deck
- Foundation Description:Block
Schools
- High school:Westside
- Middle school:Westside
- Elementary school:Prairie Lane
Utilities
- Water:Public
- Sewer:Public Sewer
Finances and disclosures
- Price:$330,000
- Price per sq. ft.:$157.44
- Tax amount:$4,592 (2025)
Features and amenities
- Laundry features:Dryer, Washer
Parking
- Total parking spaces:1
- Garage:Yes
- Garage spaces:1
New listings near 11336 Gold Street
- New
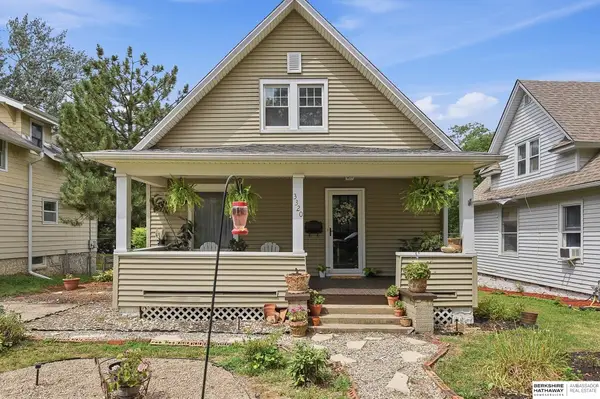 $200,000Active2 beds 2 baths1,424 sq. ft.
3320 N 53rd Street, Omaha, NE 68104
MLS# 22621341Listed by: BHHS AMBASSADOR REAL ESTATE - New
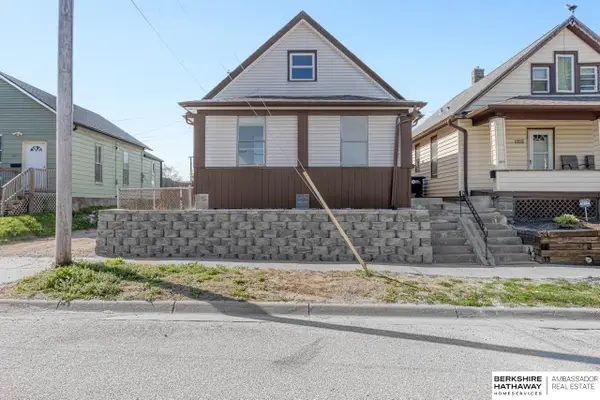 $225,000Active4 beds 2 baths1,178 sq. ft.
1211 Arbor Street, Omaha, NE 68108
MLS# 22621833Listed by: BHHS AMBASSADOR REAL ESTATE - Open Sun, 1 to 2:30pmNew
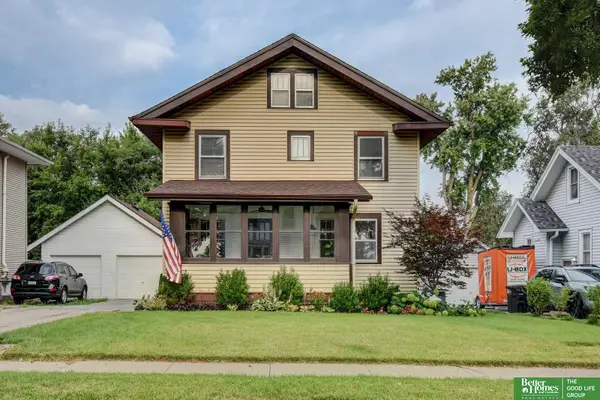 Listed by BHGRE$289,500Active3 beds 2 baths1,548 sq. ft.
614 N 47 Street, Omaha, NE 68132
MLS# 22621843Listed by: BETTER HOMES AND GARDENS R.E. - New
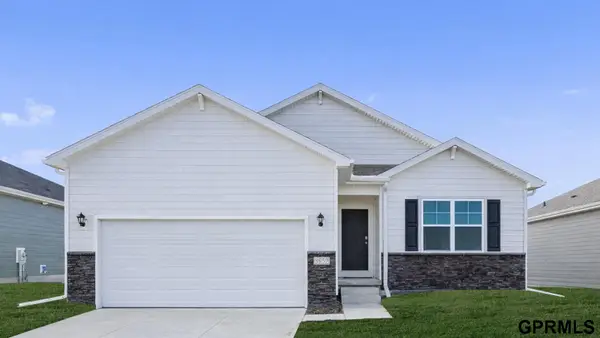 $409,990Active4 beds 3 baths2,191 sq. ft.
13626 Read Street, Omaha, NE 68142
MLS# 22621845Listed by: DRH REALTY NEBRASKA LLC - New
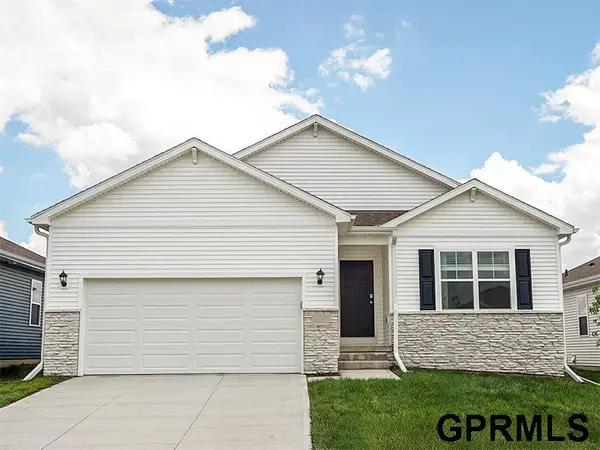 $359,990Active3 beds 2 baths1,498 sq. ft.
8820 S 184th Way, Omaha, NE 68136
MLS# 22621848Listed by: DRH REALTY NEBRASKA LLC - Open Sun, 4 to 6pmNew
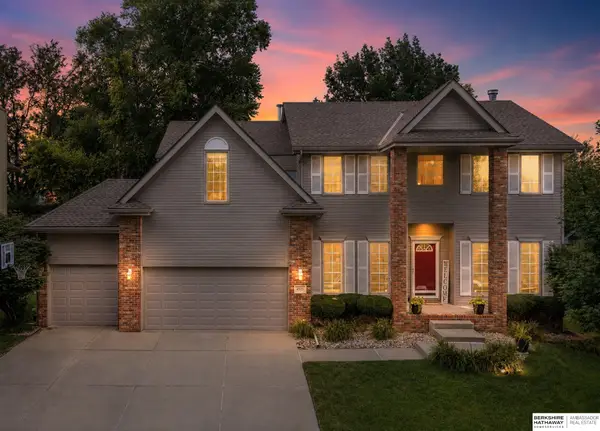 $470,000Active4 beds 3 baths3,132 sq. ft.
6515 S 159th Avenue, Omaha, NE 68135
MLS# 22621852Listed by: BHHS AMBASSADOR REAL ESTATE - New
 $250,000Active5 beds 2 baths1,421 sq. ft.
3417 Burt Street, Omaha, NE 68131-0000
MLS# 22621853Listed by: HYNEK REALTY PC - Open Sun, 1 to 2pmNew
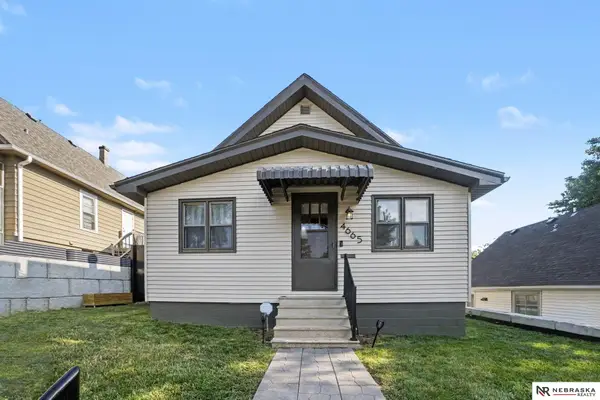 $300,000Active3 beds 2 baths1,717 sq. ft.
4665 Marcy Street, Omaha, NE 68106
MLS# 22621860Listed by: NEBRASKA REALTY - New
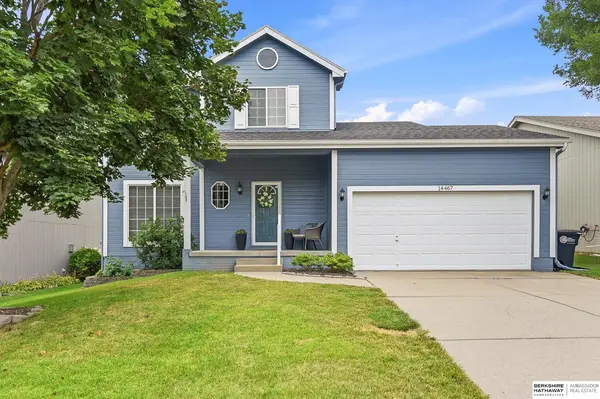 $350,000Active3 beds 4 baths2,301 sq. ft.
14467 Larimore Avenue, Omaha, NE 68116
MLS# 22621593Listed by: BHHS AMBASSADOR REAL ESTATE - Open Sun, 12 to 1:30pmNew
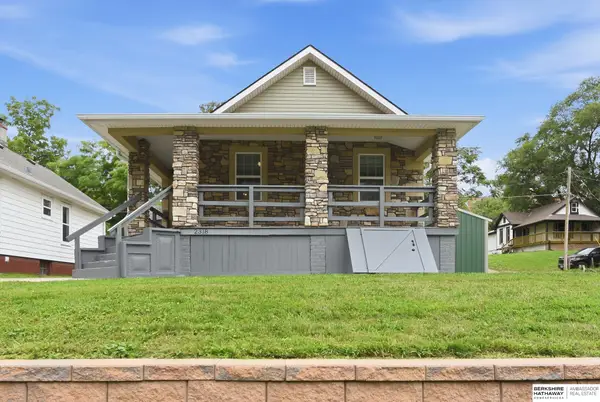 $250,000Active4 beds 2 baths1,730 sq. ft.
2318 S 7th Street, Omaha, NE 68108
MLS# 22621825Listed by: BHHS AMBASSADOR REAL ESTATE


Protect your home and budget from life's surprises with an Assurant Home Warranty, backed by a partner that supports you through every step of homeownership. Explore Plans.
© 2026 Better Homes and Gardens Real Estate LLC. An Anywhere Real Estate company. All rights reserved. Better Homes and Gardens® Real Estate is a registered trademark owned by Meredith Operations Corporation, licensed to Better Homes and Gardens Real Estate LLC and used with permission. Better Homes and Gardens Real Estate LLC fully supports the principles of the Fair Housing Act and the Equal Opportunity Act. Listing information is deemed reliable but is not guaranteed accurate.
Each office is independently owned and operated.
Any services or products provided by third parties are not provided by, affiliated with or related to Better Homes and Gardens Real Estate LLC, or its affiliated companies.