
12224 Ida Plaza #7-2, Omaha, NE 68142
Local realty services provided by:Better Homes and Gardens Real Estate The Good Life Group
12224 Ida Plaza #7-2,Omaha, NE 68142
$300,000
- 3 Beds
- 3 Baths
- 1,642 sq. ft.
- Townhouse
- Active
Listed by: carissa ostdiek
Office: bhhs ambassador real estate
MLS#:22630545
Source:NE_OABR
Price summary
- Price:$300,000
- Price per sq. ft.:$182.7
- Monthly HOA dues:$350
About this home
HOA COVERS MORE THAN YOU MIGHT EXPECT! Enjoy the benefits of low-maintenance living with HOA services that include Homeowners insurance lawn care, snow removal, sprinkler maintenance, gutter cleaning, common-area upkeep, AND exterior maintenance!! That's a lot of value bundled into one convenient package. This spacious 3-bedroom, 3-bath townhome is located in a desirable, golf-cart-friendly community and features an open-concept floor plan with soaring ceilings, abundant natural light, and generous living space. The kitchen offers maple cabinetry, ample counter space, and plenty of storage. Enjoy the convenience of main-floor laundry and a half bath. The spacious primary suite features a walk-in closet, dual sinks, and a private shower. Take a short walk to the neighborhood park and pond, or explore optional membership at the renowned Players Club Golf Course. Enjoy more free time and less home maintenance in this inviting community!
Contact an agent
Home facts
- Year built:2007
- Subdivision & Development:Deer Creek Condominiums
- Listing ID #:22630545
- Added:14 day(s) ago
- Updated:November 07, 2026 at 07:43 PM
Rooms and interior
- Bedrooms:3
- Total bathrooms:3
- Full bathrooms:1
- Half bathrooms:1
- Flooring:Carpet
- Bedroom Description:bdr_feat_Wall/Wall Carpeting
- Basement Description:Unfinished
- Living area:1,642 sq. ft.
Heating and cooling
- Cooling:Central Air
- Heating:Forced Air
- Central air:Yes
Structure and exterior
- Roof:Composition
- Year built:2007
- Building area:1,642 sq. ft.
- Lot Features:Subdivided, Up to 1/4 Acre
- Exterior Features:Patio, Porch
- Foundation Description:Concrete Perimeter
- Levels:2 Story
Schools
- High school:Westview
- Middle school:Alfonza W. Davis
- Elementary school:Prairie Wind
Utilities
- Water:Public
- Sewer:Public Sewer
Finances and disclosures
- Price:$300,000
- Price per sq. ft.:$182.7
- Tax amount:$4,554 (2025)
Features and amenities
- Laundry features:Dryer, Washer
Parking
- Total parking spaces:2
- Garage:Yes
- Garage spaces:2
New listings near 12224 Ida Plaza #7-2
- Coming Soon
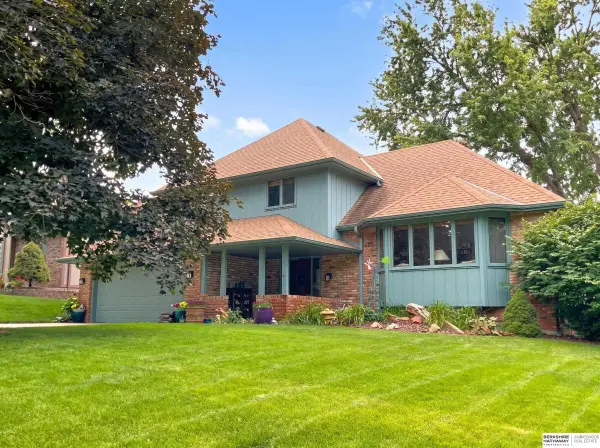 $319,900Coming Soon3 beds 3 baths1,721 sq. ft.
11429 Taylor Street, Omaha, NE 68164
MLS# 22631880Listed by: BHHS AMBASSADOR REAL ESTATE - Coming Soon
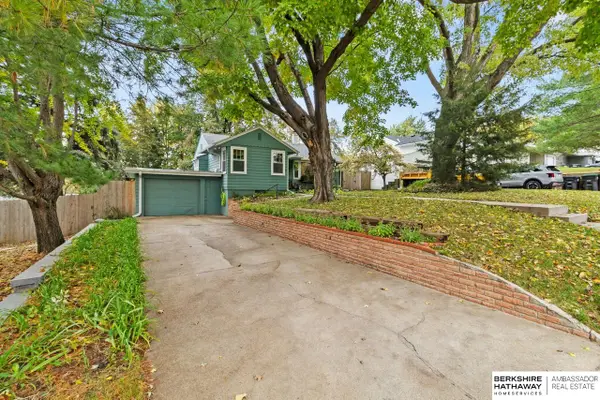 $265,000Coming Soon2 beds 2 baths1,314 sq. ft.
6646 Western Avenue, Omaha, NE 68132
MLS# 22631821Listed by: BHHS AMBASSADOR REAL ESTATE - Coming Soon
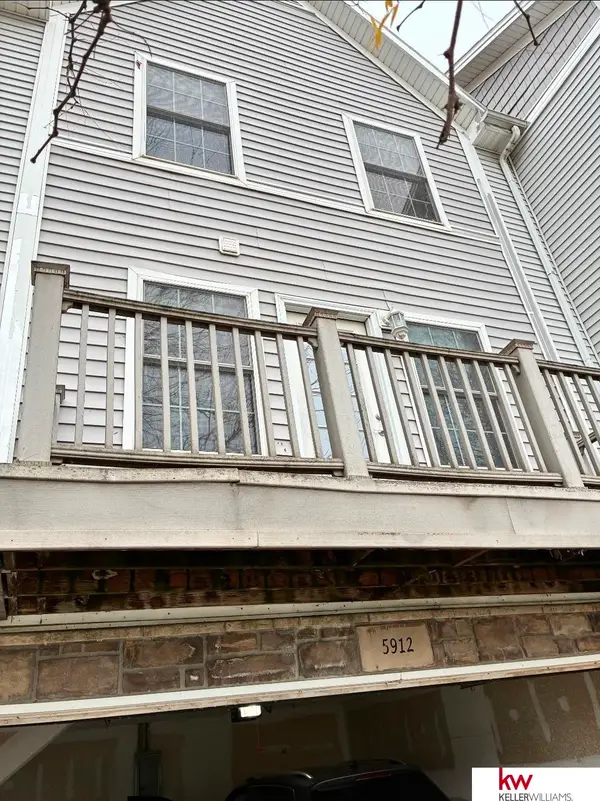 $94,950Coming Soon2 beds 2 baths1,410 sq. ft.
12727 W Dodge Road #133C, Omaha, NE 68154
MLS# 22631833Listed by: KELLER WILLIAMS GREATER OMAHA - Coming Soon
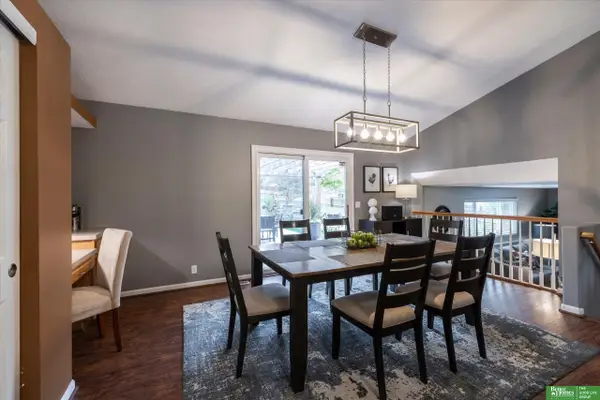 Listed by BHGRE$295,000Coming Soon3 beds 2 baths1,427 sq. ft.
7606 Bondesson Street, Omaha, NE 68122
MLS# 22631781Listed by: BETTER HOMES AND GARDENS R.E. - Coming Soon
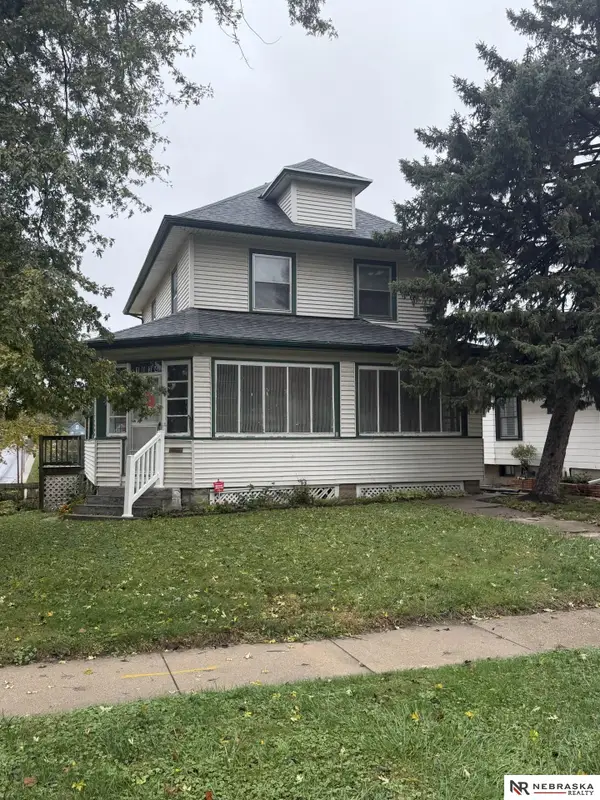 $268,888Coming Soon3 beds 2 baths1,407 sq. ft.
1034 S 38th Avenue, Omaha, NE 68105
MLS# 22631406Listed by: NEBRASKA REALTY - Coming Soon
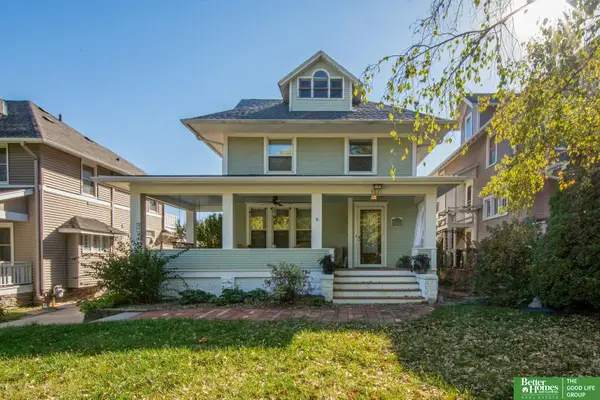 Listed by BHGRE$525,000Coming Soon5 beds 4 baths2,104 sq. ft.
5021 Chicago Street, Omaha, NE 68132
MLS# 22631379Listed by: BETTER HOMES AND GARDENS R.E. - Coming Soon
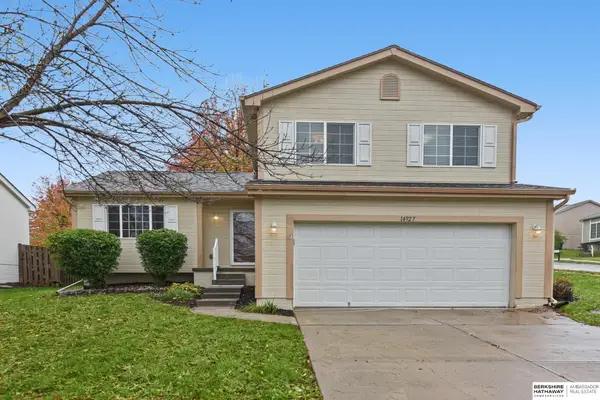 $315,000Coming Soon3 beds 2 baths1,511 sq. ft.
14927 Newport Avenue, Omaha, NE 68116
MLS# 22631370Listed by: BHHS AMBASSADOR REAL ESTATE - Coming Soon
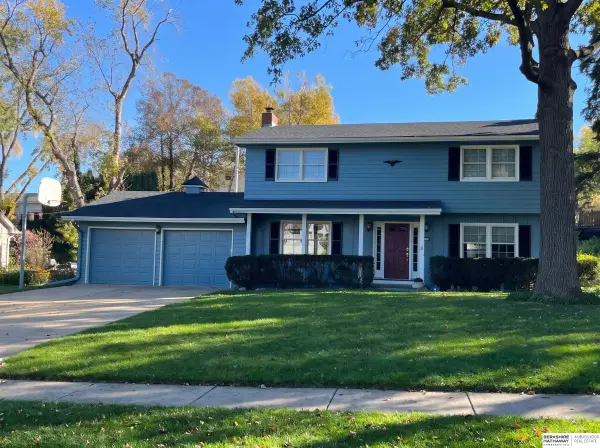 $379,900Coming Soon4 beds 3 baths2,301 sq. ft.
3445 S 116th Street, Omaha, NE 68144
MLS# 22631172Listed by: BHHS AMBASSADOR REAL ESTATE - Coming Soon
 $415,000Coming Soon4 beds 3 baths3,097 sq. ft.
12634 Izard Street, Omaha, NE 68154
MLS# 22630811Listed by: NP DODGE RE SALES INC 86DODGE - Coming Soon
 $475,000Coming Soon3 beds 3 baths2,647 sq. ft.
7129 N 121 Street, Omaha, NE 68142
MLS# 22630653Listed by: BHHS AMBASSADOR REAL ESTATE


Protect your home and budget from life's surprises with an Assurant Home Warranty, backed by a partner that supports you through every step of homeownership. Explore Plans.
© 2026 Better Homes and Gardens Real Estate LLC. An Anywhere Real Estate company. All rights reserved. Better Homes and Gardens® Real Estate is a registered trademark owned by Meredith Operations Corporation, licensed to Better Homes and Gardens Real Estate LLC and used with permission. Better Homes and Gardens Real Estate LLC fully supports the principles of the Fair Housing Act and the Equal Opportunity Act. Listing information is deemed reliable but is not guaranteed accurate.
Each office is independently owned and operated.
Any services or products provided by third parties are not provided by, affiliated with or related to Better Homes and Gardens Real Estate LLC, or its affiliated companies.