
12515 Lamont Street, Omaha, NE 68144
Local realty services provided by:Better Homes and Gardens Real Estate The Good Life Group
Listed by: nico marasco
Office: bhhs ambassador real estate
MLS#:22609476
Source:NE_OABR
Price summary
- Price:$250,000
- Price per sq. ft.:$205.76
About this home
*** This home is part of HomeWoven's Home Affordability Program. Favorable down payment assistance is offered to first-time homebuyers. This down payment is forgivable, and qualification is income restricted to individuals or those between 80-120% AMI. This ranch home has been completely renovated to provide a fresh start for its next owner. Stepping inside, the main floor opens to a bright living room that flows naturally into a functional kitchen with a dining area and a large pantry. The main floor features 3 bedrooms with ample closet space and a full bathroom. The lower level adds significant versatility with an additional bedroom, a dedicated laundry room, and a flexible space ready for a home office or gym. The exterior features a fully fenced backyard with a small patio. Complete with a 1-car garage and extra storage, this home is ready for its next chapter. Welcome home!
Contact an agent
Home facts
- Year built:1962
- Listing ID #:22609476
- Added:42 day(s) ago
- Updated:May 22, 2026 at 07:23 AM
Rooms and interior
- Bedrooms:4
- Total bathrooms:1
- Full bathrooms:1
- Flooring:Carpet, Laminate
- Basement Description:Egress, Full, Partially Finished
- Living area:1,215 sq. ft.
Heating and cooling
- Cooling:Central Air
- Heating:Forced Air
- Central air:Yes
Structure and exterior
- Roof:Composition
- Year built:1962
- Building area:1,215 sq. ft.
- Lot Features:City Lot, Curb Cut, Level, Public Sidewalk, Subdivided, Up to 1/4 Acre
- Architectural Style:Ranch, Traditional
- Construction Materials:Vinyl Siding
- Exterior Features:Porch
- Foundation Description:Concrete Perimeter
Schools
- High school:Burke
- Middle school:Beveridge
- Elementary school:Oak Valley
Utilities
- Water:Public
- Sewer:Public Sewer
Finances and disclosures
- Price:$250,000
- Price per sq. ft.:$205.76
- Tax amount:$2,873 (2025)
Features and amenities
- Laundry features:Dryer
Parking
- Total parking spaces:1
- Parking description:Attached
- Garage:Yes
- Garage spaces:1
New listings near 12515 Lamont Street
- New
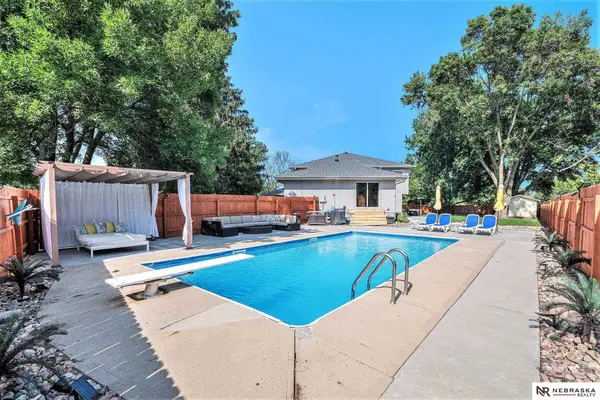 $550,000Active4 beds 3 baths3,844 sq. ft.
1505 N 213th Circle, Elkhorn, NE 68022
MLS# 22611286Listed by: NEBRASKA REALTY - New
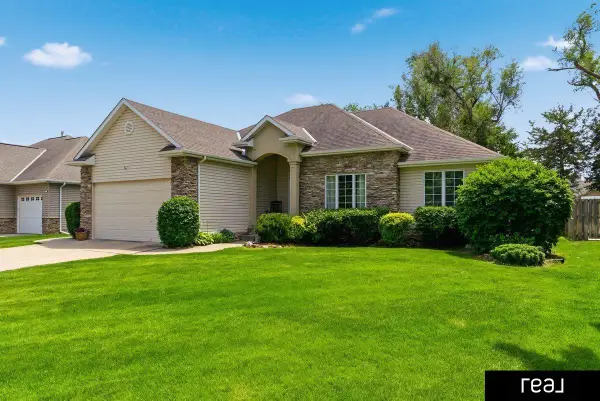 $418,000Active4 beds 3 baths2,842 sq. ft.
20779 Hemlock Street, Elkhorn, NE 68022
MLS# 22613186Listed by: REAL BROKER NE, LLC - New
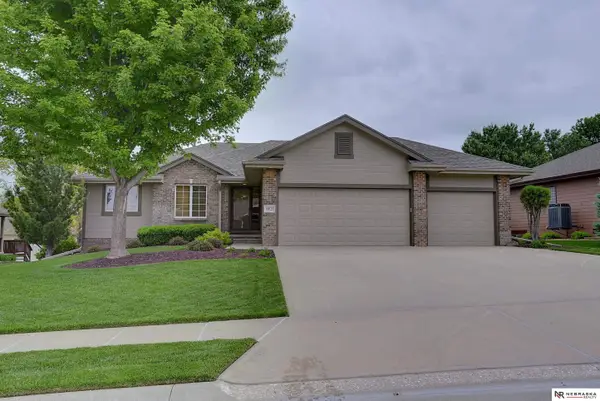 $480,000Active4 beds 3 baths2,809 sq. ft.
10025 S 179th Street, Omaha, NE 68136
MLS# 22613370Listed by: NEBRASKA REALTY - New
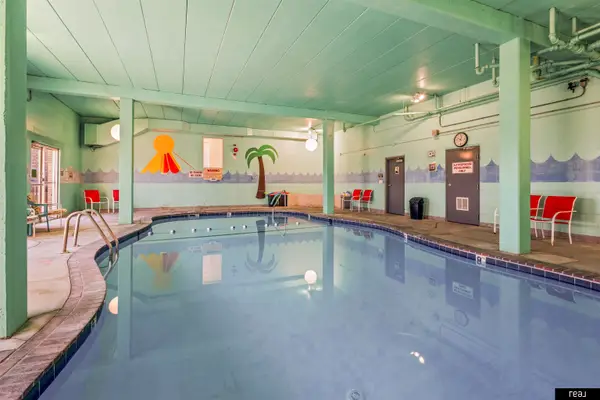 $170,000Active2 beds 2 baths1,035 sq. ft.
12727 West Dodge Road #103A, Omaha, NE 68154
MLS# 22613604Listed by: REAL BROKER NE, LLC - New
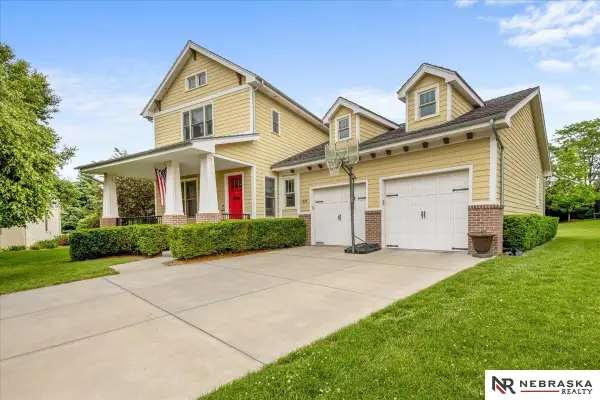 $445,950Active4 beds 4 baths2,822 sq. ft.
429 N 163rd Street, Omaha, NE 68118
MLS# 22613924Listed by: NEBRASKA REALTY - New
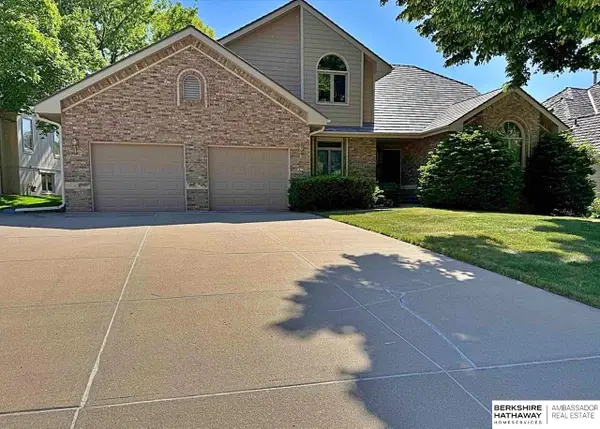 $539,000Active5 beds 5 baths2,802 sq. ft.
1612 S 155 Street, Omaha, NE 68144
MLS# 22613936Listed by: BHHS AMBASSADOR REAL ESTATE - Open Sat, 10 to 11amNew
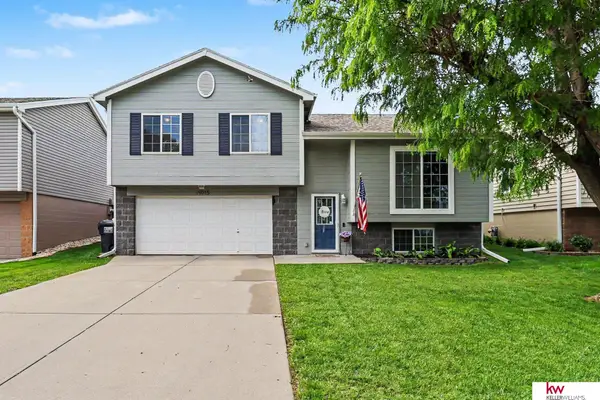 $289,000Active3 beds 2 baths1,380 sq. ft.
19015 R Street, Omaha, NE 68135
MLS# 22612999Listed by: KELLER WILLIAMS GREATER OMAHA - New
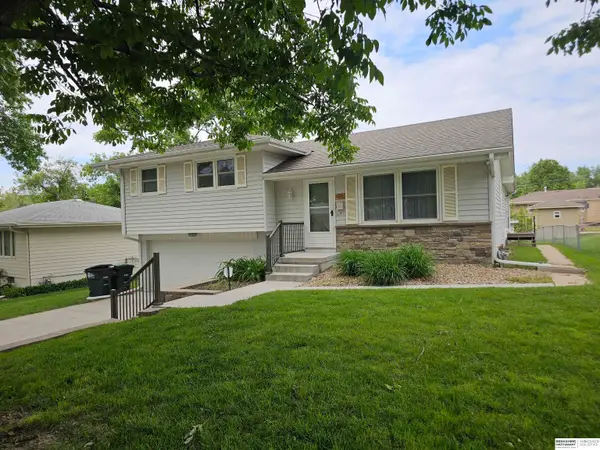 $310,000Active3 beds 2 baths2,680 sq. ft.
12238 T Street, Omaha, NE 68137
MLS# 22614219Listed by: BHHS AMBASSADOR REAL ESTATE - New
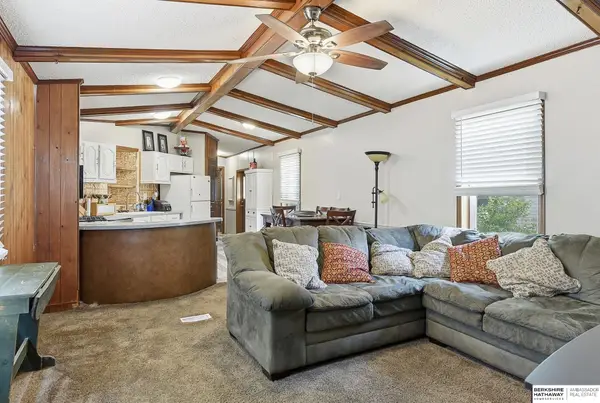 $57,000Active2 beds 2 baths924 sq. ft.
12611 Spaulding Plaza #311, Omaha, NE 68164
MLS# 22614210Listed by: BHHS AMBASSADOR REAL ESTATE - New
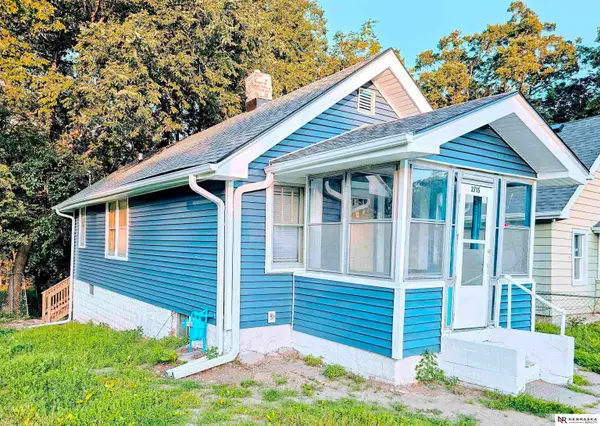 $135,000Active2 beds 2 baths612 sq. ft.
2715 S 15th Street, Omaha, NE 68108
MLS# 22614211Listed by: NEBRASKA REALTY


Protect your home and budget from life's surprises with an Assurant Home Warranty, backed by a partner that supports you through every step of homeownership. Explore Plans.
© 2026 Better Homes and Gardens Real Estate LLC. An Anywhere Real Estate company. All rights reserved. Better Homes and Gardens® Real Estate is a registered trademark owned by Meredith Operations Corporation, licensed to Better Homes and Gardens Real Estate LLC and used with permission. Better Homes and Gardens Real Estate LLC fully supports the principles of the Fair Housing Act and the Equal Opportunity Act. Listing information is deemed reliable but is not guaranteed accurate.
Each office is independently owned and operated.
Any services or products provided by third parties are not provided by, affiliated with or related to Better Homes and Gardens Real Estate LLC, or its affiliated companies.