
12517 B Street, Omaha, NE 68144
Local realty services provided by:Better Homes and Gardens Real Estate The Good Life Group
12517 B Street,Omaha, NE 68144
$285,000
- 3 Beds
- 2 Baths
- 1,565 sq. ft.
- Single family
- Active
Listed by: kerri pauley-kelly, todd s. bartusek
Office: bhhs ambassador real estate
MLS#:22618885
Source:NE_OABR
Price summary
- Price:$285,000
- Price per sq. ft.:$182.11
About this home
This cutie will be gone in a hurry! Centrally located in the Westwood Heights neighborhood, you'll find hardwood flooring throughout the main level in addition to tile flooring in the kitchen. Updated kitchen with stainless steel appliances and updated bathrooms. The spacious lower level features a wet bar and mini refrigerator. The laundry area is generously sized with extra room for storage. A radon mitigation system is in place for your peace of mind. Newer roof with high-impact shingles, vinyl siding, and newer windows. All appliances stay.
Contact an agent
Home facts
- Year built:1962
- Listing ID #:22618885
- Added:5 day(s) ago
- Updated:July 11, 2026 at 04:44 PM
Rooms and interior
- Bedrooms:3
- Total bathrooms:2
- Full bathrooms:1
- Flooring:Ceramic Tile, Laminate, Vinyl, Wood
- Bedroom Description:bdr_feat_Window Covering
- Basement Description:Daylight, Egress
- Living area:1,565 sq. ft.
Heating and cooling
- Cooling:Central Air
- Heating:Forced Air
- Central air:Yes
Structure and exterior
- Roof:Composition
- Year built:1962
- Building area:1,565 sq. ft.
- Lot Features:City Lot, Curb Cut, Public Sidewalk, Sloped, Subdivided, Up to 1/4 Acre
- Architectural Style:Ranch, Traditional
- Construction Materials:Vinyl Siding
- Exterior Features:Patio, Porch
- Foundation Description:Concrete Perimeter
Schools
- High school:Burke
- Middle school:Beveridge
- Elementary school:Oak Valley
Utilities
- Water:Public
- Sewer:Public Sewer
Finances and disclosures
- Price:$285,000
- Price per sq. ft.:$182.11
- Tax amount:$3,392 (2025)
Features and amenities
- Laundry features:Dryer, Washer
Parking
- Total parking spaces:2
- Parking description:Detached, Garage Door Opener
- Garage:Yes
- Garage spaces:2
New listings near 12517 B Street
- New
 $500,000Active4 beds 4 baths4,130 sq. ft.
14016 Browne Circle, Omaha, NE 68164
MLS# 22619645Listed by: BHHS AMBASSADOR REAL ESTATE - New
 $395,000Active4 beds 3 baths2,655 sq. ft.
16454 Virginia Street, Omaha, NE 68136
MLS# 22619639Listed by: NEBRASKA REALTY - New
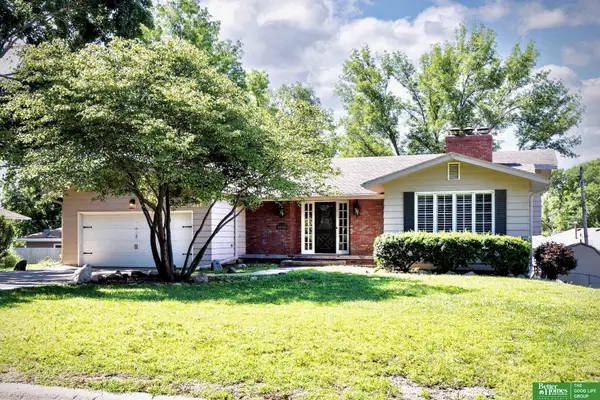 Listed by BHGRE$359,000Active4 beds 3 baths3,180 sq. ft.
10261 Miami Street, Omaha, NE 68134
MLS# 22619640Listed by: BETTER HOMES AND GARDENS R.E. - Open Sun, 11am to 1pmNew
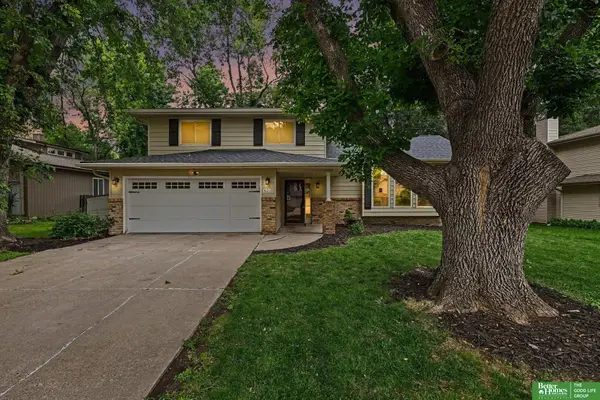 Listed by BHGRE$329,900Active3 beds 3 baths1,860 sq. ft.
6219 S 149th Street, Omaha, NE 68137
MLS# 22619641Listed by: BETTER HOMES AND GARDENS R.E. - New
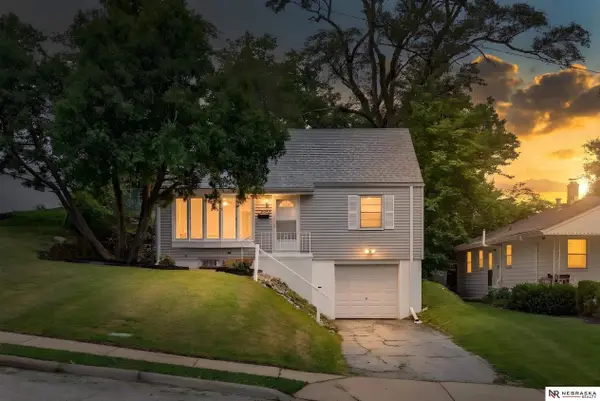 $209,900Active3 beds 2 baths1,488 sq. ft.
4210 N 65th Avenue, Omaha, NE 68104
MLS# 22619642Listed by: NEBRASKA REALTY - New
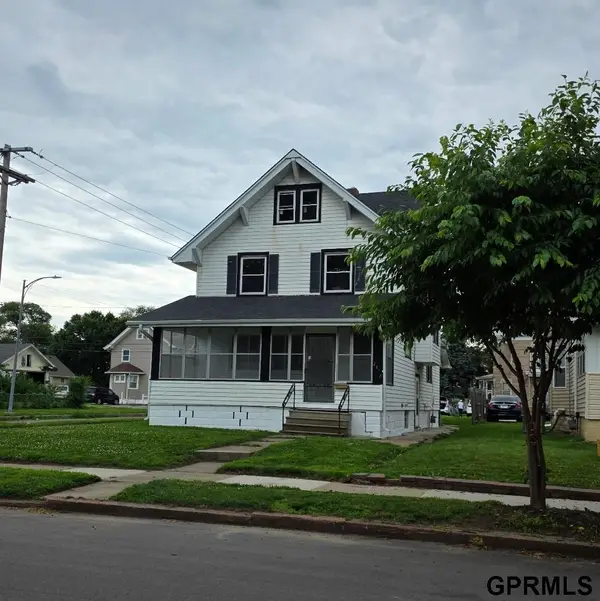 $185,000Active3 beds 3 baths1,903 sq. ft.
1801 Spencer Street, Omaha, NE 68110
MLS# 22619643Listed by: LISTWITHFREEDOM.COM - New
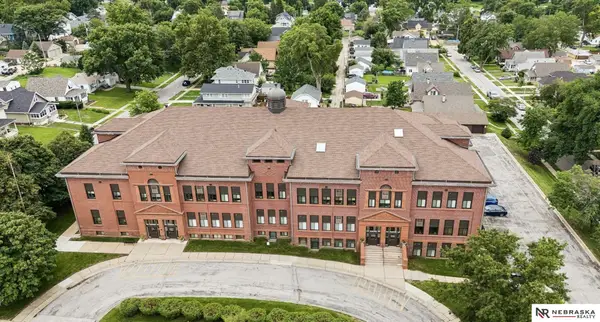 $175,000Active2 beds 2 baths916 sq. ft.
3401 Martha Street #11E, Omaha, NE 68105
MLS# 22619635Listed by: NEBRASKA REALTY - New
 Listed by BHGRE$356,900Active2 beds 2 baths1,142 sq. ft.
3201 Dodge Court #5507, Omaha, NE 68131
MLS# 22619638Listed by: BETTER HOMES AND GARDENS R.E. - New
 $180,000Active3 beds 1 baths840 sq. ft.
7094 Franklin Street, Omaha, NE 68104
MLS# 22619630Listed by: BHHS AMBASSADOR REAL ESTATE - Open Sun, 1 to 3pmNew
 $255,000Active2 beds 2 baths1,451 sq. ft.
13946 Greenfield Road, Omaha, NE 68138
MLS# 22619631Listed by: BHHS AMBASSADOR REAL ESTATE


Protect your home and budget from life's surprises with an Assurant Home Warranty, backed by a partner that supports you through every step of homeownership. Explore Plans.
© 2026 Better Homes and Gardens Real Estate LLC. An Anywhere Real Estate company. All rights reserved. Better Homes and Gardens® Real Estate is a registered trademark owned by Meredith Operations Corporation, licensed to Better Homes and Gardens Real Estate LLC and used with permission. Better Homes and Gardens Real Estate LLC fully supports the principles of the Fair Housing Act and the Equal Opportunity Act. Listing information is deemed reliable but is not guaranteed accurate.
Each office is independently owned and operated.
Any services or products provided by third parties are not provided by, affiliated with or related to Better Homes and Gardens Real Estate LLC, or its affiliated companies.