
1306 N 52nd Street, Omaha, NE 68132
Local realty services provided by:Better Homes and Gardens Real Estate The Good Life Group
Listed by: carri owens
Office: nebraska realty
MLS#:22627347
Source:NE_OABR
Price summary
- Price:$260,000
- Price per sq. ft.:$181.44
About this home
Open Sat 12-2 Here’s your chance to own a house in Dundee situated between Underwood and Country Club! Step inside this charming home to see its early-20th-century character in its arched doorways, wood floors, & beautiful wood burning fireplace. But there are plenty of modern updates, like the shiplap in the main bath or the quartz in the kitchen! This 3-bed house includes two spacious bedrooms on the main floor and an additional nonconforming bedroom in the basement. The upstairs full bath was updated in 2020 and the downstairs half bath was added in 2023. The fully finished basement also includes a generous sized family room. Your private oasis awaits: a spacious brick patio with pergola is ideal for weekend barbecues, morning coffee, & entertaining, all surrounded by a fully fenced yard that offers total privacy for pets and play. Additionally, this house features an attached 1 car garage and ample street parking. What an opportunity to live in one of the best neighborhood
Contact an agent
Home facts
- Year built:1939
- Subdivision & Development:Washington Hill
- Listing ID #:22627347
- Added:1 day(s) ago
- Updated:September 23, 2026 at 12:04 AM
Rooms and interior
- Bedrooms:2
- Total bathrooms:2
- Full bathrooms:1
- Half bathrooms:1
- Flooring:Carpet, Ceramic Tile, Concrete, Wood
- Bedroom Description:bdr_feat_Window Covering
- Basement Description:FInished, Full
- Living area:1,433 sq. ft.
Heating and cooling
- Cooling:Central Air
- Heating:Forced Air
- Central air:Yes
Structure and exterior
- Roof:Composition
- Year built:1939
- Building area:1,433 sq. ft.
- Lot Features:City Lot, Up to 1/4 Acre
- Architectural Style:Bungalow
- Construction Materials:Brick
- Exterior Features:Patio, Porch
- Foundation Description:Block
Schools
- High school:Benson
- Middle school:Lewis and Clark
- Elementary school:Harrison
Utilities
- Water:Public
- Sewer:Public Sewer
Finances and disclosures
- Price:$260,000
- Price per sq. ft.:$181.44
- Tax amount:$3,737 (2025)
Parking
- Total parking spaces:1
- Garage:Yes
- Garage spaces:1
New listings near 1306 N 52nd Street
- Coming Soon
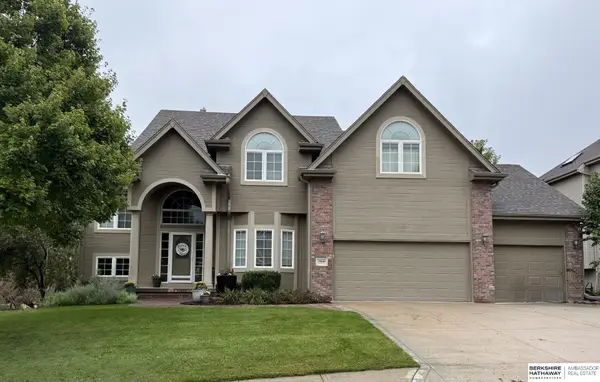 $615,000Coming Soon4 beds 5 baths4,216 sq. ft.
19880 Davenport Street, Elkhorn, NE 68022
MLS# 22627372Listed by: BHHS AMBASSADOR REAL ESTATE - Coming Soon
 $360,000Coming Soon3 beds 3 baths2,280 sq. ft.
7489 N 139th Street, Omaha, NE 68142
MLS# 22627324Listed by: BHHS AMBASSADOR REAL ESTATE - Coming Soon
 $260,000Coming Soon3 beds 3 baths2,198 sq. ft.
2311 N 71st Street, Omaha, NE 68104
MLS# 22627314Listed by: BHHS AMBASSADOR REAL ESTATE - Coming Soon
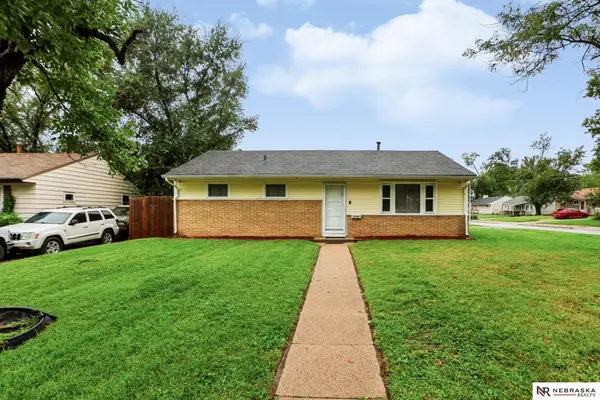 $189,900Coming Soon3 beds 1 baths960 sq. ft.
3204 S 39th Street, Omaha, NE 68105
MLS# 22627295Listed by: NEBRASKA REALTY - Coming SoonOpen Sun, 1 to 3pm
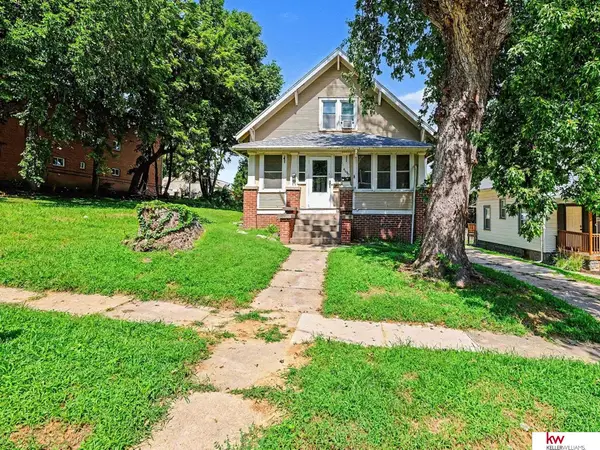 $233,955Coming Soon-- beds -- baths
4640 Izard Street, Omaha, NE 68132
MLS# 22627287Listed by: KELLER WILLIAMS GREATER OMAHA - Coming Soon
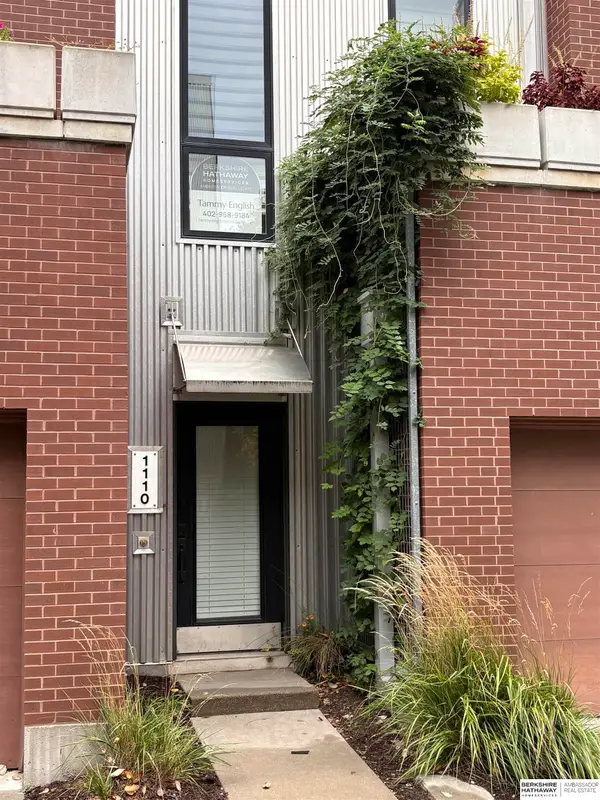 $360,000Coming Soon2 beds 2 baths1,548 sq. ft.
1110 Marcy Plaza, Omaha, NE 68108
MLS# 22627200Listed by: BHHS AMBASSADOR REAL ESTATE - Coming Soon
 $420,000Coming Soon4 beds 3 baths2,375 sq. ft.
3710 S 116 Street, Omaha, NE 68144
MLS# 22627159Listed by: BHHS AMBASSADOR REAL ESTATE - Coming Soon
 $649,950Coming Soon4 beds 4 baths2,835 sq. ft.
20925 Roundup Road, Elkhorn, NE 68022
MLS# 22627136Listed by: PRIME HOME REALTY - Coming Soon
 $190,000Coming Soon2 beds 1 baths760 sq. ft.
9613 N 31 Street, Omaha, NE 68112
MLS# 22627123Listed by: REAL BROKER NE, LLC - Coming SoonOpen Sat, 1 to 3pm
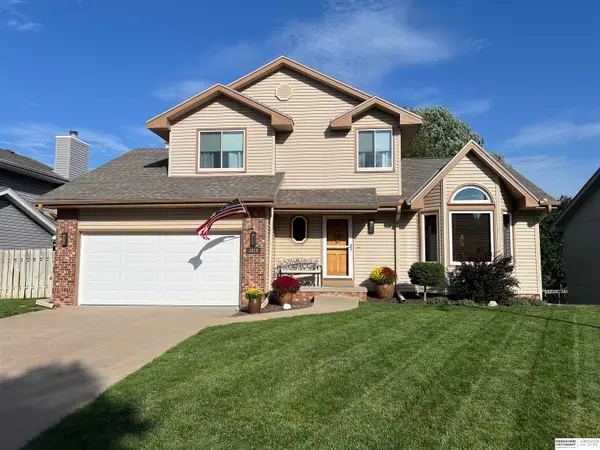 $350,000Coming Soon3 beds 3 baths2,532 sq. ft.
3619 S 155th Street, Omaha, NE 68144
MLS# 22627110Listed by: BHHS AMBASSADOR REAL ESTATE


Protect your home and budget from life's surprises with an Assurant Home Warranty, backed by a partner that supports you through every step of homeownership. Explore Plans.
© 2026 Better Homes and Gardens Real Estate LLC. An Anywhere Real Estate company. All rights reserved. Better Homes and Gardens® Real Estate is a registered trademark owned by Meredith Operations Corporation, licensed to Better Homes and Gardens Real Estate LLC and used with permission. Better Homes and Gardens Real Estate LLC fully supports the principles of the Fair Housing Act and the Equal Opportunity Act. Listing information is deemed reliable but is not guaranteed accurate.
Each office is independently owned and operated.
Any services or products provided by third parties are not provided by, affiliated with or related to Better Homes and Gardens Real Estate LLC, or its affiliated companies.