
13329 Woolworth Avenue, Omaha, NE 68144
Local realty services provided by:Better Homes and Gardens Real Estate The Good Life Group
13329 Woolworth Avenue,Omaha, NE 68144
$400,000
- 5 Beds
- 4 Baths
- - sq. ft.
- Single family
- Sold
Listed by: justin williams, adam briley
Office: bhhs ambassador real estate
MLS#:22619343
Source:NE_OABR
Sorry, we are unable to map this address
Price summary
- Price:$400,000
About this home
Current tax-exempt status and a solar panel system help keep monthly ownership costs remarkably low! This move-in ready and spacious home offers over 3,000 finished square feet, 5 true bedrooms, and the space today's buyers are looking for. Located in the desirable Trendwood subdivision, this is an incredible opportunity to own a large home with exceptional value and lower monthly costs. Don't miss one of the best values in the neighborhood!
Contact an agent
Home facts
- Year built:1973
- Subdivision & Development:TRENDWOOD 3RD ADD
- Listing ID #:22619343
- Added:43 day(s) ago
- Updated:August 22, 2026 at 06:24 AM
Rooms and interior
- Bedrooms:5
- Total bathrooms:4
- Full bathrooms:1
- Half bathrooms:1
- Flooring:Carpet, Wood
- Bedroom Description:bdr_feat_Wall/Wall Carpeting
- Basement Description:Daylight, FInished, Full, Walk-Out Access
Heating and cooling
- Cooling:Central Air
- Heating:Forced Air
- Central air:Yes
Structure and exterior
- Roof:Composition
- Year built:1973
- Lot Features:City Lot, Public Sidewalk, Up to 1/4 Acre
- Exterior Features:Deck, Patio, Porch
- Foundation Description:Concrete Perimeter
- Levels:2 Story
Schools
- High school:Burke
- Middle school:Beveridge
- Elementary school:Catlin
Utilities
- Water:Public
- Sewer:Public Sewer
Finances and disclosures
- Price:$400,000
- Tax amount:$6,472 (2025)
Parking
- Total parking spaces:2
- Parking description:Attached, Garage Door Opener, Off Street
- Garage:Yes
- Garage spaces:2
New listings near 13329 Woolworth Avenue
- New
 Listed by BHGRE$79,900Active3 beds 2 baths1,064 sq. ft.
3701 Mckinley Street #15A, Omaha, NE 68112
MLS# 22624129Listed by: BETTER HOMES AND GARDENS R.E. - New
 $185,000Active3 beds 1 baths1,053 sq. ft.
2305 Fowler Avenue, Omaha, NE 68110
MLS# 22624101Listed by: NP DODGE RE SALES INC 148DODGE - New
 $290,000Active3 beds 2 baths1,593 sq. ft.
19375 V Street, Omaha, NE 68135
MLS# 22624126Listed by: REDFIN CORPORATION - New
 Listed by BHGRE$300,000Active3 beds 2 baths1,453 sq. ft.
19418 R Street, Omaha, NE 68135
MLS# 22624121Listed by: BETTER HOMES AND GARDENS R.E. - New
 $305,000Active3 beds 2 baths1,554 sq. ft.
2617 N 143rd Avenue, Omaha, NE 68164
MLS# 22624122Listed by: BHHS AMBASSADOR REAL ESTATE - New
 Listed by BHGRE$70,000Active3 beds 2 baths1,216 sq. ft.
15025 E Plaza #192, Omaha, NE 68137
MLS# 22624083Listed by: BETTER HOMES AND GARDENS R.E. - New
 $370,000Active3 beds 3 baths1,830 sq. ft.
6401 S 191st Street, Omaha, NE 68135
MLS# 22624086Listed by: NEBRASKA REALTY - New
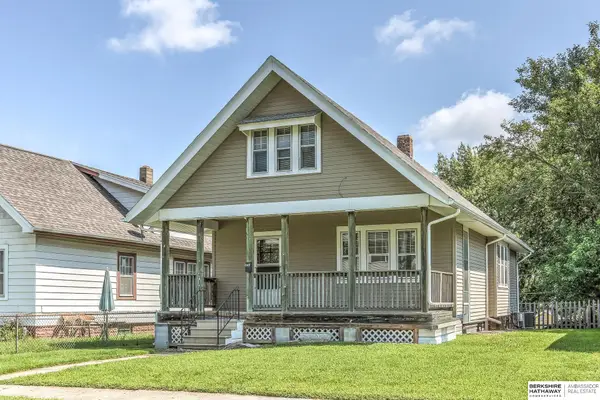 $184,500Active4 beds 1 baths1,646 sq. ft.
1519 S 25 Avenue, Omaha, NE 68105
MLS# 22624088Listed by: BHHS AMBASSADOR REAL ESTATE - New
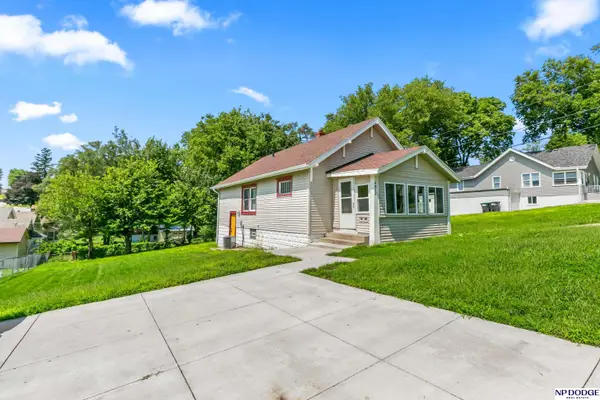 $149,000Active2 beds 2 baths864 sq. ft.
4812 N 45 Street, Omaha, NE 68104
MLS# 22624093Listed by: NP DODGE RE SALES INC 148DODGE - New
 Listed by BHGRE$165,000Active2 beds 1 baths1,336 sq. ft.
4201 Grand Avenue, Omaha, NE 68111
MLS# 22624095Listed by: BETTER HOMES AND GARDENS R.E.


Protect your home and budget from life's surprises with an Assurant Home Warranty, backed by a partner that supports you through every step of homeownership. Explore Plans.
© 2026 Better Homes and Gardens Real Estate LLC. An Anywhere Real Estate company. All rights reserved. Better Homes and Gardens® Real Estate is a registered trademark owned by Meredith Operations Corporation, licensed to Better Homes and Gardens Real Estate LLC and used with permission. Better Homes and Gardens Real Estate LLC fully supports the principles of the Fair Housing Act and the Equal Opportunity Act. Listing information is deemed reliable but is not guaranteed accurate.
Each office is independently owned and operated.
Any services or products provided by third parties are not provided by, affiliated with or related to Better Homes and Gardens Real Estate LLC, or its affiliated companies.