
13404 Hillsborough Drive, Omaha, NE 68164
Local realty services provided by:Better Homes and Gardens Real Estate The Good Life Group
13404 Hillsborough Drive,Omaha, NE 68164
$425,000
- 4 Beds
- 4 Baths
- 2,851 sq. ft.
- Single family
- Active
Upcoming open houses
- Sat, May 3010:00 am - 12:00 pm
Listed by: rhonda leffler
Office: bhhs ambassador real estate
MLS#:22614719
Source:NE_OABR
Price summary
- Price:$425,000
- Price per sq. ft.:$149.07
- Monthly HOA dues:$11.67
About this home
OPEN HOUSE Saturday May 30th 10:00-12:00. Welcome home to this impeccably maintained, one-owner two-story with room for everyone. Featuring 4 bedrooms, 4 baths, and a 3-car garage, this south-facing home sits on a quarter-acre corner lot near shopping, grocery stores, schools, and your favorite dining spot. Highlights you'll LOVE: Steel siding and Infinity Marvin windows with transferable warranties for added peace of mind. Brand-new HVAC in 2024. Eat-in kitchen with granite counters, tile backsplash, and center island, all kitchen appliances included Formal living and dining rooms plus a main-floor family room with a cozy fireplace. All four bedrooms upstairs, including a generous primary suite with ensuite bath and walk-in closet, plus a full guest bath. HUGE rec room with fireplace and wet bar for family night or watching the game, plus a 1/2 bath Ample storage throughout. Outdoor living made easy with a composite deck and patio; perfect for summer evenings. A well-cared-for home!
Contact an agent
Home facts
- Year built:1995
- Listing ID #:22614719
- Added:1 day(s) ago
- Updated:May 29, 2026 at 05:45 PM
Rooms and interior
- Bedrooms:4
- Total bathrooms:4
- Full bathrooms:1
- Half bathrooms:2
- Flooring:Carpet, Laminate, Vinyl
- Bedroom Description:bdr_feat_Walk-In Closet(s), bdr_feat_Wall/Wall Carpeting, bdr_feat_Window Covering
- Basement Description:FInished
- Living area:2,851 sq. ft.
Heating and cooling
- Cooling:Central Air
- Heating:Forced Air
- Central air:Yes
Structure and exterior
- Roof:Composition
- Year built:1995
- Building area:2,851 sq. ft.
- Lot Features:City Lot, Corner Lot, Curb and Gutter, Over 1/4 up to 1/2 Acre, Sloped, Subdivided
- Architectural Style:Traditional
- Construction Materials:Steel Siding
- Exterior Features:Deck, Patio, Porch
- Foundation Description:Concrete Perimeter
- Levels:2 Story
Schools
- High school:Burke
- Middle school:Buffett
- Elementary school:Fullerton
Utilities
- Water:Public
- Sewer:Public Sewer
Finances and disclosures
- Price:$425,000
- Price per sq. ft.:$149.07
- Tax amount:$5,283 (2025)
Parking
- Total parking spaces:3
- Parking description:Built-In, Garage Door Opener
- Garage:Yes
- Garage spaces:3
New listings near 13404 Hillsborough Drive
- New
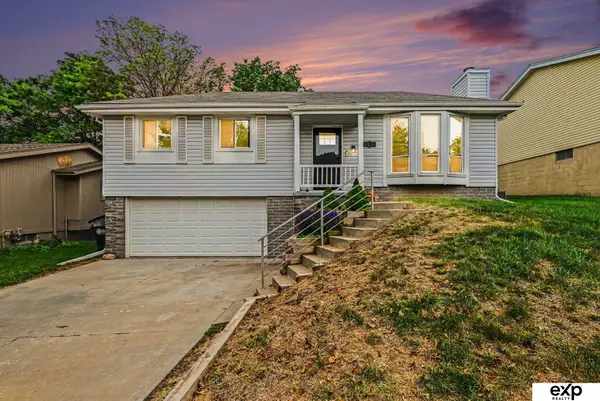 $275,000Active3 beds 3 baths2,210 sq. ft.
6318 N 109 Circle, Omaha, NE 68164
MLS# 22614305Listed by: EXP REALTY LLC - Open Sat, 9 to 11amNew
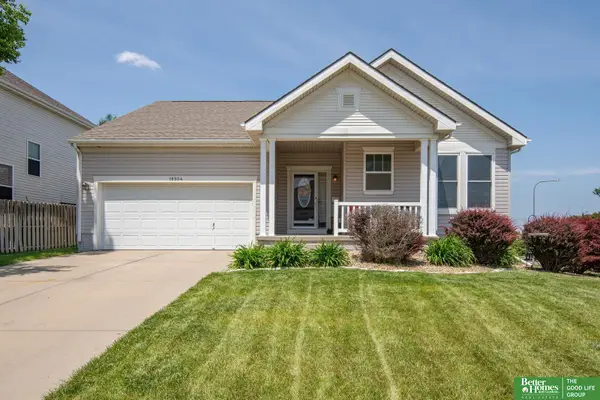 Listed by BHGRE$367,000Active3 beds 3 baths2,686 sq. ft.
18904 Howe Street, Omaha, NE 68130
MLS# 22614944Listed by: BETTER HOMES AND GARDENS R.E. - Open Sun, 10am to 12pmNew
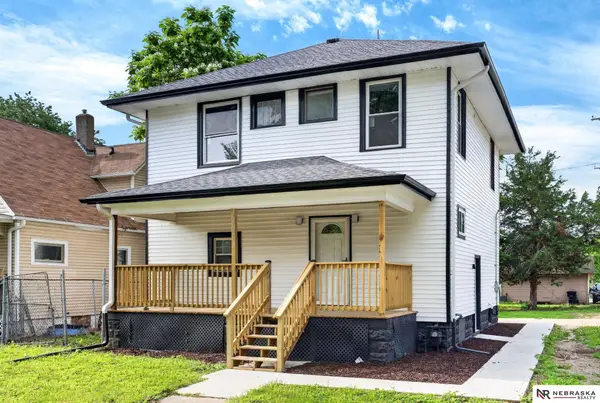 $265,000Active5 beds 2 baths2,340 sq. ft.
1481 Emmet Street, Omaha, NE 68110
MLS# 22614945Listed by: NEBRASKA REALTY - New
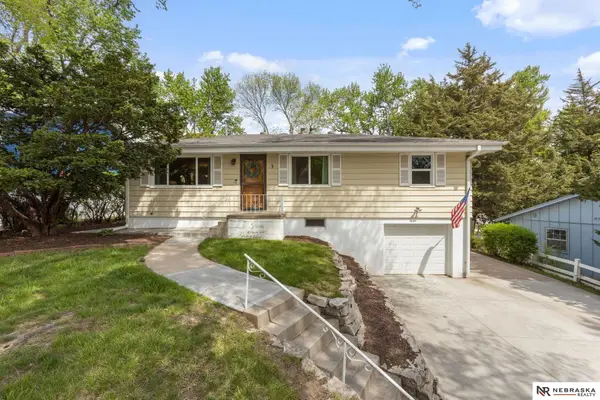 $279,900Active3 beds 2 baths1,536 sq. ft.
11118 Jackson Street, Omaha, NE 68154
MLS# 22614947Listed by: NEBRASKA REALTY - Open Sun, 1 to 3pmNew
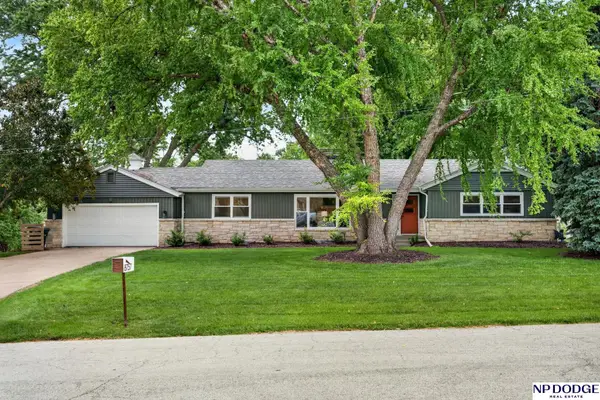 $675,000Active4 beds 3 baths2,450 sq. ft.
8757 Shamrock Road, Omaha, NE 68114
MLS# 22614948Listed by: NP DODGE RE SALES INC 86DODGE - Open Sat, 1:30 to 3pmNew
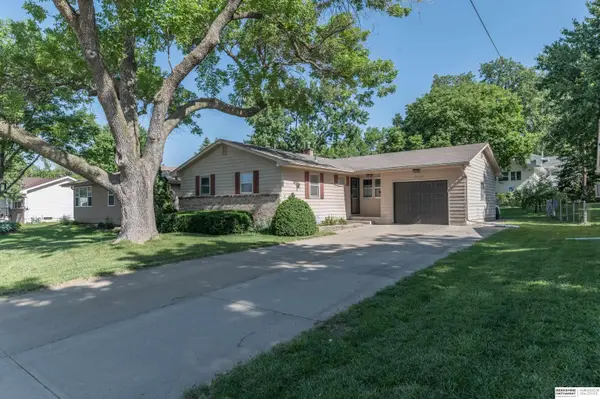 $260,000Active3 beds 2 baths1,522 sq. ft.
12630 Bartels Drive, Omaha, NE 68137
MLS# 22614921Listed by: BHHS AMBASSADOR REAL ESTATE - New
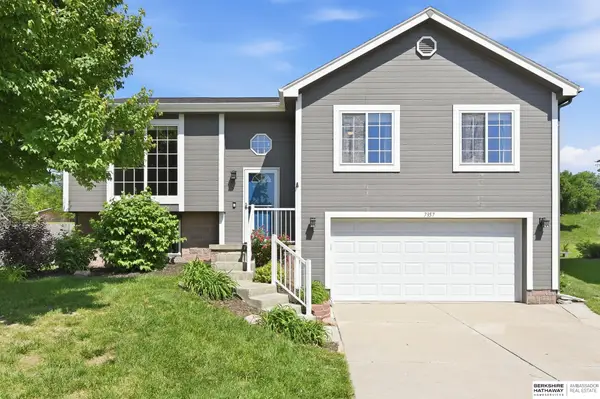 $285,000Active3 beds 2 baths1,567 sq. ft.
7357 N 73rd Street, Omaha, NE 68122
MLS# 22614922Listed by: BHHS AMBASSADOR REAL ESTATE - New
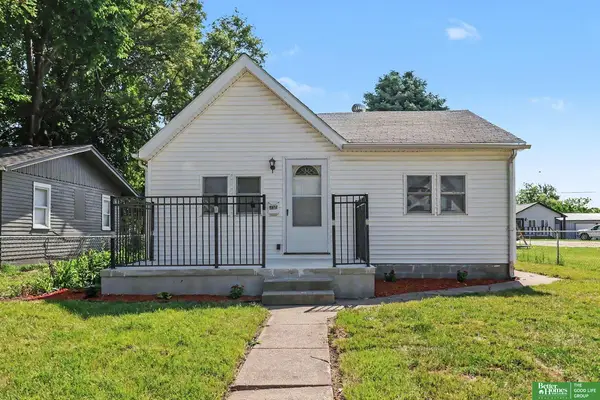 Listed by BHGRE$189,000Active3 beds 1 baths1,024 sq. ft.
4713 N 14 Street, Omaha, NE 68110
MLS# 22614923Listed by: BETTER HOMES AND GARDENS R.E. - New
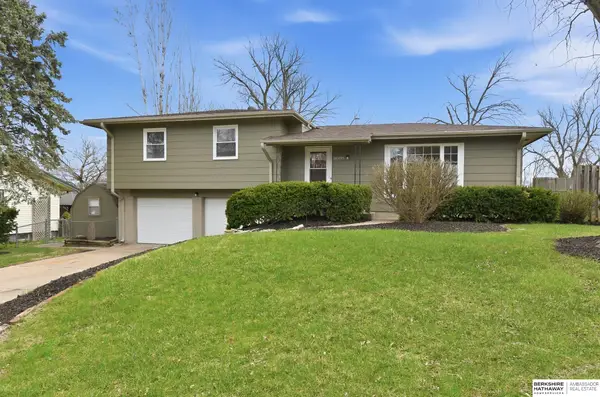 $298,900Active3 beds 3 baths1,768 sq. ft.
3005 N 95th Street, Omaha, NE 68134
MLS# 22614927Listed by: BHHS AMBASSADOR REAL ESTATE - New
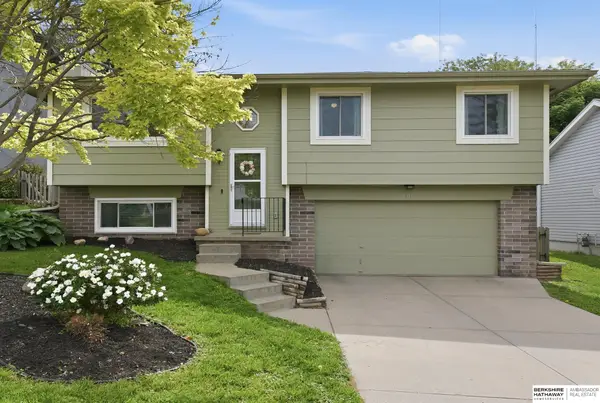 $275,000Active3 beds 3 baths1,508 sq. ft.
6111 N 79th Street, Omaha, NE 68134
MLS# 22614929Listed by: BHHS AMBASSADOR REAL ESTATE


Protect your home and budget from life's surprises with an Assurant Home Warranty, backed by a partner that supports you through every step of homeownership. Explore Plans.
© 2026 Better Homes and Gardens Real Estate LLC. An Anywhere Real Estate company. All rights reserved. Better Homes and Gardens® Real Estate is a registered trademark owned by Meredith Operations Corporation, licensed to Better Homes and Gardens Real Estate LLC and used with permission. Better Homes and Gardens Real Estate LLC fully supports the principles of the Fair Housing Act and the Equal Opportunity Act. Listing information is deemed reliable but is not guaranteed accurate.
Each office is independently owned and operated.
Any services or products provided by third parties are not provided by, affiliated with or related to Better Homes and Gardens Real Estate LLC, or its affiliated companies.