
13405 Boyd Street, Omaha, NE 68164
Local realty services provided by:Better Homes and Gardens Real Estate The Good Life Group
Listed by: nikki king
Office: keller williams greater omaha
MLS#:22614299
Source:NE_OABR
Price summary
- Price:$450,000
- Price per sq. ft.:$147.64
- Monthly HOA dues:$11.67
About this home
Welcome to this stunning 4 bed, 4 bath two-story home in the highly sought-after Hillsborough neighborhood! Perfectly positioned on a corner lot, this home offers a spacious floorplan with seamless flow, ideal for both everyday living & entertaining. Enjoy generously sized rooms throughout, including a luxurious primary suite featuring a private ensuite & walk-in closet. Every bedroom boasts its own walk-in closet, providing ample storage for all. The finished basement expands your living space with a large rec room, additional bathroom, & an oversized storage/utility area. Step outside to a beautiful deck overlooking the fully fenced, flat backyard—complete with mature trees for added privacy & charm. This home is loaded with valuable upgrades for comfort & peace of mind, including a whole-home generator, radon mitigation system, water filtration system, & an electric vehicle charger—adding efficiency, safety, and modern convenience. This home truly combines space, function & location
Contact an agent
Home facts
- Year built:1997
- Listing ID #:22614299
- Added:1 day(s) ago
- Updated:May 23, 2026 at 09:35 PM
Rooms and interior
- Bedrooms:4
- Total bathrooms:4
- Full bathrooms:2
- Half bathrooms:1
- Bedroom Description:bdr_feat_Walk-In Closet(s), bdr_feat_Wall/Wall Carpeting
- Basement Description:Egress, Partially Finished
- Living area:3,048 sq. ft.
Heating and cooling
- Cooling:Central Air
- Heating:Forced Air
- Central air:Yes
Structure and exterior
- Roof:Composition
- Year built:1997
- Building area:3,048 sq. ft.
- Lot Features:Corner Lot, Over 1/4 up to 1/2 Acre, Public Sidewalk, Subdivided
- Construction Materials:Frame
- Exterior Features:Deck, Patio, Porch
- Foundation Description:Concrete Perimeter
- Levels:2 Story
Schools
- High school:Burke
- Middle school:Buffett
- Elementary school:Fullerton
Utilities
- Water:Public
- Sewer:Public Sewer
Finances and disclosures
- Price:$450,000
- Price per sq. ft.:$147.64
- Tax amount:$6,345 (2025)
Parking
- Total parking spaces:2
- Parking description:Built-In
- Garage:Yes
- Garage spaces:2
New listings near 13405 Boyd Street
 $374,900Active3 beds 2 baths1,732 sq. ft.
7608 S 33 Avenue, Omaha, NE 68147
MLS# 22515873Listed by: BHHS AMBASSADOR REAL ESTATE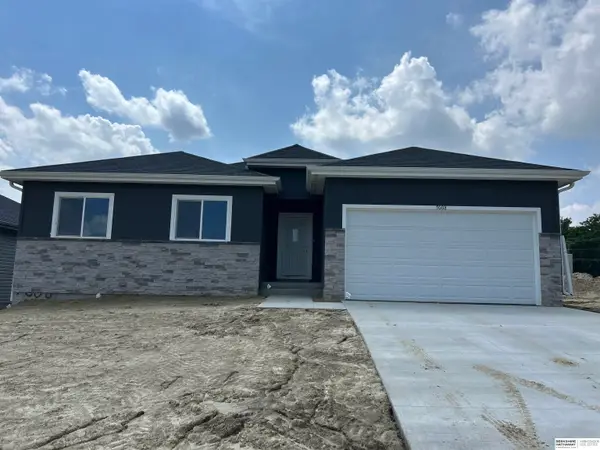 $374,900Active3 beds 2 baths1,732 sq. ft.
7616 S 33 Avenue, Omaha, NE 68147
MLS# 22515879Listed by: BHHS AMBASSADOR REAL ESTATE $374,900Active3 beds 2 baths1,732 sq. ft.
7613 S 34 Street, Omaha, NE 68147
MLS# 22515881Listed by: BHHS AMBASSADOR REAL ESTATE $374,900Active3 beds 2 baths1,732 sq. ft.
7703 S 34 Street, Omaha, NE 68147
MLS# 22515882Listed by: BHHS AMBASSADOR REAL ESTATE $374,900Active3 beds 2 baths1,732 sq. ft.
7710 S 33 Avenue, Omaha, NE 68147
MLS# 22611237Listed by: BHHS AMBASSADOR REAL ESTATE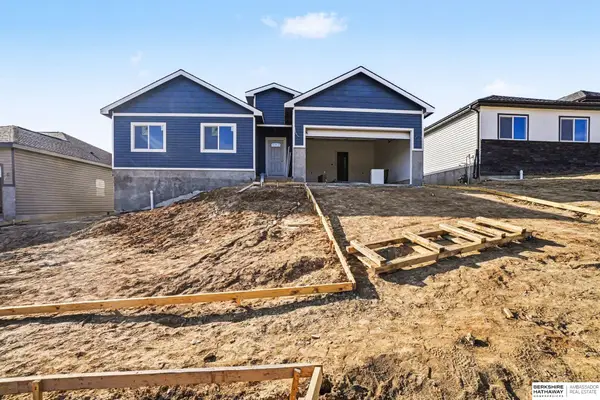 $374,900Active3 beds 2 baths1,732 sq. ft.
7706 S 33 Avenue, Omaha, NE 68147
MLS# 22611239Listed by: BHHS AMBASSADOR REAL ESTATE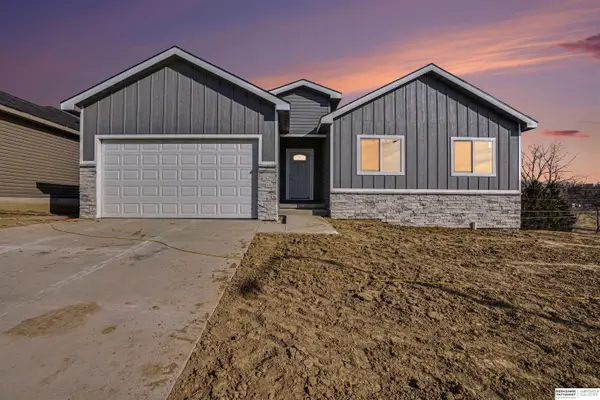 $384,900Active3 beds 2 baths1,732 sq. ft.
7611 S 33 Avenue, Omaha, NE 68147
MLS# 22611243Listed by: BHHS AMBASSADOR REAL ESTATE- New
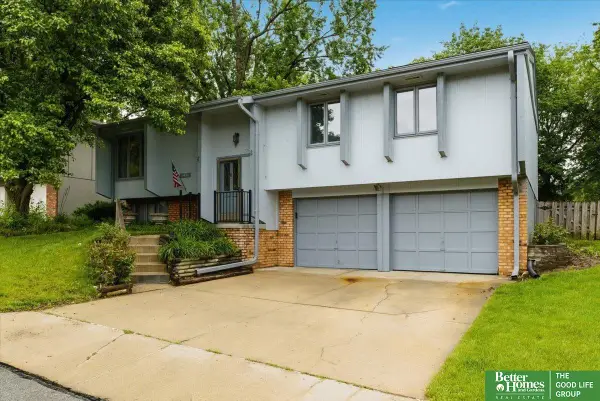 Listed by BHGRE$225,000Active3 beds 2 baths1,528 sq. ft.
14435 Weir Circle, Omaha, NE 68137
MLS# 22614428Listed by: BETTER HOMES AND GARDENS R.E. - New
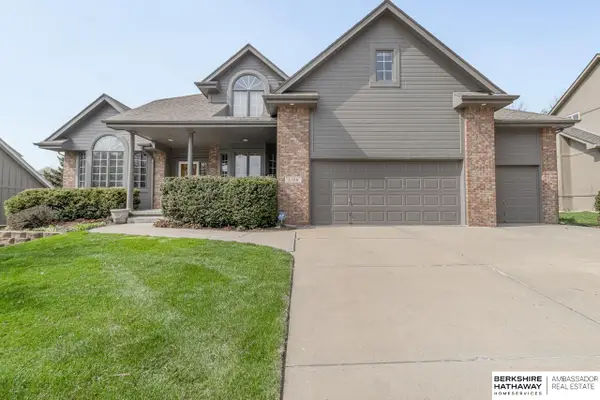 $575,000Active5 beds 4 baths2,705 sq. ft.
2106 S 185th Street, Omaha, NE 68130
MLS# 22614430Listed by: BHHS AMBASSADOR REAL ESTATE - New
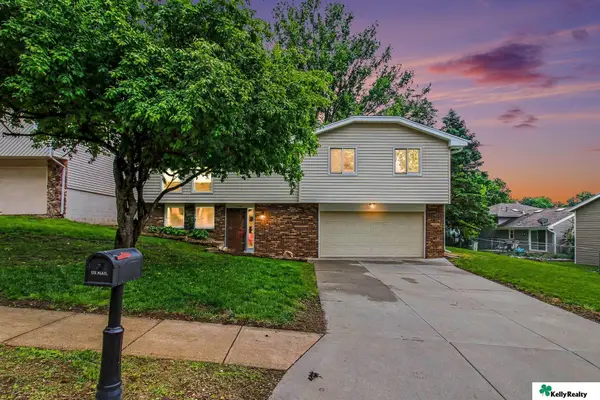 $275,000Active3 beds 2 baths1,923 sq. ft.
10927 Crown Point Avenue, Omaha, NE 68164
MLS# 22612228Listed by: KELLY REALTY LLC


Protect your home and budget from life's surprises with an Assurant Home Warranty, backed by a partner that supports you through every step of homeownership. Explore Plans.
© 2026 Better Homes and Gardens Real Estate LLC. An Anywhere Real Estate company. All rights reserved. Better Homes and Gardens® Real Estate is a registered trademark owned by Meredith Operations Corporation, licensed to Better Homes and Gardens Real Estate LLC and used with permission. Better Homes and Gardens Real Estate LLC fully supports the principles of the Fair Housing Act and the Equal Opportunity Act. Listing information is deemed reliable but is not guaranteed accurate.
Each office is independently owned and operated.
Any services or products provided by third parties are not provided by, affiliated with or related to Better Homes and Gardens Real Estate LLC, or its affiliated companies.