
13462 Fowler Avenue, Omaha, NE 68164
Local realty services provided by:Better Homes and Gardens Real Estate The Good Life Group
13462 Fowler Avenue,Omaha, NE 68164
$300,000
- 2 Beds
- 2 Baths
- 1,443 sq. ft.
- Townhouse
- Pending
Listed by: mary novak, j d erb
Office: bhhs ambassador real estate
MLS#:22624288
Source:NE_OABR
Price summary
- Price:$300,000
- Price per sq. ft.:$207.9
- Monthly HOA dues:$100
About this home
Rare opportunity for this free-standing townhome! Located in Hillsborough, a very quiet and well-established neighborhood. There is a nicely sized formal dining room. All appliances stay, including washer & dryer. HVAC serviced 8/20/2026. All are in working order (see report in MLS docs) Being sold "as-is" due to P.O.A./estate. No repairs.
Contact an agent
Home facts
- Year built:1999
- Subdivision & Development:Hillsborough
- Listing ID #:22624288
- Added:1 day(s) ago
- Updated:August 26, 2026 at 04:07 AM
Rooms and interior
- Bedrooms:2
- Total bathrooms:2
- Full bathrooms:2
- Flooring:Carpet
- Bedroom Description:bdr_feat_Walk-In Closet(s), bdr_feat_Wall/Wall Carpeting, bdr_feat_Window Covering
- Basement Description:Daylight
- Living area:1,443 sq. ft.
Heating and cooling
- Cooling:Central Air
- Heating:Forced Air
- Central air:Yes
Structure and exterior
- Roof:Composition
- Year built:1999
- Building area:1,443 sq. ft.
- Lot Features:City Lot, Public Sidewalk, Subdivided, Up to 1/4 Acre
- Architectural Style:Ranch, Traditional
- Construction Materials:Brick/Other
- Exterior Features:Patio
- Foundation Description:Concrete Perimeter
Schools
- High school:Westview
- Middle school:Buffett
- Elementary school:Fullerton
Utilities
- Water:Public
- Sewer:Public Sewer
Finances and disclosures
- Price:$300,000
- Price per sq. ft.:$207.9
- Tax amount:$4,220 (2025)
Features and amenities
- Laundry features:Dryer, Washer
Parking
- Total parking spaces:2
- Garage:Yes
- Garage spaces:2
New listings near 13462 Fowler Avenue
- New
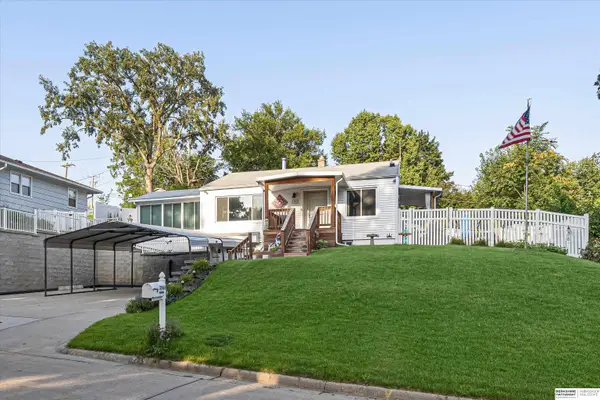 $205,000Active2 beds 2 baths1,346 sq. ft.
7745 N 37th Street, Omaha, NE 68112
MLS# 22624431Listed by: BHHS AMBASSADOR REAL ESTATE - New
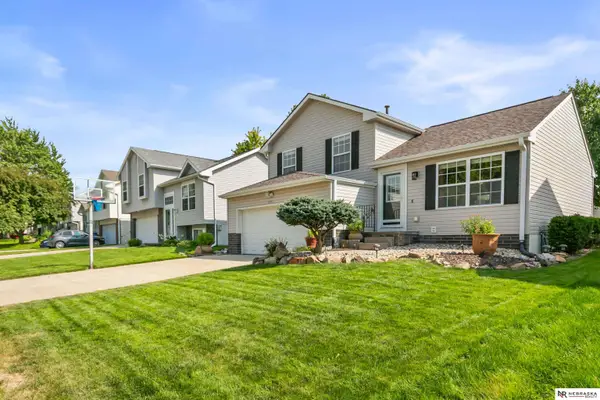 $305,000Active3 beds 2 baths1,779 sq. ft.
16617 Erskine Street, Omaha, NE 68116
MLS# 22624398Listed by: NEBRASKA REALTY - New
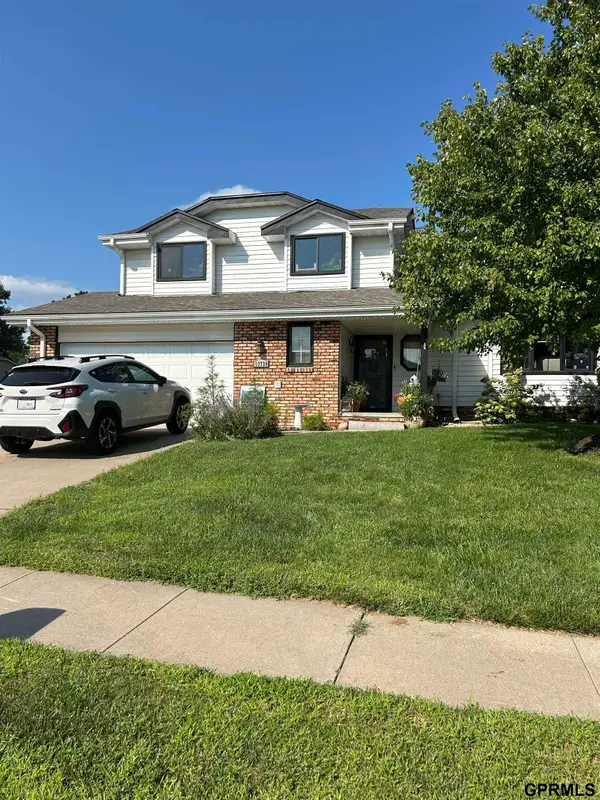 $365,000Active3 beds 5 baths2,483 sq. ft.
13730 Grover Street, Omaha, NE 68144
MLS# 22624414Listed by: NICE LADY REAL ESTATE - New
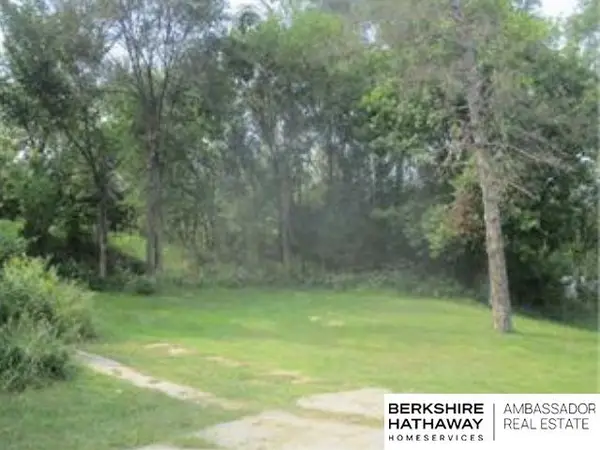 $50,000Active0 Acres
4908 Redick Avenue, Omaha, NE 68152
MLS# 22624419Listed by: BHHS AMBASSADOR REAL ESTATE - New
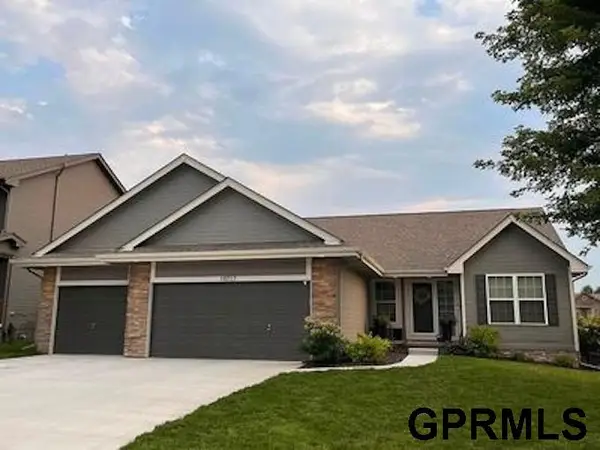 $470,000Active5 beds 3 baths3,250 sq. ft.
19717 Briggs Street, Omaha, NE 68130
MLS# 22624420Listed by: JEFF HAGEL BROKER - Open Sat, 12 to 2pmNew
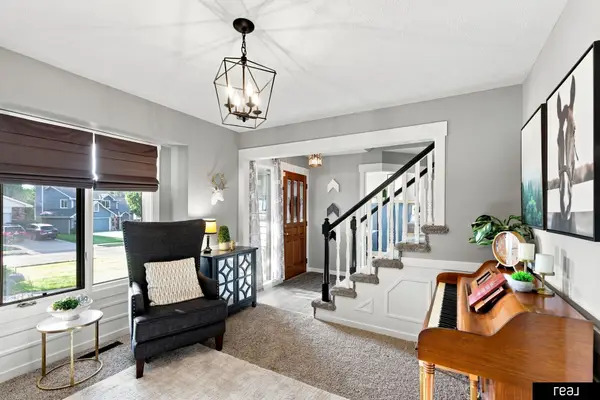 $415,000Active4 beds 3 baths2,233 sq. ft.
4315 S 153rd Street, Omaha, NE 68137
MLS# 22624423Listed by: REAL BROKER NE, LLC - New
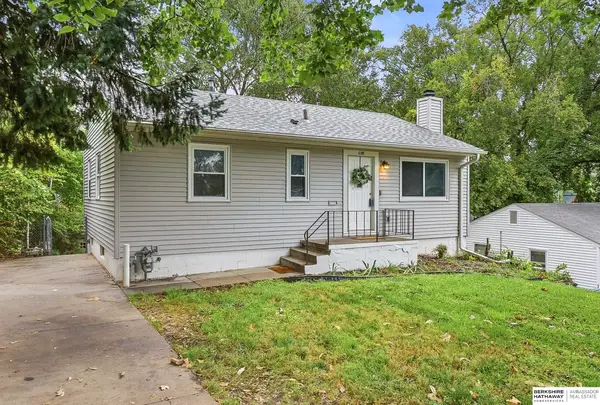 $195,000Active3 beds 2 baths1,320 sq. ft.
6318 Manderson Street, Omaha, NE 68104
MLS# 22624426Listed by: BHHS AMBASSADOR REAL ESTATE - New
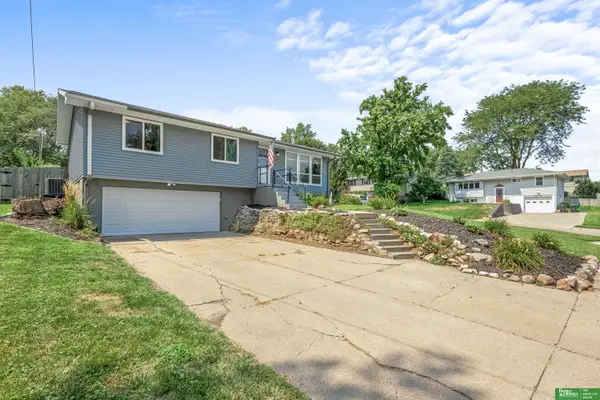 Listed by BHGRE$276,000Active3 beds 2 baths1,103 sq. ft.
9187 Boyd Street, Omaha, NE 68134
MLS# 22624427Listed by: BETTER HOMES AND GARDENS R.E. - Open Sun, 12 to 2pmNew
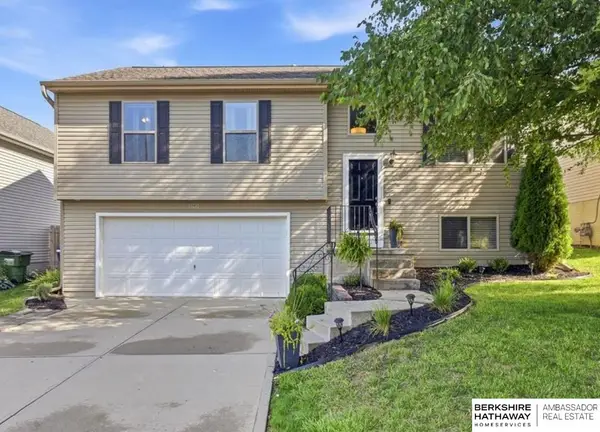 $275,000Active3 beds 2 baths1,417 sq. ft.
19610 Gail Avenue, Omaha, NE 68135
MLS# 22623501Listed by: BHHS AMBASSADOR REAL ESTATE - New
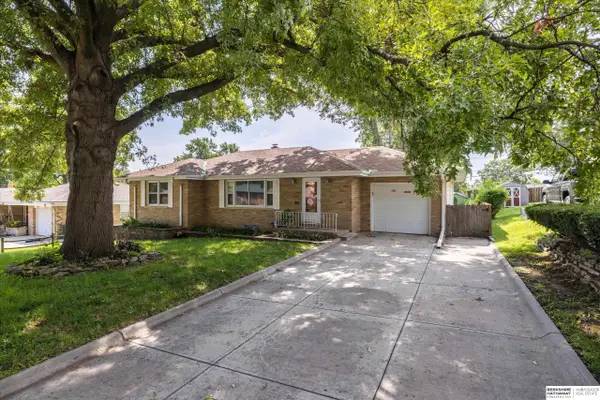 $279,900Active3 beds 2 baths1,909 sq. ft.
4303 Monroe Street, Omaha, NE 68107
MLS# 22624363Listed by: BHHS AMBASSADOR REAL ESTATE


Protect your home and budget from life's surprises with an Assurant Home Warranty, backed by a partner that supports you through every step of homeownership. Explore Plans.
© 2026 Better Homes and Gardens Real Estate LLC. An Anywhere Real Estate company. All rights reserved. Better Homes and Gardens® Real Estate is a registered trademark owned by Meredith Operations Corporation, licensed to Better Homes and Gardens Real Estate LLC and used with permission. Better Homes and Gardens Real Estate LLC fully supports the principles of the Fair Housing Act and the Equal Opportunity Act. Listing information is deemed reliable but is not guaranteed accurate.
Each office is independently owned and operated.
Any services or products provided by third parties are not provided by, affiliated with or related to Better Homes and Gardens Real Estate LLC, or its affiliated companies.