
13902 Barretts Circle, Omaha, NE 68138
Local realty services provided by:Better Homes and Gardens Real Estate The Good Life Group
13902 Barretts Circle,Omaha, NE 68138
$269,900
- 3 Beds
- 2 Baths
- 1,330 sq. ft.
- Single family
- Active
Listed by:
 Alicia Jones(402) 312 - 1474Better Homes and Gardens Real Estate The Good Life Group
Office: better homes and gardens r.e.
MLS#:22622694
Source:NE_OABR
Price summary
- Price:$269,900
- Price per sq. ft.:$202.93
About this home
Welcome Home! This updated and impeccably maintained home sits on a cul-de-sac with a fantastic oversized yard. The updated kitchen features, newer appliances(2024) subway tile and granite countertops (2024), while newer LVP flooring (2024) and fresh paint (2026) run throughout. All three bedrooms are conveniently located on the main floor, with a spacious basement family room and half bath providing additional living space. Outside, enjoy the large yard, newer full wood privacy fence (2024), and oversized patio (2025)—perfect for relaxing or entertaining. This move-in-ready home has been thoughtfully updated and is ready for its next owner! See it today for a full list of updates!
Contact an agent
Home facts
- Year built:1980
- Subdivision & Development:The Meadows
- Listing ID #:22622694
- Added:10 day(s) ago
- Updated:August 18, 2026 at 02:34 PM
Rooms and interior
- Bedrooms:3
- Total bathrooms:2
- Full bathrooms:1
- Half bathrooms:1
- Flooring:Carpet, Concrete
- Bedroom Description:bdr_feat_Wall/Wall Carpeting
- Basement Description:FInished
- Living area:1,330 sq. ft.
Heating and cooling
- Cooling:Central Air, Heat Pump
- Heating:Electric, Forced Air, Heat Pump
- Central air:Yes
Structure and exterior
- Roof:Composition
- Year built:1980
- Building area:1,330 sq. ft.
- Lot Features:Cul-De-Sac, Curb Cut, Public Sidewalk, Subdivided, Up to 1/4 Acre
- Construction Materials:Brick/Other, Vinyl Siding
- Exterior Features:Patio
- Foundation Description:Concrete Perimeter
Schools
- High school:Millard South
- Middle school:Millard Central
- Elementary school:Norris
Utilities
- Water:Public
- Sewer:Public Sewer
Finances and disclosures
- Price:$269,900
- Price per sq. ft.:$202.93
- Tax amount:$3,990 (2025)
Features and amenities
- Laundry features:Dryer, Washer
Parking
- Total parking spaces:1
- Garage:Yes
- Garage spaces:1
New listings near 13902 Barretts Circle
- New
 $187,500Active4 beds 2 baths1,242 sq. ft.
4518 N 36th Avenue, Omaha, NE 68111
MLS# 22623612Listed by: LIBERTY CORE REAL ESTATE - New
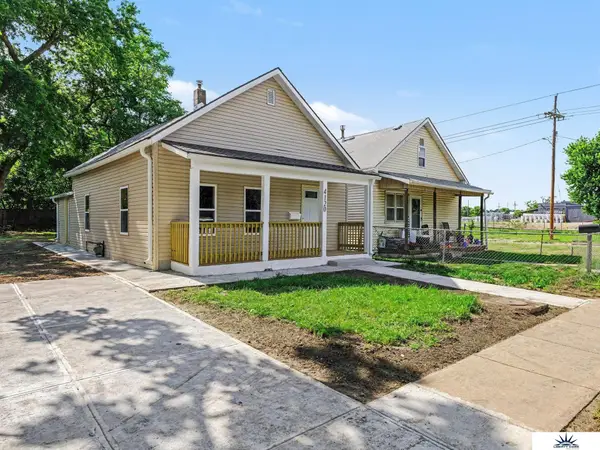 $139,995Active2 beds 1 baths804 sq. ft.
4120 N 28 Street, Omaha, NE 68111
MLS# 22623614Listed by: LIBERTY CORE REAL ESTATE - New
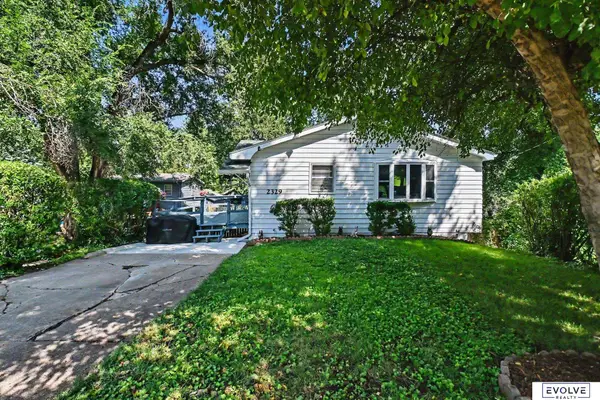 $250,000Active4 beds 2 baths1,593 sq. ft.
2329 N 67 Street, Omaha, NE 68104
MLS# 22623616Listed by: EVOLVE REALTY - New
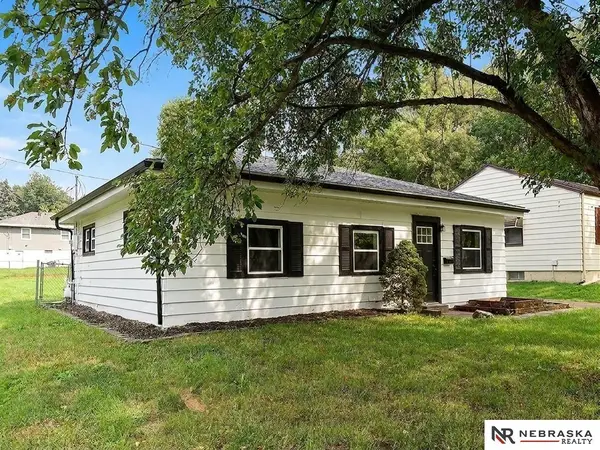 $169,000Active3 beds 1 baths962 sq. ft.
3924 Kansas Avenue, Omaha, NE 68111
MLS# 22623605Listed by: NEBRASKA REALTY - New
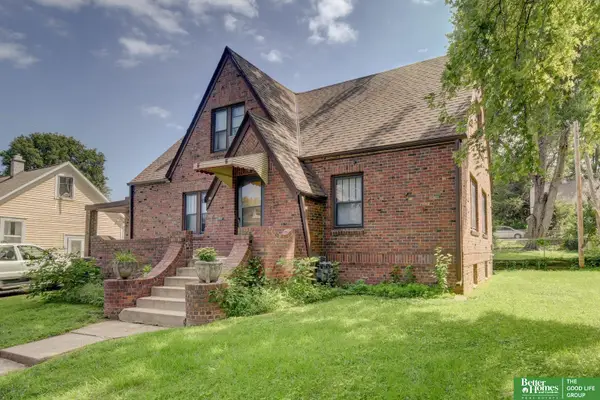 Listed by BHGRE$269,000Active3 beds 2 baths1,624 sq. ft.
911 S 38th Street, Omaha, NE 68105
MLS# 22623594Listed by: BETTER HOMES AND GARDENS R.E. - Open Sun, 12 to 1:30pmNew
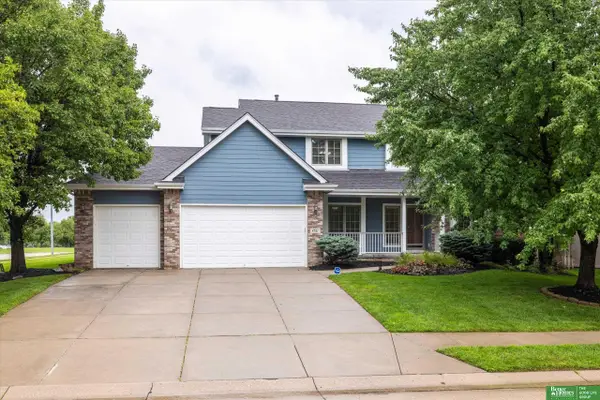 Listed by BHGRE$515,000Active4 beds 3 baths3,288 sq. ft.
4321 N 159 Avenue, Omaha, NE 68116
MLS# 22623599Listed by: BETTER HOMES AND GARDENS R.E. - New
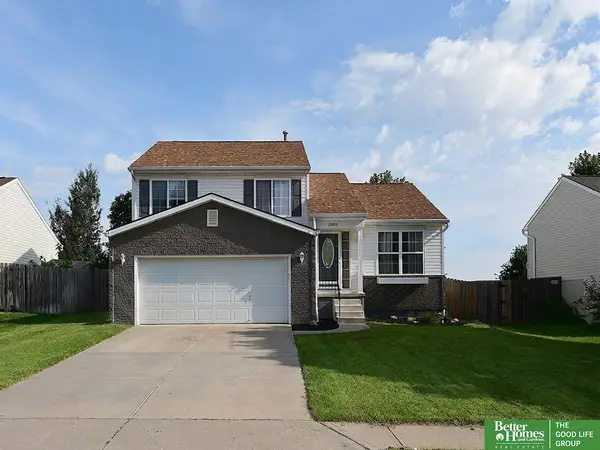 Listed by BHGRE$295,000Active3 beds 2 baths1,337 sq. ft.
15804 Cottonwood Avenue, Omaha, NE 68136
MLS# 22623600Listed by: BETTER HOMES AND GARDENS R.E. - New
 $235,000Active3 beds 2 baths953 sq. ft.
6015 Oak Street, Omaha, NE 68106
MLS# 22623601Listed by: BHHS AMBASSADOR REAL ESTATE - New
 $399,000Active4 beds 3 baths2,910 sq. ft.
14933 K Street, Omaha, NE 68137
MLS# 22623597Listed by: NEBRASKA REALTY - New
 $265,000Active3 beds 3 baths1,812 sq. ft.
9915 Pinkney Street, Omaha, NE 68134
MLS# 22620114Listed by: BHHS AMBASSADOR REAL ESTATE


Protect your home and budget from life's surprises with an Assurant Home Warranty, backed by a partner that supports you through every step of homeownership. Explore Plans.
© 2026 Better Homes and Gardens Real Estate LLC. An Anywhere Real Estate company. All rights reserved. Better Homes and Gardens® Real Estate is a registered trademark owned by Meredith Operations Corporation, licensed to Better Homes and Gardens Real Estate LLC and used with permission. Better Homes and Gardens Real Estate LLC fully supports the principles of the Fair Housing Act and the Equal Opportunity Act. Listing information is deemed reliable but is not guaranteed accurate.
Each office is independently owned and operated.
Any services or products provided by third parties are not provided by, affiliated with or related to Better Homes and Gardens Real Estate LLC, or its affiliated companies.