
14073 Monroe Circle, Omaha, NE 68137
Local realty services provided by:Better Homes and Gardens Real Estate The Good Life Group
14073 Monroe Circle,Omaha, NE 68137
$275,000
- 3 Beds
- 2 Baths
- 1,297 sq. ft.
- Single family
- Active
Listed by: carl griffin, linda m. carpenter
Office: bhhs ambassador real estate
MLS#:22620613
Source:NE_OABR
Price summary
- Price:$275,000
- Price per sq. ft.:$212.03
About this home
Move-in ready 3-bed, 2-bath, 2-car split-entry in desirable Millard Highlands! This inviting home features an open living area filled with natural light. The spacious deck overlooks the fenced backyard - perfect for relaxing or entertaining. The finished lower level offers flexible living space for a family room, home office, workout area, or playroom. Conveniently located in the Millard School District, just blocks from the elementary school and minutes from parks, shopping, dining, and easy interstate access.
Contact an agent
Home facts
- Year built:1976
- Subdivision & Development:MILLARD HIGHLANDS REPLAT III
- Listing ID #:22620613
- Added:1 day(s) ago
- Updated:August 06, 2026 at 03:40 PM
Rooms and interior
- Bedrooms:3
- Total bathrooms:2
- Full bathrooms:1
- Flooring:Carpet
- Bedroom Description:bdr_feat_Wall/Wall Carpeting
- Basement Description:Daylight
- Living area:1,297 sq. ft.
Heating and cooling
- Cooling:Central Air
- Heating:Forced Air
- Central air:Yes
Structure and exterior
- Roof:Composition
- Year built:1976
- Building area:1,297 sq. ft.
- Lot Features:City Lot, Cul-De-Sac, Curb and Gutter, Level, Public Sidewalk, Subdivided, Up to 1/4 Acre
- Architectural Style:Traditional
- Exterior Features:Deck
- Foundation Description:Block
Schools
- High school:Millard South
- Middle school:Millard Central
- Elementary school:Norman Rockwell
Utilities
- Water:Public
- Sewer:Public Sewer
Finances and disclosures
- Price:$275,000
- Price per sq. ft.:$212.03
- Tax amount:$3,544 (2025)
Parking
- Total parking spaces:2
- Parking description:Built-In, Garage Door Opener
- Garage:Yes
- Garage spaces:2
New listings near 14073 Monroe Circle
- New
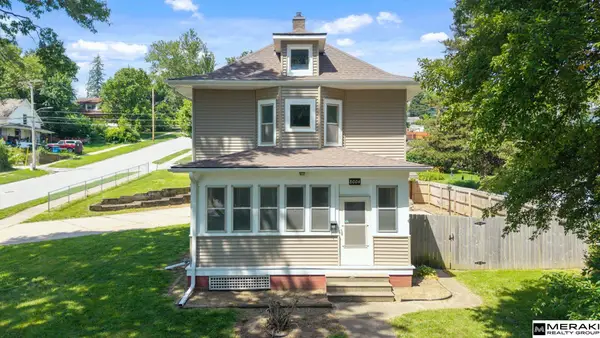 $225,000Active3 beds 2 baths1,476 sq. ft.
8004 N 31 Street, Omaha, NE 68112
MLS# 22622421Listed by: MERAKI REALTY GROUP - New
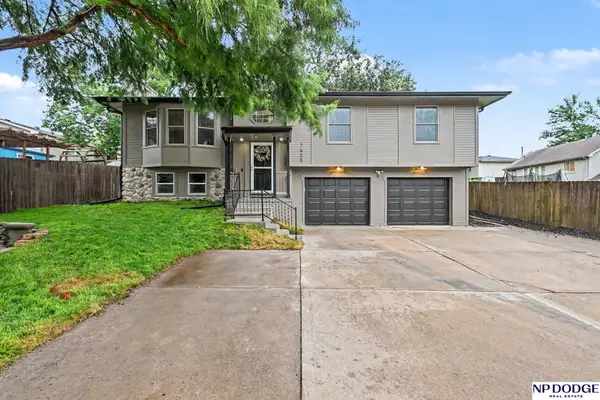 $325,000Active4 beds 3 baths1,689 sq. ft.
7605 S 134 Street, Omaha, NE 68138
MLS# 22622424Listed by: NP DODGE RE SALES INC 148DODGE - New
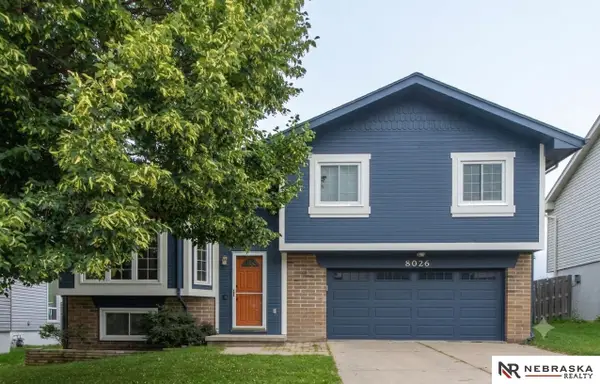 $289,900Active3 beds 2 baths1,364 sq. ft.
8026 Newport Avenue, Omaha, NE 68122
MLS# 22622426Listed by: NEBRASKA REALTY - New
 $400,000Active4 beds 3 baths2,187 sq. ft.
4808 N 135th Street, Omaha, NE 68164
MLS# 22622396Listed by: BHHS AMBASSADOR REAL ESTATE - New
 Listed by BHGRE$290,000Active4 beds 2 baths2,034 sq. ft.
4264 Drexel Street, Omaha, NE 68107
MLS# 22622397Listed by: BETTER HOMES AND GARDENS R.E. - New
 $440,000Active3 beds 3 baths2,460 sq. ft.
8911 Raven Oaks Drive, Omaha, NE 68152
MLS# 22622398Listed by: NP DODGE RE SALES INC 86DODGE - New
 $675,000Active5 beds 4 baths4,744 sq. ft.
16302 Hartman Avenue, Omaha, NE 68116
MLS# 22622404Listed by: NEBRASKA REALTY - New
 $324,900Active4 beds 4 baths2,084 sq. ft.
908 S 153rd Terrace #CT, Omaha, NE 68154
MLS# 22622405Listed by: BETTS REAL ESTATE - New
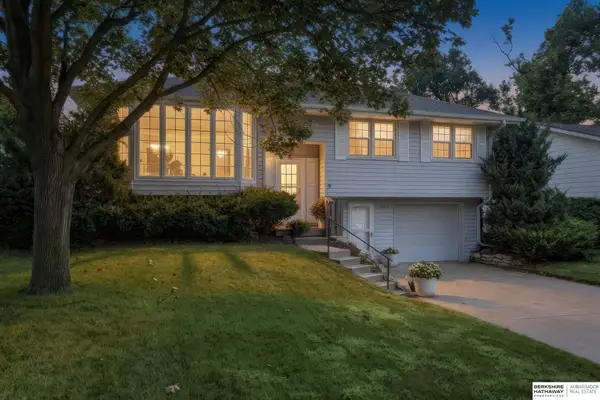 $285,000Active3 beds 2 baths1,894 sq. ft.
5617 N 96th Street, Omaha, NE 68134
MLS# 22622406Listed by: BHHS AMBASSADOR REAL ESTATE - New
 $317,000Active3 beds 3 baths2,111 sq. ft.
6510 N 102nd Avenue, Omaha, NE 68122
MLS# 22622407Listed by: BHHS AMBASSADOR REAL ESTATE


Protect your home and budget from life's surprises with an Assurant Home Warranty, backed by a partner that supports you through every step of homeownership. Explore Plans.
© 2026 Better Homes and Gardens Real Estate LLC. An Anywhere Real Estate company. All rights reserved. Better Homes and Gardens® Real Estate is a registered trademark owned by Meredith Operations Corporation, licensed to Better Homes and Gardens Real Estate LLC and used with permission. Better Homes and Gardens Real Estate LLC fully supports the principles of the Fair Housing Act and the Equal Opportunity Act. Listing information is deemed reliable but is not guaranteed accurate.
Each office is independently owned and operated.
Any services or products provided by third parties are not provided by, affiliated with or related to Better Homes and Gardens Real Estate LLC, or its affiliated companies.