
1421 S 175 Avenue, Omaha, NE 68130
Local realty services provided by:Better Homes and Gardens Real Estate The Good Life Group
1421 S 175 Avenue,Omaha, NE 68130
$489,000
- 4 Beds
- 4 Baths
- 3,635 sq. ft.
- Single family
- Active
Upcoming open houses
- Sun, May 2401:00 pm - 03:00 pm
Listed by: tj jackson, mamie j. jackson
Office: bhhs ambassador real estate
MLS#:22614149
Source:NE_OABR
Price summary
- Price:$489,000
- Price per sq. ft.:$134.53
- Monthly HOA dues:$8.33
About this home
Absolutely SPECTACULAR home located on an amazing, fully fenced, flat lot in the wonderful, sought after Spring Ridge neighborhood! From the moment you arrive, you will fall in love with the FANTASTIC curb appeal of this beautiful full brick front home. Step inside and you will be greeted with a grand 2-story entrance, hard wood floors and great layout. The kitchen features large island, eat-in area and opens to an awesome composite deck. The lower level features a wet bar, rec room, and great storage space. The backyard is AWESOME and perfect for entertaining with tons of room for the kids to play! Oh, and did I mention the completely remodeled primary bath and newer HVAC? Located in Elkhorn School district. Walking distance to Spring Ridge Elementary and feeds to Elkhorn South High School. Minutes from shopping, restaurants and both Dodge St and Center St. This is simply a MUST SEE home!
Contact an agent
Home facts
- Year built:1997
- Listing ID #:22614149
- Added:3 day(s) ago
- Updated:May 24, 2026 at 05:48 PM
Rooms and interior
- Bedrooms:4
- Total bathrooms:4
- Full bathrooms:2
- Half bathrooms:2
- Bedroom Description:bdr_feat_Walk-In Closet(s), bdr_feat_Wall/Wall Carpeting, bdr_feat_Window Covering
- Basement Description:Egress, Full, Partially Finished
- Living area:3,635 sq. ft.
Heating and cooling
- Cooling:Central Air
- Heating:Forced Air
- Central air:Yes
Structure and exterior
- Roof:Composition
- Year built:1997
- Building area:3,635 sq. ft.
- Lot Features:Up to 1/4 Acre
- Exterior Features:Deck, Patio, Porch
- Foundation Description:Concrete Perimeter
- Levels:2 Story
Schools
- High school:Elkhorn South
- Middle school:Elkhorn Ridge
- Elementary school:Spring Ridge
Utilities
- Water:Public
- Sewer:Public Sewer
Finances and disclosures
- Price:$489,000
- Price per sq. ft.:$134.53
- Tax amount:$6,817 (2025)
Features and amenities
- Laundry features:Dryer, Washer
Parking
- Total parking spaces:2
- Parking description:Attached
- Garage:Yes
- Garage spaces:2
New listings near 1421 S 175 Avenue
- New
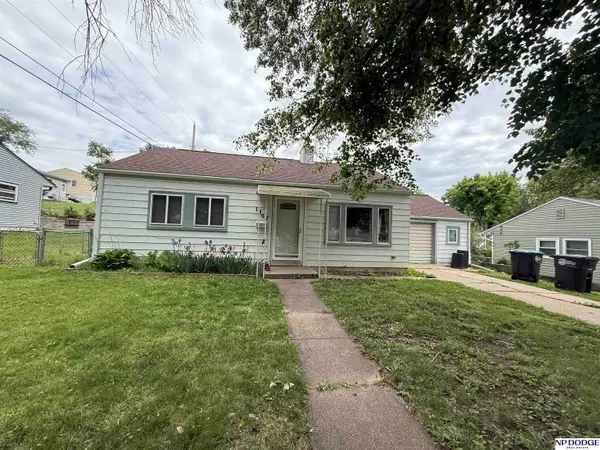 $175,000Active2 beds 1 baths768 sq. ft.
1407 N 70th Avenue, Omaha, NE 68132
MLS# 22614448Listed by: NP DODGE RE SALES INC 86DODGE - New
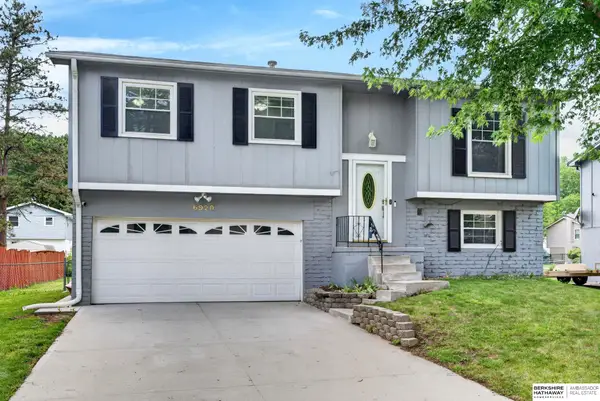 $235,000Active3 beds 1 baths1,262 sq. ft.
6920 N 65th Street, Omaha, NE 68152
MLS# 22614449Listed by: BHHS AMBASSADOR REAL ESTATE - New
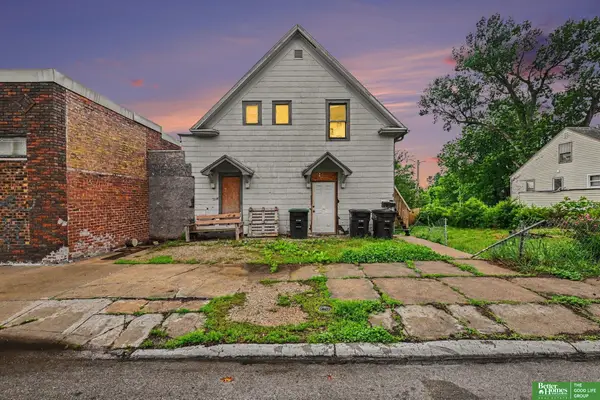 Listed by BHGRE$180,000Active-- beds 1 baths
4201 Grand Avenue, Omaha, NE 68111
MLS# 22614444Listed by: BETTER HOMES AND GARDENS R.E. - New
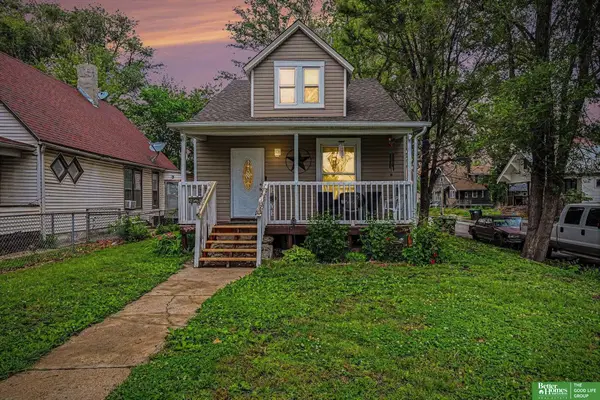 Listed by BHGRE$160,000Active3 beds 2 baths1,372 sq. ft.
2850 Meredith Avenue, Omaha, NE 68111
MLS# 22614441Listed by: BETTER HOMES AND GARDENS R.E. - New
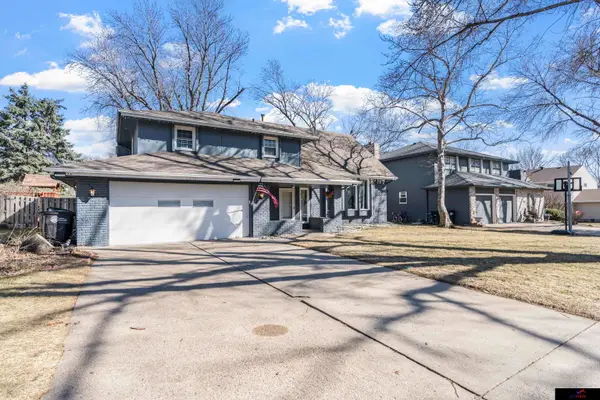 $350,000Active4 beds 3 baths2,782 sq. ft.
2517 S 167th Street, Omaha, NE 68130
MLS# 22614436Listed by: GTRSALES  $374,900Active3 beds 2 baths1,732 sq. ft.
7608 S 33 Avenue, Omaha, NE 68147
MLS# 22515873Listed by: BHHS AMBASSADOR REAL ESTATE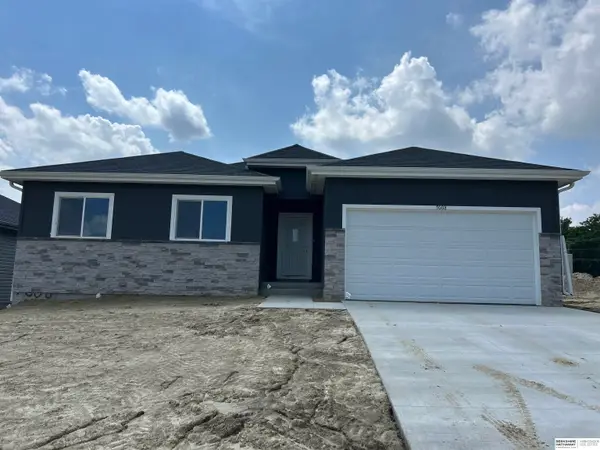 $374,900Active3 beds 2 baths1,732 sq. ft.
7616 S 33 Avenue, Omaha, NE 68147
MLS# 22515879Listed by: BHHS AMBASSADOR REAL ESTATE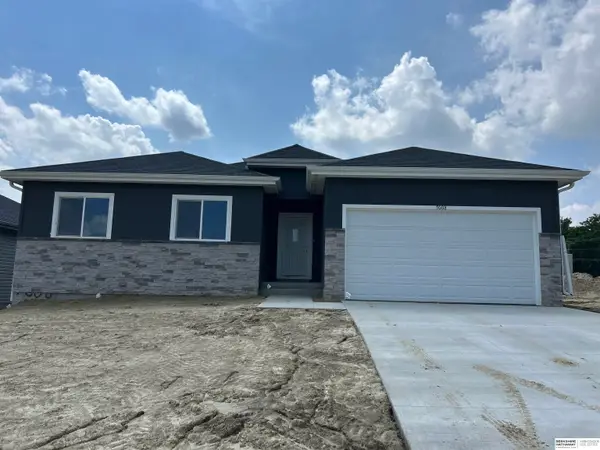 $374,900Active3 beds 2 baths1,732 sq. ft.
7613 S 34 Street, Omaha, NE 68147
MLS# 22515881Listed by: BHHS AMBASSADOR REAL ESTATE $374,900Active3 beds 2 baths1,732 sq. ft.
7703 S 34 Street, Omaha, NE 68147
MLS# 22515882Listed by: BHHS AMBASSADOR REAL ESTATE $374,900Active3 beds 2 baths1,732 sq. ft.
7710 S 33 Avenue, Omaha, NE 68147
MLS# 22611237Listed by: BHHS AMBASSADOR REAL ESTATE


Protect your home and budget from life's surprises with an Assurant Home Warranty, backed by a partner that supports you through every step of homeownership. Explore Plans.
© 2026 Better Homes and Gardens Real Estate LLC. An Anywhere Real Estate company. All rights reserved. Better Homes and Gardens® Real Estate is a registered trademark owned by Meredith Operations Corporation, licensed to Better Homes and Gardens Real Estate LLC and used with permission. Better Homes and Gardens Real Estate LLC fully supports the principles of the Fair Housing Act and the Equal Opportunity Act. Listing information is deemed reliable but is not guaranteed accurate.
Each office is independently owned and operated.
Any services or products provided by third parties are not provided by, affiliated with or related to Better Homes and Gardens Real Estate LLC, or its affiliated companies.