
14730 Emiline Street, Omaha, NE 68138
Local realty services provided by:Better Homes and Gardens Real Estate The Good Life Group
Upcoming open houses
- Sat, Nov 1412:00 pm - 01:30 pm
- Sun, Nov 1512:00 pm - 01:00 pm
Listed by: jamie schroder
Office: exp realty llc.
MLS#:22631771
Source:NE_OABR
Price summary
- Price:$285,000
- Price per sq. ft.:$211.58
About this home
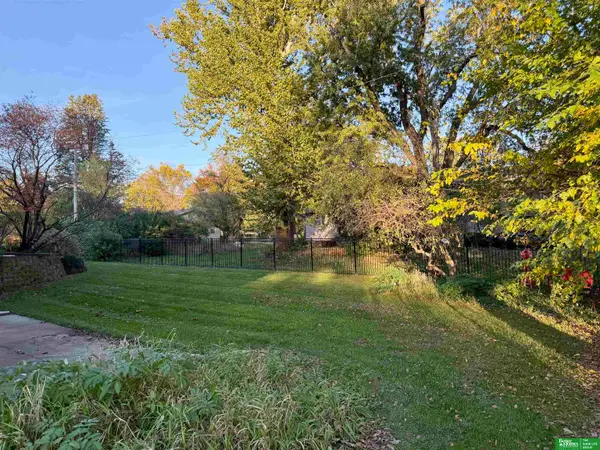
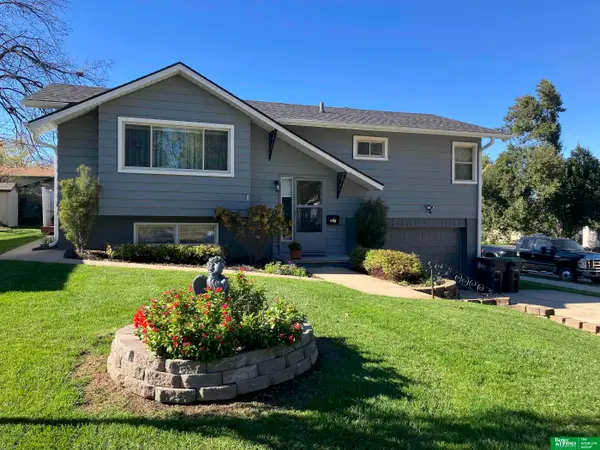
This inviting home offers a fantastic location just a block away from the neighborhood park, perfect for enjoying the outdoors, walking, or spending time with family and friends. Step outside and enjoy the newly built deck, ideal for relaxing, grilling, or entertaining. With easy interstate access, commuting around Omaha is a breeze, while nearby shopping, dining, and everyday conveniences are just minutes away. Don't miss your opportunity to make this wonderful home yours!
Contact an agent
Home facts
- Year built:1981
- Subdivision & Development:Willow Creek
- Listing ID #:22631771
- Added:5 day(s) ago
- Updated:November 11, 2026 at 03:45 PM
Rooms and interior
- Bedrooms:3
- Total bathrooms:2
- Full bathrooms:1
- Half bathrooms:1
- Flooring:Carpet
- Basement Description:Daylight, FInished
- Living area:1,347 sq. ft.
Heating and cooling
- Cooling:Central Air
- Heating:Forced Air
- Central air:Yes
Structure and exterior
- Roof:Composition
- Year built:1981
- Building area:1,347 sq. ft.
- Lot Features:Up to 1/4 Acre
- Architectural Style:Traditional
- Construction Materials:Brick/Other
- Exterior Features:Deck, Porch
- Foundation Description:Block
Schools
- High school:Millard South
- Middle school:Beadle
- Elementary school:Neihardt
Utilities
- Water:Public
- Sewer:Public Sewer
Finances and disclosures
- Price:$285,000
- Price per sq. ft.:$211.58
- Tax amount:$3,097 (2025)
Parking
- Total parking spaces:1
- Garage:Yes
- Garage spaces:1
New listings near 14730 Emiline Street
- Coming Soon
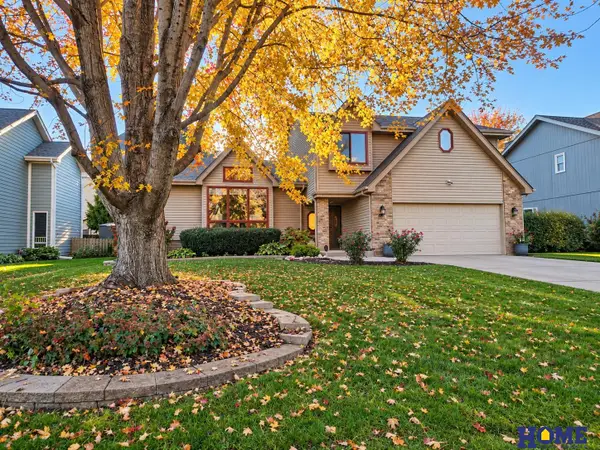 $379,000Coming Soon4 beds 3 baths2,588 sq. ft.
14761 Burt Drive, Omaha, NE 68154
MLS# 22632096Listed by: HOME REAL ESTATE - Coming Soon
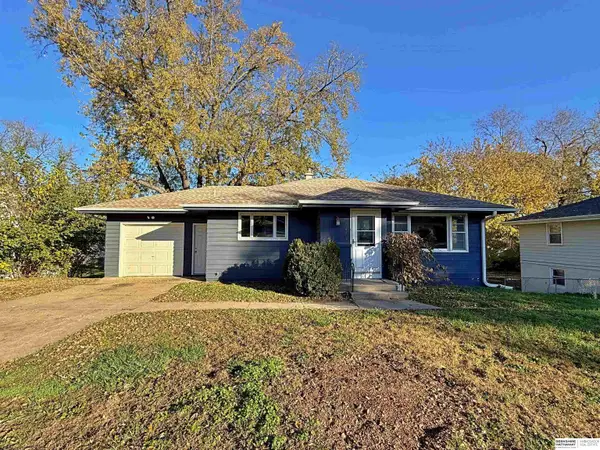 $270,000Coming Soon3 beds 3 baths1,574 sq. ft.
20476 Poplar Street, Omaha, NE 68022
MLS# 22632060Listed by: BHHS AMBASSADOR REAL ESTATE - Coming Soon
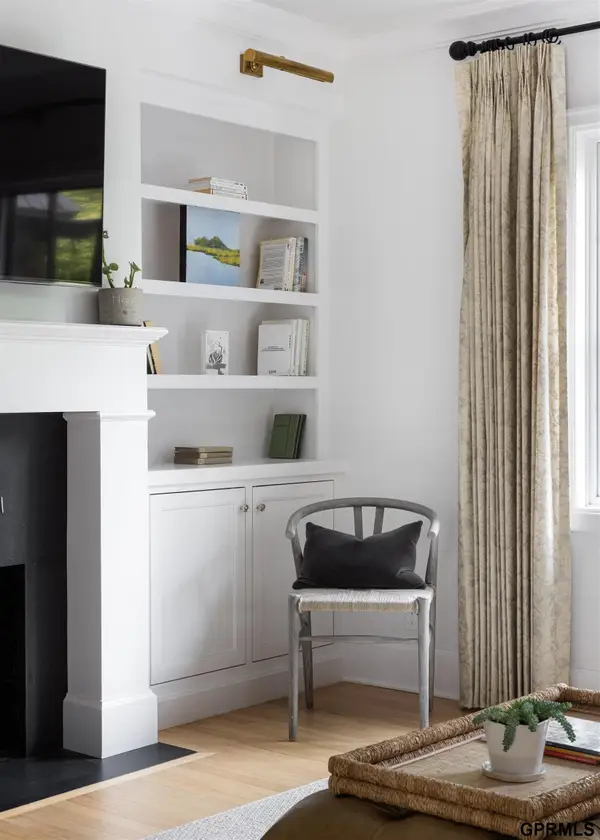 $650,000Coming Soon3 beds 2 baths1,616 sq. ft.
744 N 58 Street, Omaha, NE 68132
MLS# 22632082Listed by: NEXTHOME SIGNATURE REAL ESTATE - Coming Soon
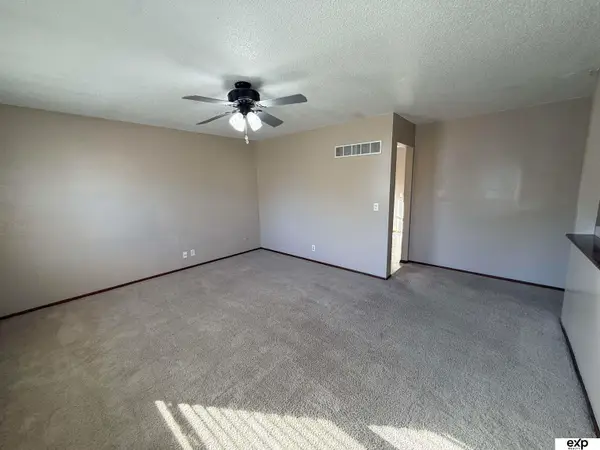 $240,000Coming Soon3 beds 1 baths1,402 sq. ft.
2510 N 189th Street, Omaha, NE 68022
MLS# 22632083Listed by: EXP REALTY LLC - Coming Soon
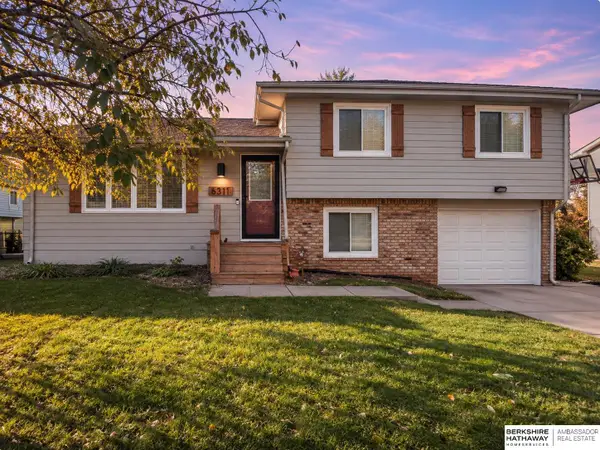 $235,000Coming Soon3 beds 2 baths1,643 sq. ft.
6311 Read Street, Omaha, NE 68152
MLS# 22632041Listed by: BHHS AMBASSADOR REAL ESTATE - Coming Soon
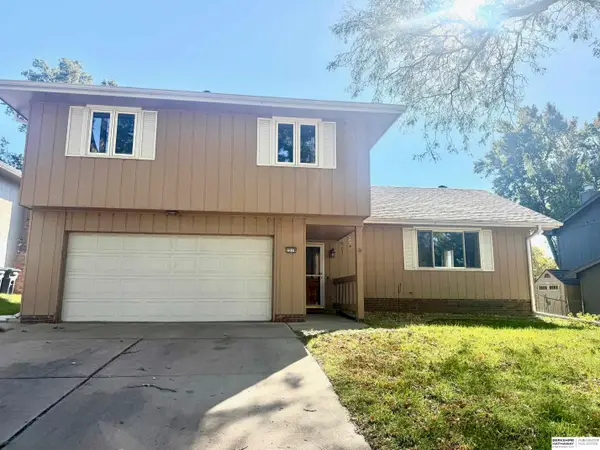 $325,000Coming Soon4 beds 3 baths2,106 sq. ft.
2219 S 148th Avenue, Omaha, NE 68144
MLS# 22631961Listed by: BHHS AMBASSADOR REAL ESTATE - Coming Soon
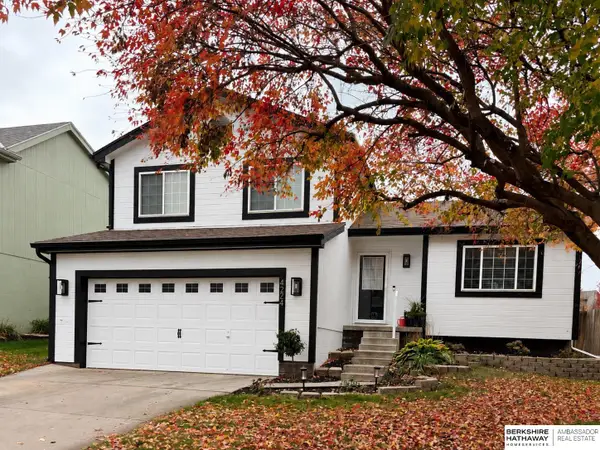 $319,000Coming Soon3 beds 2 baths1,826 sq. ft.
4224 N 172nd Avenue, Omaha, NE 68116
MLS# 22631960Listed by: BHHS AMBASSADOR REAL ESTATE - Coming Soon
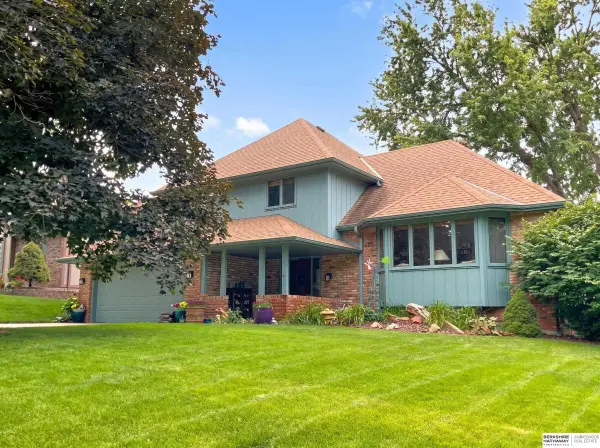 $319,900Coming Soon3 beds 3 baths1,721 sq. ft.
11429 Taylor Street, Omaha, NE 68164
MLS# 22631880Listed by: BHHS AMBASSADOR REAL ESTATE - Coming Soon
 Listed by BHGRE$595,000Coming Soon3 beds 3 baths3,328 sq. ft.
331 S 94 Street, Omaha, NE 68114-9999
MLS# 22631853Listed by: BETTER HOMES AND GARDENS R.E. - Coming Soon
 Listed by BHGRE$240,000Coming Soon3 beds 2 baths1,272 sq. ft.
6704 S 49th Street, Omaha, NE 68117
MLS# 22631843Listed by: BETTER HOMES AND GARDENS R.E.


Protect your home and budget from life's surprises with an Assurant Home Warranty, backed by a partner that supports you through every step of homeownership. Explore Plans.
© 2026 Better Homes and Gardens Real Estate LLC. An Anywhere Real Estate company. All rights reserved. Better Homes and Gardens® Real Estate is a registered trademark owned by Meredith Operations Corporation, licensed to Better Homes and Gardens Real Estate LLC and used with permission. Better Homes and Gardens Real Estate LLC fully supports the principles of the Fair Housing Act and the Equal Opportunity Act. Listing information is deemed reliable but is not guaranteed accurate.
Each office is independently owned and operated.
Any services or products provided by third parties are not provided by, affiliated with or related to Better Homes and Gardens Real Estate LLC, or its affiliated companies.