
1509 S 190th Plaza, Omaha, NE 68130
Local realty services provided by:Better Homes and Gardens Real Estate The Good Life Group
1509 S 190th Plaza,Omaha, NE 68130
$445,000
- 2 Beds
- 2 Baths
- 1,960 sq. ft.
- Single family
- Pending
Listed by:
 Better Homes and Gardens Real Estate The Good Life Group
Office: better homes and gardens r.e.
MLS#:22619466
Source:NE_OABR
Price summary
- Price:$445,000
- Price per sq. ft.:$227.04
- Monthly HOA dues:$170
About this home
Contract pending. What a wonderful opportunity to live in this villa community - now is your time! Tucked inside the gated community of The Ridges, this single-level home offers wonderful neighbors, a true sense of community, and a location that can't be beat. This stunning 2 bed/2 bath/2 car garage home is move-in ready and designed for easy living. Enjoy fresh interior paint, newer kitchen appliances, updated lighting, fence & more. This home has been truly appreciated & maintained. Step outside to your fenced back patio - the perfect spot for morning coffee or evening entertaining. Located close to golf, shopping, and Dodge Street access. Best of all, let someone else handle the mowing and snow removal - the HOA covers it all. Easy living starts here!
Contact an agent
Home facts
- Year built:2001
- Listing ID #:22619466
- Added:6 day(s) ago
- Updated:July 16, 2026 at 07:56 AM
Rooms and interior
- Bedrooms:2
- Total bathrooms:2
- Full bathrooms:1
- Flooring:Carpet, Ceramic Tile, Engineered Wood
- Bedroom Description:bdr_feat_Walk-In Closet(s), bdr_feat_Wall/Wall Carpeting, bdr_feat_Window Covering
- Living area:1,960 sq. ft.
Heating and cooling
- Cooling:Central Air
- Heating:Forced Air
- Central air:Yes
Structure and exterior
- Roof:Composition
- Year built:2001
- Building area:1,960 sq. ft.
- Lot Features:City Lot, Corner Lot, Over 1/4 up to 1/2 Acre, Public Sidewalk
- Architectural Style:Ranch
- Construction Materials:Brick/Other
- Exterior Features:Patio, Porch
- Foundation Description:Slab
Schools
- High school:Elkhorn South
- Middle school:Elkhorn Ridge
- Elementary school:West Bay
Utilities
- Water:Public
- Sewer:Public Sewer
Finances and disclosures
- Price:$445,000
- Price per sq. ft.:$227.04
- Tax amount:$5,202 (2025)
Parking
- Total parking spaces:2
- Parking description:Attached, Garage Door Opener
- Garage:Yes
- Garage spaces:2
New listings near 1509 S 190th Plaza
- New
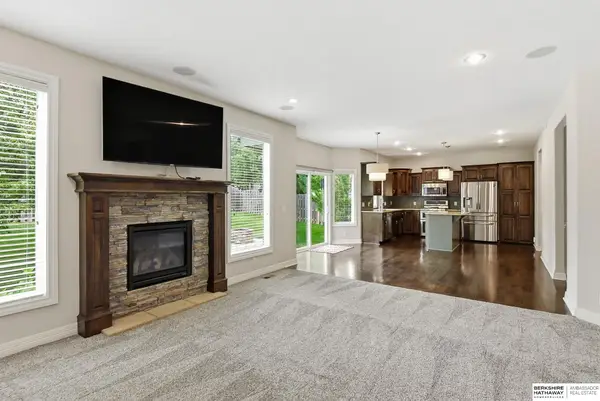 $445,000Active4 beds 3 baths2,154 sq. ft.
19302 Patterson Street, Omaha, NE 68135
MLS# 22620219Listed by: BHHS AMBASSADOR REAL ESTATE - New
 $878,000Active5 beds 5 baths5,541 sq. ft.
16432 Leavenworth Circle, Omaha, NE 68118
MLS# 22620225Listed by: REALTY ONE GROUP STERLING - New
 $362,990Active4 beds 3 baths1,994 sq. ft.
18475 Greenfield Street, Omaha, NE 68136
MLS# 22620228Listed by: DRH REALTY NEBRASKA LLC - Open Sat, 12 to 2pmNew
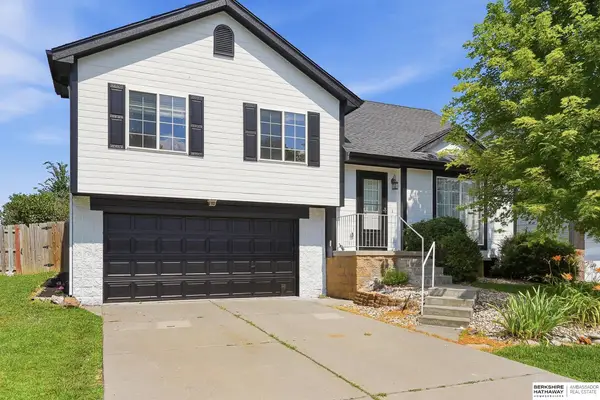 $308,000Active3 beds 2 baths1,428 sq. ft.
4215 N 170th Street, Omaha, NE 68116
MLS# 22620197Listed by: BHHS AMBASSADOR REAL ESTATE - New
 Listed by BHGRE$435,000Active5 beds 3 baths3,263 sq. ft.
15818 Timberlane Drive, Omaha, NE 68136
MLS# 22620199Listed by: BETTER HOMES AND GARDENS R.E. - Open Sun, 12 to 2pmNew
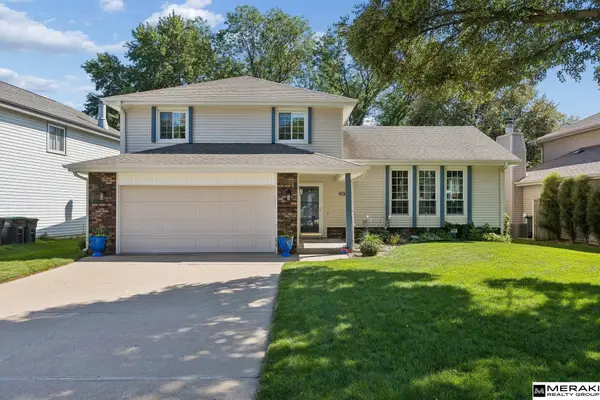 $339,500Active3 beds 3 baths1,652 sq. ft.
15567 Walnut Circle, Omaha, NE 68144
MLS# 22620205Listed by: MERAKI REALTY GROUP - New
 $185,000Active2 beds 2 baths1,580 sq. ft.
4518 S 17th Street, Omaha, NE 68107
MLS# 22620206Listed by: BHHS AMBASSADOR REAL ESTATE - New
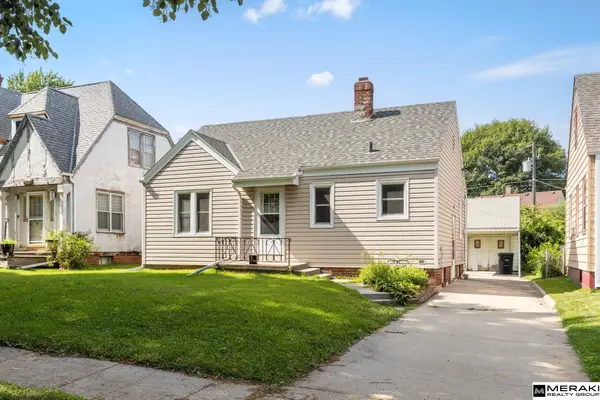 $155,000Active2 beds 1 baths768 sq. ft.
2750 Martin Avenue, Omaha, NE 68112
MLS# 22620211Listed by: MERAKI REALTY GROUP - New
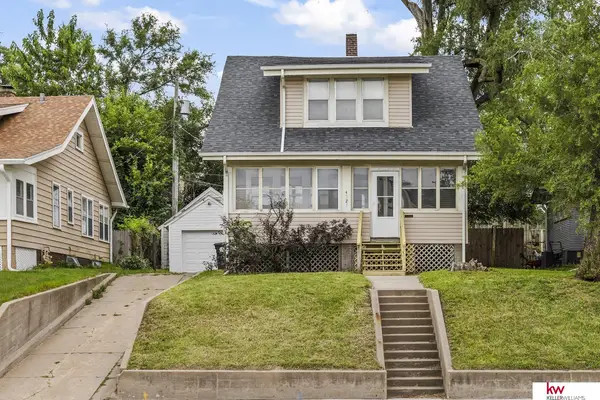 $225,000Active2 beds 2 baths1,358 sq. ft.
4323 Leavenworth Street, Omaha, NE 68105
MLS# 22620169Listed by: KELLER WILLIAMS GREATER OMAHA - New
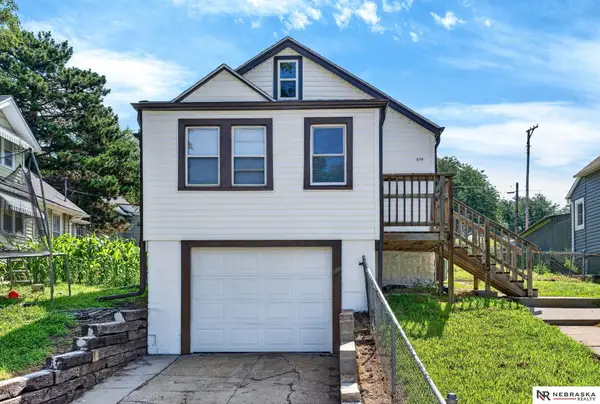 $175,000Active3 beds 1 baths855 sq. ft.
2719 S 25th Street, Omaha, NE 68105
MLS# 22620171Listed by: NEBRASKA REALTY


Protect your home and budget from life's surprises with an Assurant Home Warranty, backed by a partner that supports you through every step of homeownership. Explore Plans.
© 2026 Better Homes and Gardens Real Estate LLC. An Anywhere Real Estate company. All rights reserved. Better Homes and Gardens® Real Estate is a registered trademark owned by Meredith Operations Corporation, licensed to Better Homes and Gardens Real Estate LLC and used with permission. Better Homes and Gardens Real Estate LLC fully supports the principles of the Fair Housing Act and the Equal Opportunity Act. Listing information is deemed reliable but is not guaranteed accurate.
Each office is independently owned and operated.
Any services or products provided by third parties are not provided by, affiliated with or related to Better Homes and Gardens Real Estate LLC, or its affiliated companies.