
15102 Willow Creek Drive, Omaha, NE 68138
Local realty services provided by:Better Homes and Gardens Real Estate The Good Life Group
15102 Willow Creek Drive,Omaha, NE 68138
$370,000
- 4 Beds
- 3 Baths
- 3,252 sq. ft.
- Single family
- Pending
Listed by: lisa mcguire kelly, linda & lisa mcguire
Office: np dodge re sales inc 148dodge
MLS#:22623736
Source:NE_OABR
Price summary
- Price:$370,000
- Price per sq. ft.:$113.78
About this home
WOW! Walkout Ranch home w/ beautiful above ground pool! Walk into Great Room with cathedral ceilings, Fireplace w/mantel, Large Kitchen w/updated L shaped counters, Pantry & Laundry Room. Primary Bedroom w/ vaulted ceilings, W/I closet, full bath w/whirlpool tub, WI shower & dual sinks. 2 Sizable secondar bedrooms share another full bath. Fully finished bsmt w/2nd kit (stove, dishwasher, microwave). Spacious family room walks out to side patio. 4th bedroom w/daylight windows. 3rd Full Bath. Bsmt has w/i closet & cedar closet. 2 car garage has stairs going directly to bsmt & walk up attic. Amazing backyard oasis with huge trek deck, privacy panels, full privacy fence, tons of landscaping, large corner lot (2 lots). House needs updating & is being sold in AS IS condition. Updates include: HVAC/2023, Water Heater/2025, New skylight/2022, Roof/2013, Pool & Trek deck in 2011 (new liner/2025), new vinyl Pella windows in bsmt in 2022, newer triple pane windows on main flr. Sprinkler System.
Contact an agent
Home facts
- Year built:2000
- Subdivision & Development:Birchfield
- Listing ID #:22623736
- Added:6 day(s) ago
- Updated:August 25, 2026 at 07:44 PM
Rooms and interior
- Bedrooms:4
- Total bathrooms:3
- Full bathrooms:3
- Flooring:Carpet, Ceramic Tile, Wood
- Bathrooms Description:Whirlpool
- Bedroom Description:bdr_feat_Walk-In Closet(s), bdr_feat_Wall/Wall Carpeting
- Basement Description:FInished, Walk-Out Access
- Living area:3,252 sq. ft.
Heating and cooling
- Cooling:Central Air
- Heating:Forced Air
- Central air:Yes
Structure and exterior
- Roof:Composition
- Year built:2000
- Building area:3,252 sq. ft.
- Lot Features:Corner Lot, Curb Cut, Over 1/4 up to 1/2 Acre, Subdivided
- Architectural Style:Ranch, Traditional
- Exterior Features:Covered Deck, Deck, Patio
- Foundation Description:Concrete Perimeter
Schools
- High school:Millard South
- Middle school:Harry Andersen
- Elementary school:Neihardt
Utilities
- Water:Public
- Sewer:Public Sewer
Finances and disclosures
- Price:$370,000
- Price per sq. ft.:$113.78
- Tax amount:$6,289 (2026)
Features and amenities
- Laundry features:Dryer, Washer
Parking
- Total parking spaces:2
- Garage:Yes
- Garage spaces:2
New listings near 15102 Willow Creek Drive
- Open Sun, 12 to 2pmNew
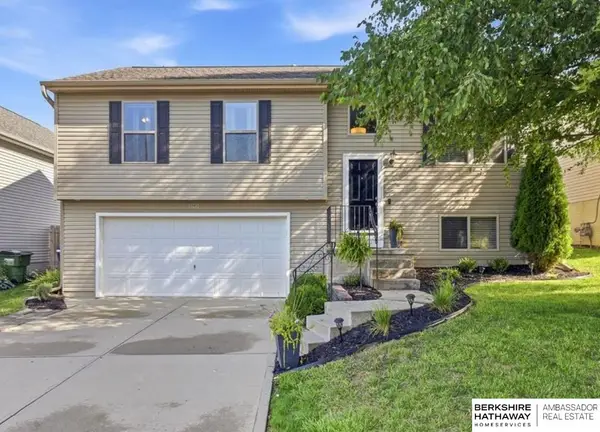 $275,000Active3 beds 2 baths1,417 sq. ft.
19610 Gail Avenue, Omaha, NE 68135
MLS# 22623501Listed by: BHHS AMBASSADOR REAL ESTATE - New
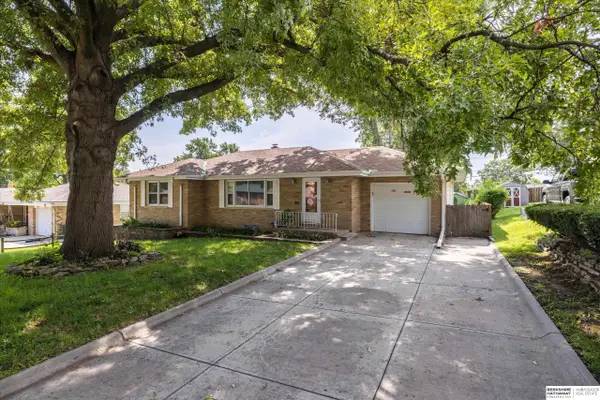 $279,900Active3 beds 2 baths1,909 sq. ft.
4303 Monroe Street, Omaha, NE 68107
MLS# 22624363Listed by: BHHS AMBASSADOR REAL ESTATE - New
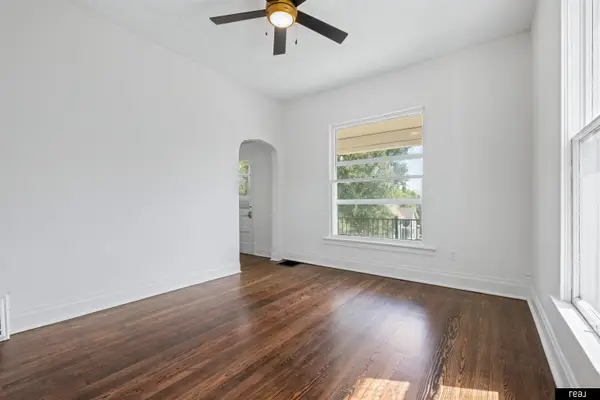 $259,000Active3 beds 2 baths1,842 sq. ft.
3814 S 23rd Street, Omaha, NE 68107
MLS# 22624364Listed by: REAL BROKER NE, LLC - New
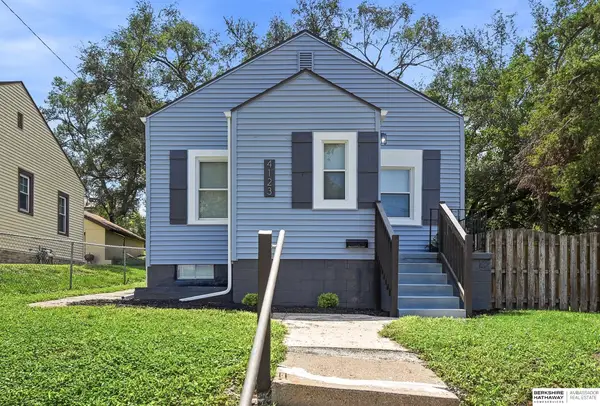 $187,500Active2 beds 2 baths1,257 sq. ft.
4123 Wirt Street, Omaha, NE 68111
MLS# 22624367Listed by: BHHS AMBASSADOR REAL ESTATE - New
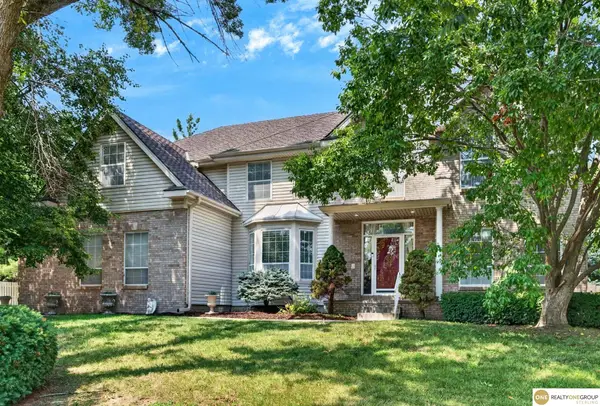 $795,000Active5 beds 4 baths3,147 sq. ft.
15922 Burt Street, Omaha, NE 68118
MLS# 22624370Listed by: REALTY ONE GROUP STERLING - New
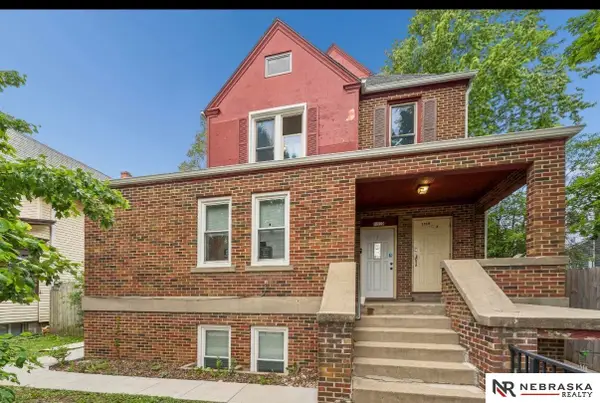 $365,000Active4 beds 4 baths3,866 sq. ft.
1310 S 31st Street, Omaha, NE 68105
MLS# 22624372Listed by: NEBRASKA REALTY - New
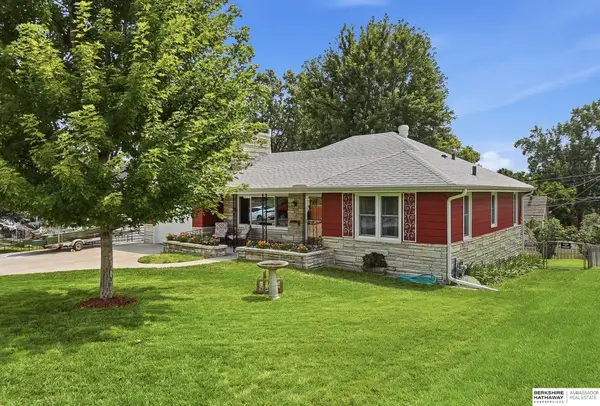 $295,000Active2 beds 2 baths1,808 sq. ft.
4315 Drexel Street, Omaha, NE 68107
MLS# 22624376Listed by: BHHS AMBASSADOR REAL ESTATE - New
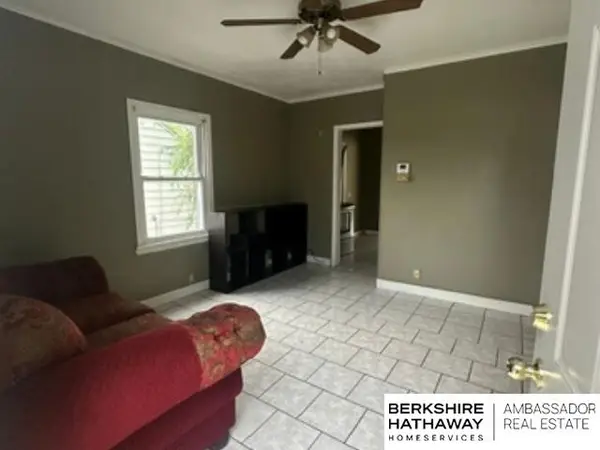 $175,000Active3 beds 2 baths976 sq. ft.
6307 S 30th Street, Omaha, NE 68107
MLS# 22624378Listed by: BHHS AMBASSADOR REAL ESTATE - New
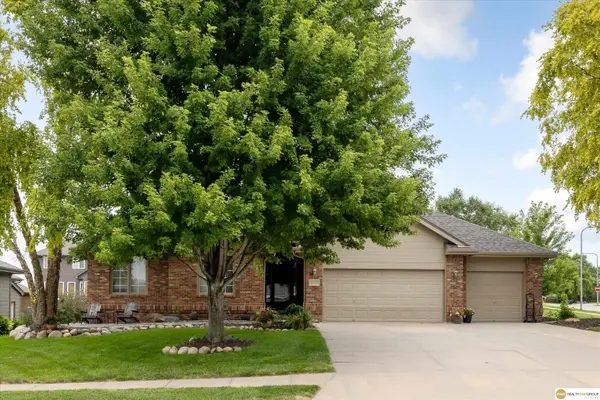 $524,000Active3 beds 3 baths3,152 sq. ft.
17002 Grant Street, Elkhorn, NE 68116
MLS# 22624381Listed by: REALTY ONE GROUP STERLING - New
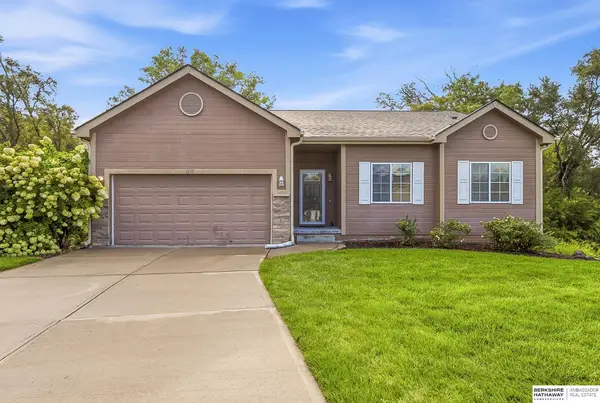 $389,500Active4 beds 3 baths2,470 sq. ft.
4151 S 200th Street, Omaha, NE 68135
MLS# 22624387Listed by: BHHS AMBASSADOR REAL ESTATE


Protect your home and budget from life's surprises with an Assurant Home Warranty, backed by a partner that supports you through every step of homeownership. Explore Plans.
© 2026 Better Homes and Gardens Real Estate LLC. An Anywhere Real Estate company. All rights reserved. Better Homes and Gardens® Real Estate is a registered trademark owned by Meredith Operations Corporation, licensed to Better Homes and Gardens Real Estate LLC and used with permission. Better Homes and Gardens Real Estate LLC fully supports the principles of the Fair Housing Act and the Equal Opportunity Act. Listing information is deemed reliable but is not guaranteed accurate.
Each office is independently owned and operated.
Any services or products provided by third parties are not provided by, affiliated with or related to Better Homes and Gardens Real Estate LLC, or its affiliated companies.