
15227 Fowler Avenue, Omaha, NE 68116
Local realty services provided by:Better Homes and Gardens Real Estate The Good Life Group
Listed by: gary baumert
Office: exp realty llc.
MLS#:22631902
Source:NE_OABR
Price summary
- Price:$355,000
- Price per sq. ft.:$230.52
About this home
Large 4 bedroom home conveniently located near Maple street, with access to many restaurants, shopping and personal care businesses. Whole house inspection completed, with seller making any suggested updates. New exterior paint and freshly cleaned carpets. Well maintained throughout. Centrally located to Omaha Public Schools. Home boasted a huge finished basement with an office area and a cavernous bedroom/sitting area. Home was professionally sanitized after large estate sale. Large cathedral ceiling living room with cozy fireplace. There is a formal dining area as well as a comfy breakfast nook. Walk out from kitchen area to the deck for grilling and relaxation. Days on market do not reflect that house was placed in no show status to facilitate estate sale and necessary cleaning and correcting items in house inspection
Contact an agent
Home facts
- Year built:2005
- Subdivision & Development:Westin Hills West
- Listing ID #:22631902
- Added:6 day(s) ago
- Updated:November 13, 2026 at 04:13 PM
Rooms and interior
- Bedrooms:4
- Total bathrooms:3
- Full bathrooms:2
- Bedroom Description:bdr_feat_Walk-In Closet(s), bdr_feat_Wall/Wall Carpeting
- Basement Description:Daylight
- Living area:1,540 sq. ft.
Heating and cooling
- Cooling:Central Air
- Heating:Forced Air
- Central air:Yes
Structure and exterior
- Year built:2005
- Building area:1,540 sq. ft.
- Lot Features:Up to 1/4 Acre
- Architectural Style:Ranch
- Exterior Features:Deck
- Foundation Description:Block
Schools
- High school:Westview
- Middle school:Buffett
- Elementary school:Standing Bear
Utilities
- Water:Public
- Sewer:Public Sewer
Finances and disclosures
- Price:$355,000
- Price per sq. ft.:$230.52
- Tax amount:$5,491 (2026)
Parking
- Total parking spaces:2
- Garage:Yes
- Garage spaces:2
New listings near 15227 Fowler Avenue
- Coming Soon
 $215,000Coming Soon4 beds 2 baths1,952 sq. ft.
2410 Crown Pointe Avenue, Omaha, NE 68111-0000
MLS# 22632323Listed by: BHHS AMBASSADOR REAL ESTATE - Coming Soon
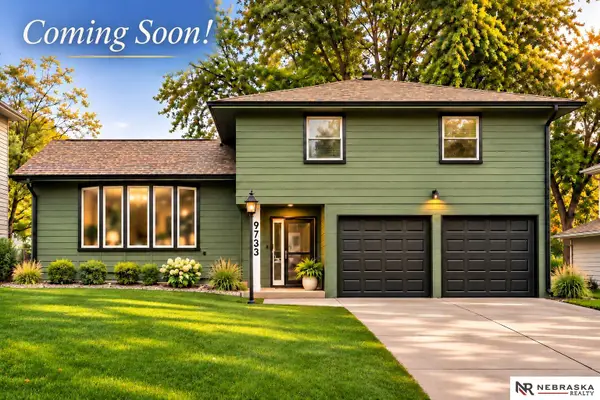 $335,000Coming Soon4 beds 3 baths2,172 sq. ft.
9733 Browne Street, Omaha, NE 68134
MLS# 22632134Listed by: NEBRASKA REALTY - Coming SoonOpen Sun, 3 to 4:30pm
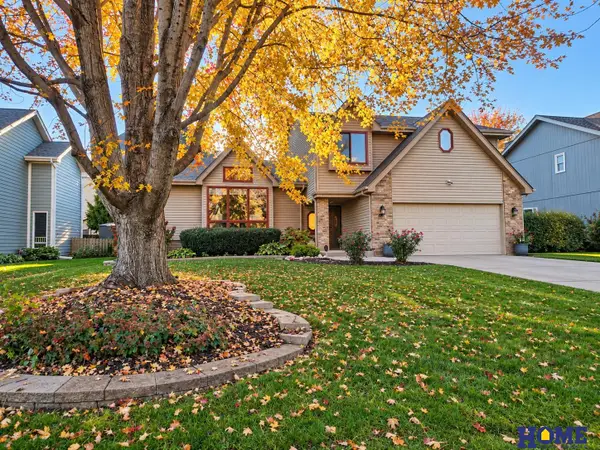 $379,000Coming Soon4 beds 3 baths2,588 sq. ft.
14761 Burt Drive, Omaha, NE 68154
MLS# 22632096Listed by: HOME REAL ESTATE - Coming Soon
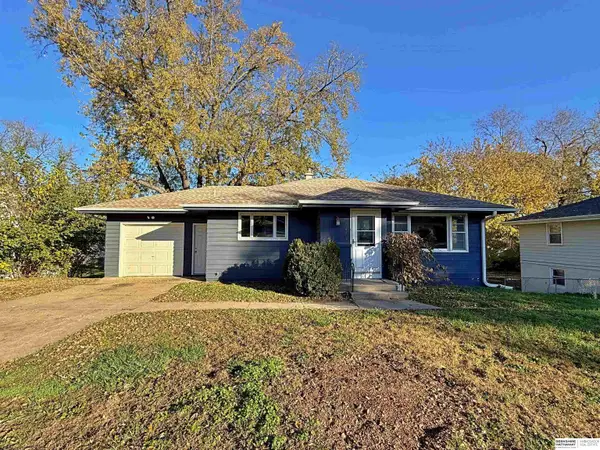 $270,000Coming Soon3 beds 3 baths1,574 sq. ft.
20476 Poplar Street, Omaha, NE 68022
MLS# 22632060Listed by: BHHS AMBASSADOR REAL ESTATE - Coming Soon
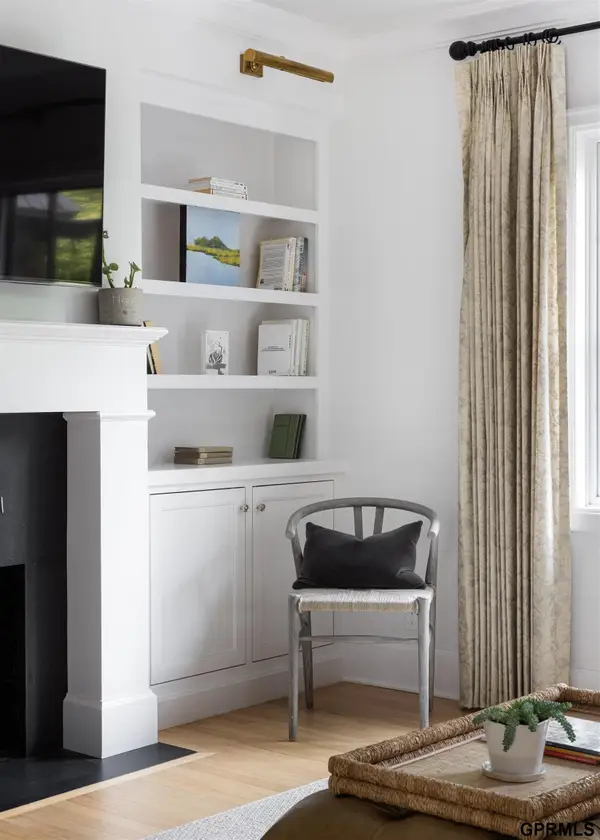 $650,000Coming Soon3 beds 2 baths1,616 sq. ft.
744 N 58 Street, Omaha, NE 68132
MLS# 22632082Listed by: NEXTHOME SIGNATURE REAL ESTATE - Coming Soon
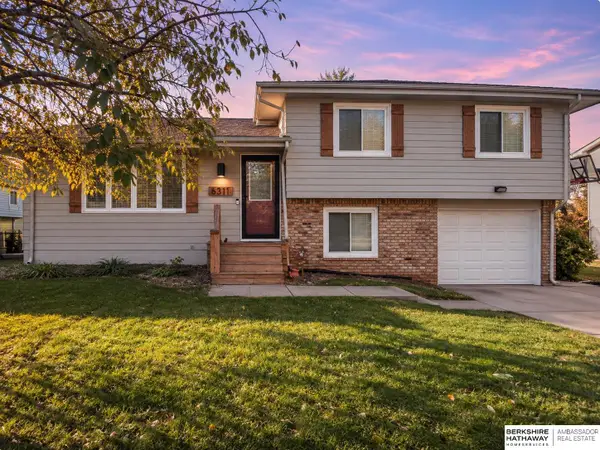 $235,000Coming Soon3 beds 2 baths1,643 sq. ft.
6311 Read Street, Omaha, NE 68152
MLS# 22632041Listed by: BHHS AMBASSADOR REAL ESTATE - Coming Soon
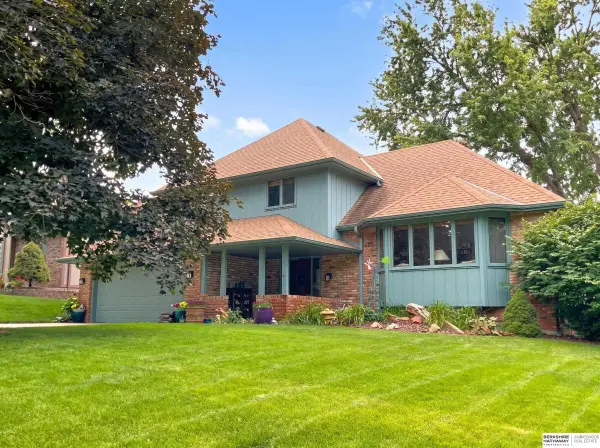 $319,900Coming Soon3 beds 3 baths1,721 sq. ft.
11429 Taylor Street, Omaha, NE 68164
MLS# 22631880Listed by: BHHS AMBASSADOR REAL ESTATE - Coming Soon
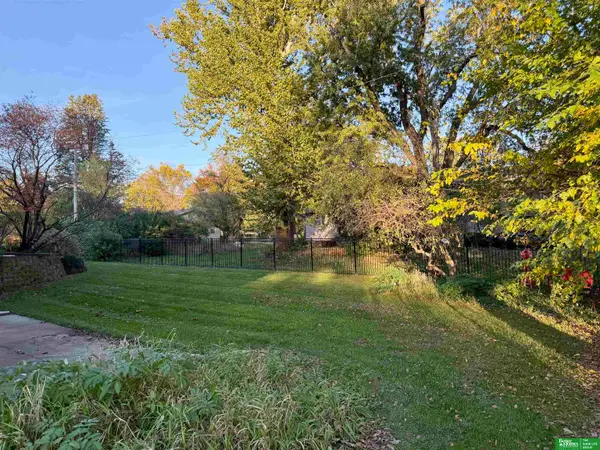 Listed by BHGRE$595,000Coming Soon3 beds 3 baths3,328 sq. ft.
331 S 94 Street, Omaha, NE 68114-9999
MLS# 22631853Listed by: BETTER HOMES AND GARDENS R.E. - Coming Soon
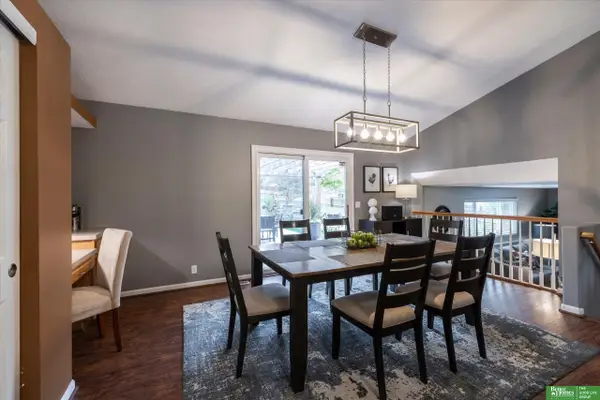 Listed by BHGRE$295,000Coming Soon3 beds 2 baths1,427 sq. ft.
7606 Bondesson Street, Omaha, NE 68122
MLS# 22631781Listed by: BETTER HOMES AND GARDENS R.E. - Coming Soon
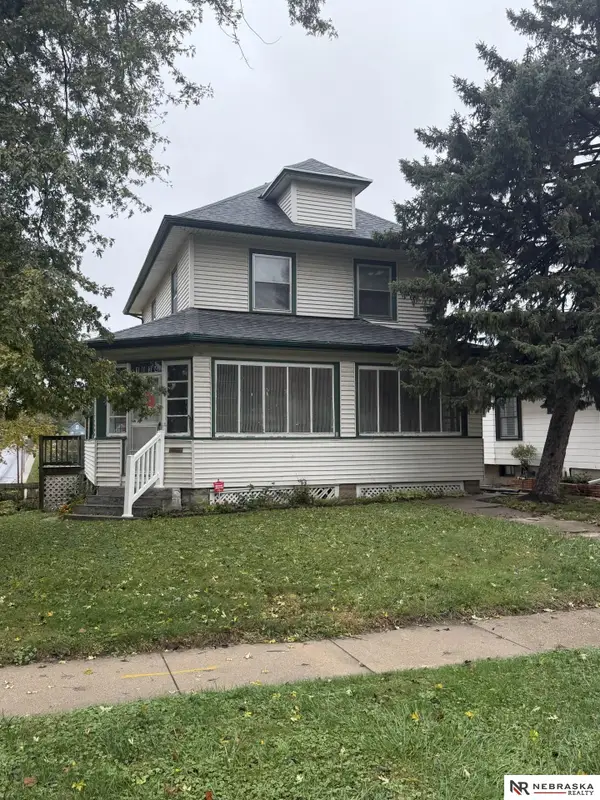 $268,888Coming Soon3 beds 2 baths1,407 sq. ft.
1034 S 38th Avenue, Omaha, NE 68105
MLS# 22631406Listed by: NEBRASKA REALTY


Protect your home and budget from life's surprises with an Assurant Home Warranty, backed by a partner that supports you through every step of homeownership. Explore Plans.
© 2026 Better Homes and Gardens Real Estate LLC. An Anywhere Real Estate company. All rights reserved. Better Homes and Gardens® Real Estate is a registered trademark owned by Meredith Operations Corporation, licensed to Better Homes and Gardens Real Estate LLC and used with permission. Better Homes and Gardens Real Estate LLC fully supports the principles of the Fair Housing Act and the Equal Opportunity Act. Listing information is deemed reliable but is not guaranteed accurate.
Each office is independently owned and operated.
Any services or products provided by third parties are not provided by, affiliated with or related to Better Homes and Gardens Real Estate LLC, or its affiliated companies.