
15279 Grover Street, Omaha, NE 68144
Local realty services provided by:Better Homes and Gardens Real Estate The Good Life Group
15279 Grover Street,Omaha, NE 68144
$320,000
- 3 Beds
- 3 Baths
- 1,506 sq. ft.
- Single family
- Active
Listed by: renae cohn
Office: exp realty llc.
MLS#:22625212
Source:NE_OABR
Price summary
- Price:$320,000
- Price per sq. ft.:$212.48
About this home
City convenience meets nature in this well-maintained home within walking distance of Zorinsky Park and Aquatic Center. The open main floor features vaulted ceilings, floor-to-ceiling windows, & a stone fireplace. The large eat-in kitchen offers a center island, abundant counter space, gas cooktop, & all appliances stay, including a brand-new microwave. The spacious primary suite features two closets & a private tiled bath. The finished basement includes a family room, half bath, & generous storage. Outside, enjoy a large, mostly fenced yard with mature trees, sprinkler system, fire pit, & huge deck. Fresh interior paint and newer carpet create a bright, move-in-ready feel. Windows & sliding doors were replaced in 2017, HVAC in 2016, and the oversized two-car garage adds convenience. A 75-inch TV & mount plus brand-new washer & dryer stay. Enjoy the rare balance of nature and convenience, steps away and shopping, dining, recreation, and everyday conveniences only minutes from home.
Contact an agent
Home facts
- Year built:1992
- Subdivision & Development:Oakbrook Meadows
- Listing ID #:22625212
- Added:19 day(s) ago
- Updated:September 21, 2026 at 03:16 PM
Rooms and interior
- Bedrooms:3
- Total bathrooms:3
- Full bathrooms:1
- Half bathrooms:1
- Basement Description:Partially Finished
- Living area:1,506 sq. ft.
Heating and cooling
- Cooling:Central Air
- Heating:Forced Air
- Central air:Yes
Structure and exterior
- Roof:Composition
- Year built:1992
- Building area:1,506 sq. ft.
- Lot Features:Subdivided, Up to 1/4 Acre
- Exterior Features:Deck
Schools
- High school:Millard North
- Middle school:Millard North
- Elementary school:Willa Cather
Utilities
- Water:Public
Finances and disclosures
- Price:$320,000
- Price per sq. ft.:$212.48
- Tax amount:$4,396 (2025)
Features and amenities
- Laundry features:Dryer, Washer
Parking
- Total parking spaces:2
- Garage:Yes
- Garage spaces:2
New listings near 15279 Grover Street
- Coming Soon
 $420,000Coming Soon4 beds 3 baths2,375 sq. ft.
3710 S 116 Street, Omaha, NE 68144
MLS# 22627159Listed by: BHHS AMBASSADOR REAL ESTATE - Coming Soon
 $649,950Coming Soon4 beds 4 baths2,835 sq. ft.
20925 Roundup Road, Elkhorn, NE 68022
MLS# 22627136Listed by: PRIME HOME REALTY - Coming Soon
 $190,000Coming Soon2 beds 1 baths760 sq. ft.
9613 N 31 Street, Omaha, NE 68112
MLS# 22627123Listed by: REAL BROKER NE, LLC - Coming Soon
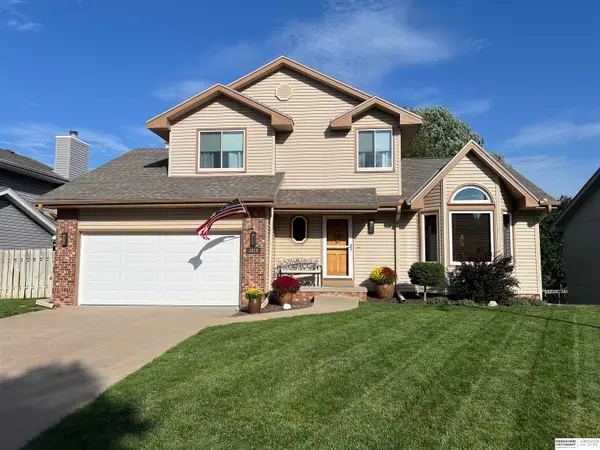 $350,000Coming Soon3 beds 3 baths2,532 sq. ft.
3619 S 155th Street, Omaha, NE 68144
MLS# 22627110Listed by: BHHS AMBASSADOR REAL ESTATE - Coming Soon
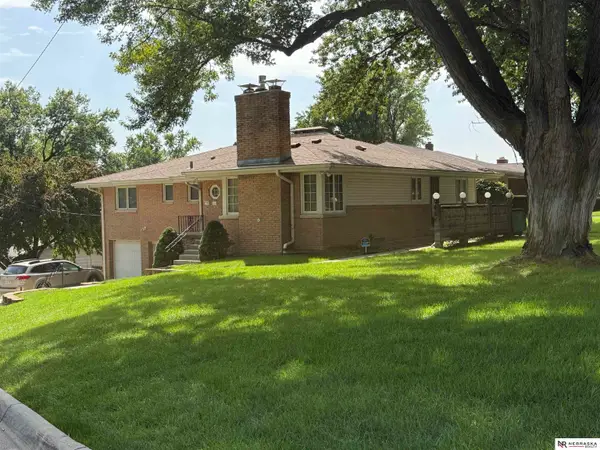 $480,000Coming Soon3 beds 3 baths2,207 sq. ft.
1110 N 60th Street, Omaha, NE 68132
MLS# 22627032Listed by: NEBRASKA REALTY - Coming Soon
 $270,000Coming Soon3 beds 2 baths1,770 sq. ft.
2503 N 88th Street, Omaha, NE 68134
MLS# 22626985Listed by: BHHS AMBASSADOR REAL ESTATE - Coming Soon
 $495,000Coming Soon4 beds 3 baths2,601 sq. ft.
3342 S 114th Avenue, Omaha, NE 68144
MLS# 22626913Listed by: NP DODGE RE SALES INC 86DODGE - Coming SoonOpen Sun, 12 to 1pm
 $339,900Coming Soon3 beds 3 baths2,016 sq. ft.
10267 Nebraska Avenue, Omaha, NE 68134
MLS# 22626885Listed by: RE/MAX RESULTS - Coming Soon
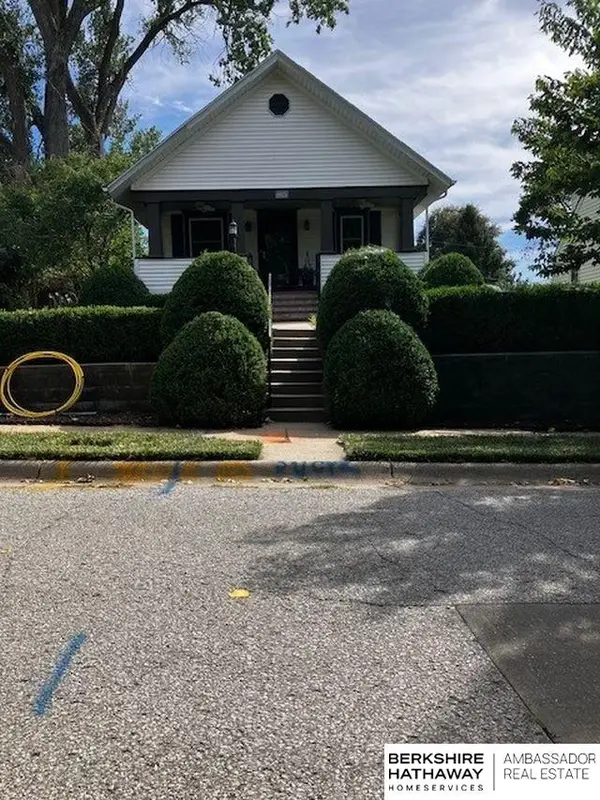 $264,999Coming Soon2 beds 2 baths1,326 sq. ft.
6015 Hickory Street, Omaha, NE 68106
MLS# 22626668Listed by: BHHS AMBASSADOR REAL ESTATE - Coming Soon
 Listed by BHGRE$450,000Coming Soon3 beds 2 baths2,294 sq. ft.
2012 N 52nd Street, Omaha, NE 68104
MLS# 22626592Listed by: BETTER HOMES AND GARDENS R.E.


Protect your home and budget from life's surprises with an Assurant Home Warranty, backed by a partner that supports you through every step of homeownership. Explore Plans.
© 2026 Better Homes and Gardens Real Estate LLC. An Anywhere Real Estate company. All rights reserved. Better Homes and Gardens® Real Estate is a registered trademark owned by Meredith Operations Corporation, licensed to Better Homes and Gardens Real Estate LLC and used with permission. Better Homes and Gardens Real Estate LLC fully supports the principles of the Fair Housing Act and the Equal Opportunity Act. Listing information is deemed reliable but is not guaranteed accurate.
Each office is independently owned and operated.
Any services or products provided by third parties are not provided by, affiliated with or related to Better Homes and Gardens Real Estate LLC, or its affiliated companies.