
15286 U Street, Omaha, NE 68137
Local realty services provided by:Better Homes and Gardens Real Estate The Good Life Group
15286 U Street,Omaha, NE 68137
$330,000
- 3 Beds
- 3 Baths
- 1,789 sq. ft.
- Single family
- Active
Upcoming open houses
- Sat, Oct 3112:00 pm - 01:30 pm
Listed by: shona emsick
Office: bhhs ambassador real estate
MLS#:22628373
Source:NE_OABR
Price summary
- Price:$330,000
- Price per sq. ft.:$184.46
About this home
This one is perfect! There's room for everyone to gather or spread out, with a spacious layout that blends an open, contemporary feel with thoughtfully defined living spaces. Enter the main floor family room through a well-designed mudroom that keeps everyday clutter organized. Large windows fill the room with natural light, while the fireplace adds warmth on chilly Nebraska days. The upper living, dining and kitchen areas are bright and airy, with a kitchen island adding prep space, seating, and storage. Upstairs, a newer full bath complements the generously sized bedrooms, while the primary suite enjoys its own private bath. And there's more! A finished lower level adds even more versatile living space! This house just keeps giving! Outside, the fully fenced backyard offers a huge patio, established landscaping, raised garden beds, and a storage shed. Neat, clean. and move-in ready, this home brings together the space, function, and comfort you've been looking for. Welcome home!
Contact an agent
Home facts
- Year built:1986
- Subdivision & Development:Pheasant Run
- Listing ID #:22628373
- Added:1 day(s) ago
- Updated:October 02, 2026 at 05:03 PM
Rooms and interior
- Bedrooms:3
- Total bathrooms:3
- Full bathrooms:1
- Half bathrooms:1
- Flooring:Carpet, Concrete, Wood
- Bedroom Description:bdr_feat_Wall/Wall Carpeting
- Basement Description:Daylight
- Living area:1,789 sq. ft.
Heating and cooling
- Cooling:Central Air
- Heating:Forced Air
- Central air:Yes
Structure and exterior
- Roof:Composition
- Year built:1986
- Building area:1,789 sq. ft.
- Lot Features:City Lot, Public Sidewalk, Subdivided, Up to 1/4 Acre
- Architectural Style:Traditional
- Construction Materials:Vinyl Siding
- Exterior Features:Patio, Porch
- Foundation Description:Block
Schools
- High school:Millard South
- Middle school:Harry Andersen
- Elementary school:Ackerman
Utilities
- Water:Public
Finances and disclosures
- Price:$330,000
- Price per sq. ft.:$184.46
- Tax amount:$4,303 (2025)
Features and amenities
- Laundry features:Dryer, Washer
Parking
- Total parking spaces:2
- Garage:Yes
- Garage spaces:2
New listings near 15286 U Street
- Coming Soon
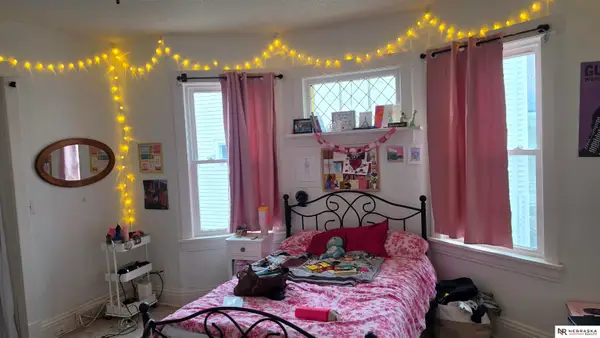 $289,000Coming Soon5 beds 3 baths2,410 sq. ft.
3313 Burt Street, Omaha, NE 68131
MLS# 22628470Listed by: NEBRASKA REALTY - Coming Soon
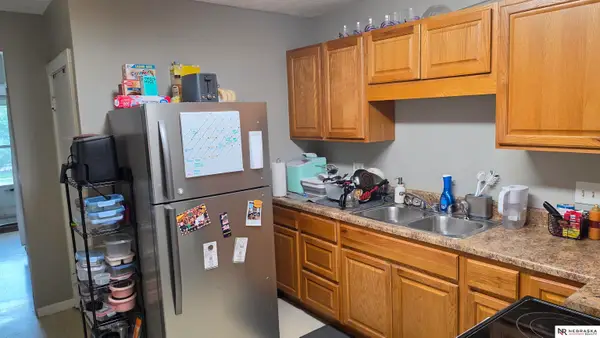 $249,000Coming Soon3 beds 2 baths1,408 sq. ft.
3311 Burt Street, Omaha, NE 68131
MLS# 22628480Listed by: NEBRASKA REALTY - Coming Soon
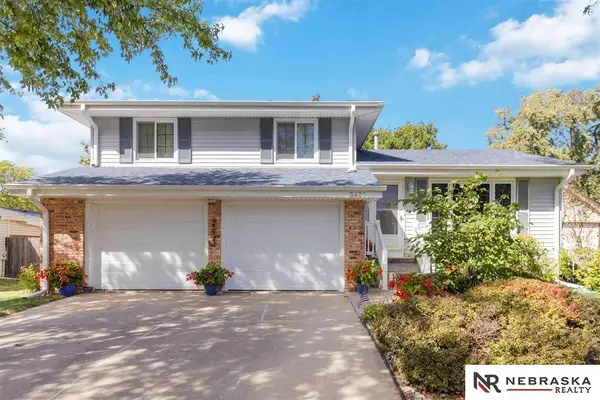 $320,000Coming Soon3 beds 3 baths1,528 sq. ft.
5422 S 104th Avenue, Omaha, NE 68127
MLS# 22628409Listed by: NEBRASKA REALTY - Coming Soon
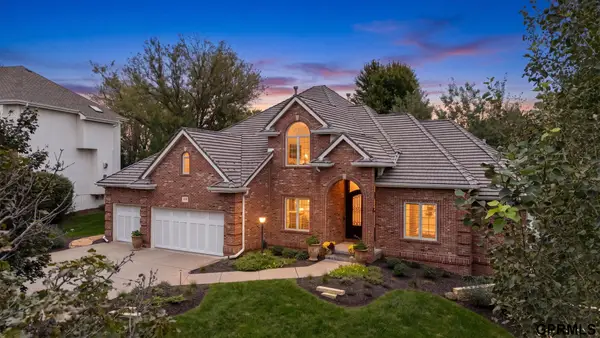 $695,000Coming Soon4 beds 4 baths4,140 sq. ft.
5027 S 174 Avenue, Omaha, NE 68135
MLS# 22628358Listed by: NEXTHOME SIGNATURE REAL ESTATE - Coming Soon
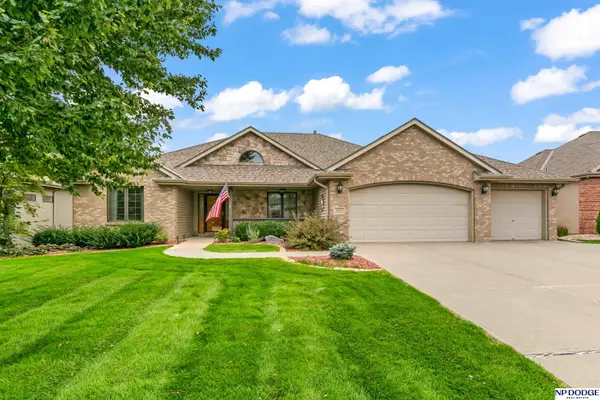 $495,000Coming Soon4 beds 3 baths3,172 sq. ft.
19813 Adams Street, Omaha, NE 68135
MLS# 22628274Listed by: NP DODGE RE SALES INC 86DODGE - Coming Soon
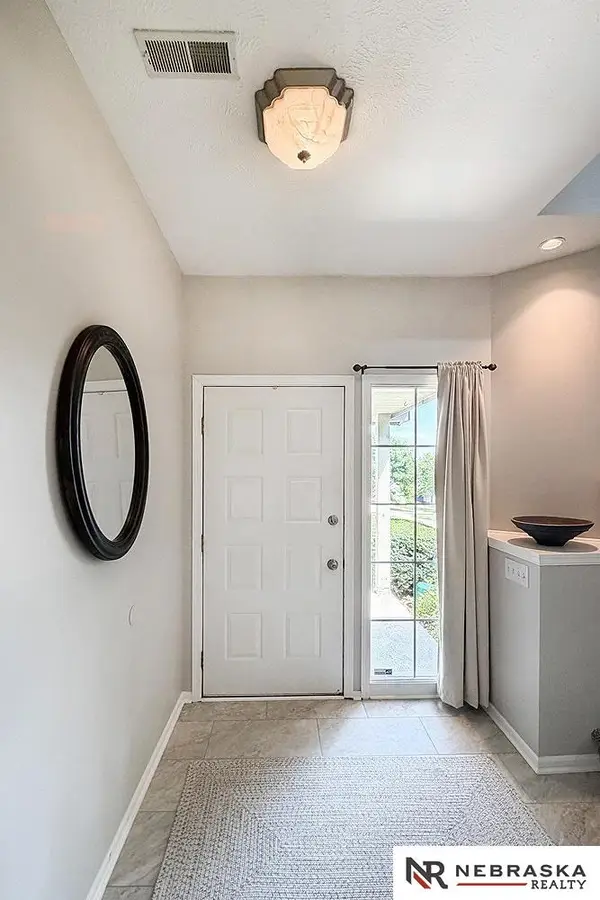 $400,000Coming Soon3 beds 3 baths2,212 sq. ft.
17345 William Circle, Omaha, NE 68130
MLS# 22628280Listed by: NEBRASKA REALTY - Coming Soon
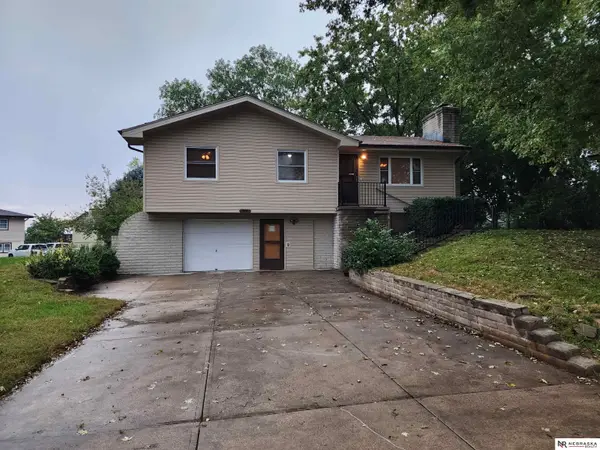 $255,000Coming Soon3 beds 2 baths1,574 sq. ft.
8608 S 47th Street, Omaha, NE 68157
MLS# 22628297Listed by: NEBRASKA REALTY - Coming Soon
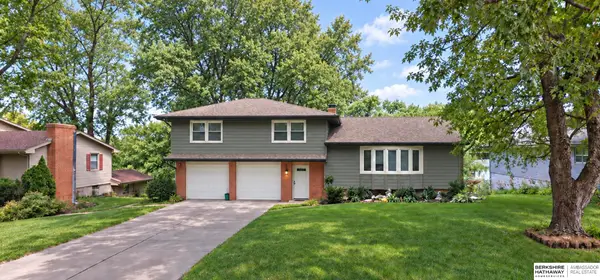 $435,000Coming Soon3 beds 3 baths2,176 sq. ft.
3617 S 105 Avenue, Omaha, NE 68124
MLS# 22628220Listed by: BHHS AMBASSADOR REAL ESTATE - Coming Soon
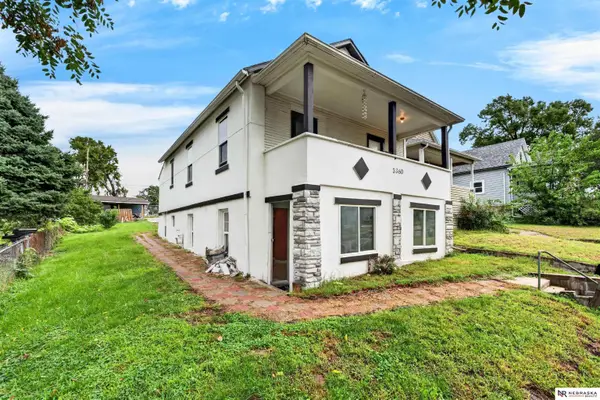 $230,000Coming Soon5 beds 2 baths1,448 sq. ft.
3360 T Street, Omaha, NE 68137
MLS# 22628100Listed by: NEBRASKA REALTY - Coming Soon
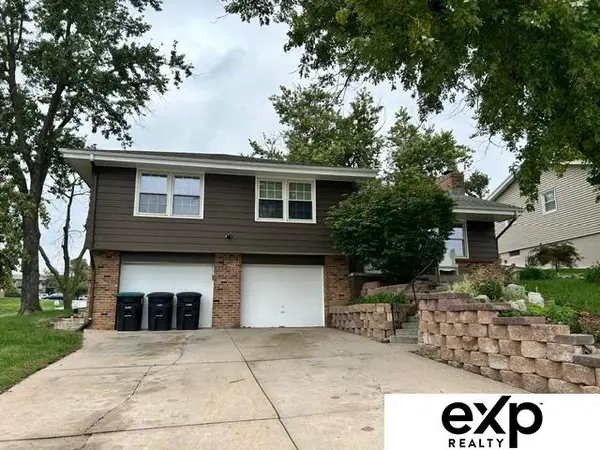 $305,000Coming Soon3 beds 2 baths1,944 sq. ft.
4936 S 95 Avenue, Omaha, NE 68127
MLS# 22627984Listed by: EXP REALTY LLC


Protect your home and budget from life's surprises with an Assurant Home Warranty, backed by a partner that supports you through every step of homeownership. Explore Plans.
© 2026 Better Homes and Gardens Real Estate LLC. An Anywhere Real Estate company. All rights reserved. Better Homes and Gardens® Real Estate is a registered trademark owned by Meredith Operations Corporation, licensed to Better Homes and Gardens Real Estate LLC and used with permission. Better Homes and Gardens Real Estate LLC fully supports the principles of the Fair Housing Act and the Equal Opportunity Act. Listing information is deemed reliable but is not guaranteed accurate.
Each office is independently owned and operated.
Any services or products provided by third parties are not provided by, affiliated with or related to Better Homes and Gardens Real Estate LLC, or its affiliated companies.