
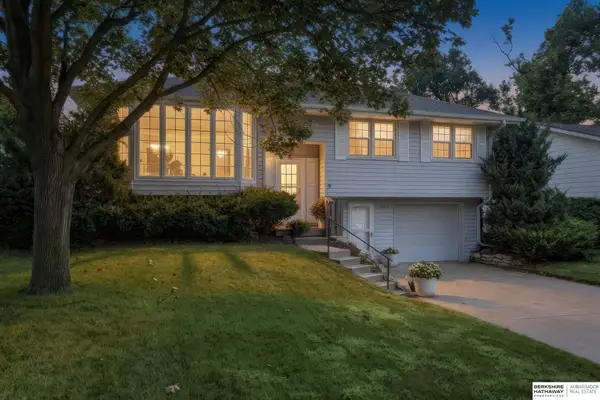
15329 R Street, Omaha, NE 68137
Local realty services provided by:Better Homes and Gardens Real Estate The Good Life Group
15329 R Street,Omaha, NE 68137
$289,000
- 3 Beds
- 2 Baths
- 1,272 sq. ft.
- Single family
- Active
Listed by: tj jackson, mamie j. jackson
Office: bhhs ambassador real estate
MLS#:22621579
Source:NE_OABR
Price summary
- Price:$289,000
- Price per sq. ft.:$227.2
About this home
Contract Pending The perfect little ranch home that you’ve been looking for! Convenient and easy living in a desirable Omaha neighborhood. Major updates include a New roof (2026), New siding (2023), New Interior Paint (2026), New 6 pads of driveway (2026), Newer Garage Door, New Garage Floor (2026) & the replacement of most windows, providing added value & peace of mind! The functional layout offers comfortable and inviting living spaces. Cozy family room with fireplace and warm wood accents. Kitchen has tons of cabinets and dining space. All bedrooms are great sizes. Extended driveway provides convenient parking and storage. The fully fenced yard offers a spacious deck & even more space to relax, garden, entertain, or enjoy outdoor activities. Conveniently located near parks, shopping, dining, & major commuter routes. Great Neighborhood & everyday convenience. Don't miss this opportunity to own a home in a great location w/ important updates already completed! Home photos are virtual
Contact an agent
Home facts
- Year built:1985
- Subdivision & Development:Linden Place
- Listing ID #:22621579
- Added:7 day(s) ago
- Updated:August 06, 2026 at 02:47 PM
Rooms and interior
- Bedrooms:3
- Total bathrooms:2
- Full bathrooms:1
- Bedroom Description:bdr_feat_Walk-In Closet(s), bdr_feat_Window Covering
- Basement Description:Full
- Living area:1,272 sq. ft.
Heating and cooling
- Cooling:Central Air
- Heating:Forced Air
- Central air:Yes
Structure and exterior
- Roof:Composition
- Year built:1985
- Building area:1,272 sq. ft.
- Lot Features:Up to 1/4 Acre
- Architectural Style:Ranch
- Exterior Features:Deck, Patio
- Foundation Description:Block
Schools
- High school:Millard South
- Middle school:Harry Andersen
- Elementary school:Ackerman
Utilities
- Water:Public
- Sewer:Public Sewer
Finances and disclosures
- Price:$289,000
- Price per sq. ft.:$227.2
- Tax amount:$3,728 (2024)
Parking
- Total parking spaces:2
- Garage:Yes
- Garage spaces:2
New listings near 15329 R Street
- New
 $400,000Active4 beds 3 baths2,187 sq. ft.
4808 N 135th Street, Omaha, NE 68164
MLS# 22622396Listed by: BHHS AMBASSADOR REAL ESTATE - New
 Listed by BHGRE$290,000Active4 beds 2 baths2,034 sq. ft.
4264 Drexel Street, Omaha, NE 68107
MLS# 22622397Listed by: BETTER HOMES AND GARDENS R.E. - New
 $440,000Active3 beds 3 baths2,460 sq. ft.
8911 Raven Oaks Drive, Omaha, NE 68152
MLS# 22622398Listed by: NP DODGE RE SALES INC 86DODGE - New
 $675,000Active4 beds 4 baths4,744 sq. ft.
16302 Hartman Avenue, Omaha, NE 68116
MLS# 22622404Listed by: NEBRASKA REALTY - New
 $324,900Active4 beds 4 baths2,084 sq. ft.
908 S 153rd Terrace #CT, Omaha, NE 68154
MLS# 22622405Listed by: BETTS REAL ESTATE - New
 $285,000Active3 beds 2 baths1,894 sq. ft.
5617 N 96th Street, Omaha, NE 68134
MLS# 22622406Listed by: BHHS AMBASSADOR REAL ESTATE - New
 $317,000Active3 beds 3 baths2,111 sq. ft.
6510 N 102nd Avenue, Omaha, NE 68122
MLS# 22622407Listed by: BHHS AMBASSADOR REAL ESTATE - New
 $350,000Active3 beds 3 baths1,852 sq. ft.
815 S 31st Street, Omaha, NE 68105
MLS# 22622409Listed by: BHHS AMBASSADOR REAL ESTATE - New
 $329,000Active5 beds 4 baths3,307 sq. ft.
11373 Mason Street, Omaha, NE 68154
MLS# 22622412Listed by: BHHS AMBASSADOR REAL ESTATE - New
 $215,000Active3 beds 2 baths1,530 sq. ft.
5327 N 48 Avenue, Omaha, NE 68104
MLS# 22622415Listed by: BHHS AMBASSADOR REAL ESTATE


Protect your home and budget from life's surprises with an Assurant Home Warranty, backed by a partner that supports you through every step of homeownership. Explore Plans.
© 2026 Better Homes and Gardens Real Estate LLC. An Anywhere Real Estate company. All rights reserved. Better Homes and Gardens® Real Estate is a registered trademark owned by Meredith Operations Corporation, licensed to Better Homes and Gardens Real Estate LLC and used with permission. Better Homes and Gardens Real Estate LLC fully supports the principles of the Fair Housing Act and the Equal Opportunity Act. Listing information is deemed reliable but is not guaranteed accurate.
Each office is independently owned and operated.
Any services or products provided by third parties are not provided by, affiliated with or related to Better Homes and Gardens Real Estate LLC, or its affiliated companies.