
16113 Monroe Street, Omaha, NE 68135
Local realty services provided by:Better Homes and Gardens Real Estate The Good Life Group
16113 Monroe Street,Omaha, NE 68135
$375,000
- 3 Beds
- 3 Baths
- 1,996 sq. ft.
- Single family
- Active
Listed by: jenn cerio
Office: nebraska realty
MLS#:22614766
Source:NE_OABR
Price summary
- Price:$375,000
- Price per sq. ft.:$187.88
About this home
Prepare to fall head over heels! This home is the very definition of charming from the moment you spot the quaint front porch. Step inside to find a traditional two story layout with a fantastic circular flow on the main floor. The kitchen is spacious enough for all your brunch goals while the massive living room features a cozy fireplace and enough square footage to create multiple hangout zones. You will appreciate the brand new carpeting throughout the second floor, which has a primary suite with dual sinks, soaker tub, and separate shower as well as two additional bedrooms and another full bath. If you desire more space, the unfinished basement is a blank canvas. With a new fence and a composite deck so big you have to see it to believe it, your backyard will officially be the designated spot for summer fun. The 3 car tandem garage offers additional space for vehicles, lawn tools and toys, storage, or a workshop space. Come see why there is so much to adore here!
Contact an agent
Home facts
- Year built:1997
- Listing ID #:22614766
- Added:1 day(s) ago
- Updated:May 28, 2026 at 05:47 PM
Rooms and interior
- Bedrooms:3
- Total bathrooms:3
- Full bathrooms:2
- Half bathrooms:1
- Basement Description:Full, Unfinished
- Living area:1,996 sq. ft.
Heating and cooling
- Cooling:Central Air
- Heating:Forced Air
- Central air:Yes
Structure and exterior
- Roof:Composition
- Year built:1997
- Building area:1,996 sq. ft.
- Lot Features:City Lot, Level, Public Sidewalk, Up to 1/4 Acre
- Construction Materials:Brick/Other
- Exterior Features:Deck, Porch
- Foundation Description:Concrete Perimeter
- Levels:2 Story
Schools
- High school:Millard South
- Middle school:Harry Andersen
- Elementary school:Black Elk
Utilities
- Water:Public
- Sewer:Public Sewer
Finances and disclosures
- Price:$375,000
- Price per sq. ft.:$187.88
- Tax amount:$5,138 (2025)
Parking
- Total parking spaces:3
- Parking description:Attached, Tandem
- Garage:Yes
- Garage spaces:3
New listings near 16113 Monroe Street
- Open Sat, 12 to 2pmNew
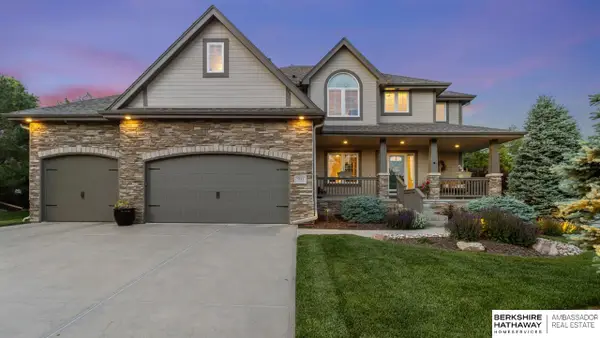 $525,000Active4 beds 5 baths3,734 sq. ft.
5621 N 154th Street, Omaha, NE 68116
MLS# 22614792Listed by: BHHS AMBASSADOR REAL ESTATE - New
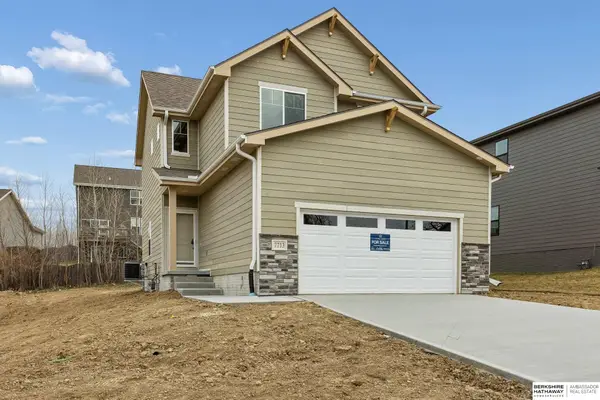 $374,000Active3 beds 4 baths2,089 sq. ft.
7713 N 116th Avenue, Omaha, NE 68142
MLS# 22614793Listed by: BHHS AMBASSADOR REAL ESTATE - Open Sat, 10 to 11:30amNew
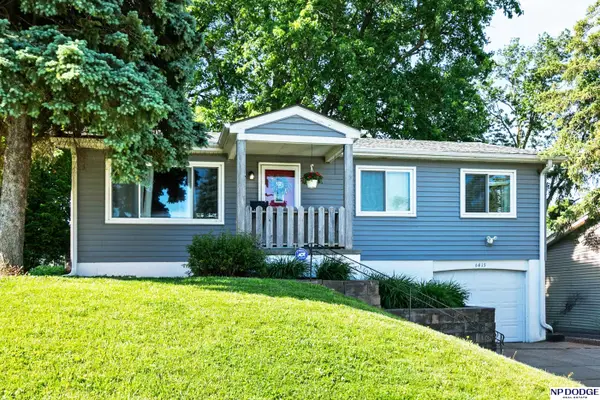 $215,000Active3 beds 2 baths1,484 sq. ft.
6415 Ogden Street, Omaha, NE 68104
MLS# 22614770Listed by: NP DODGE RE SALES INC 86DODGE - New
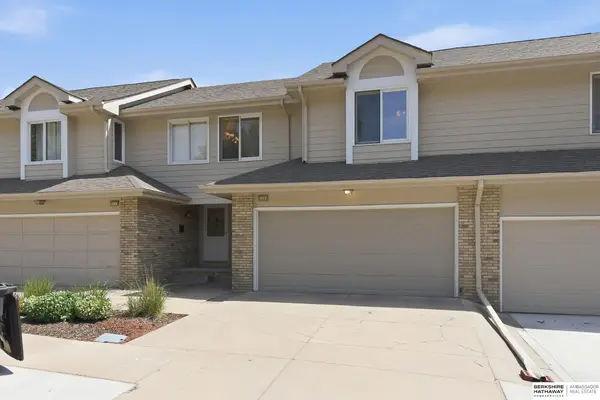 $259,900Active3 beds 3 baths1,408 sq. ft.
5583 Walnut Street, Omaha, NE 68106
MLS# 22614776Listed by: BHHS AMBASSADOR REAL ESTATE - New
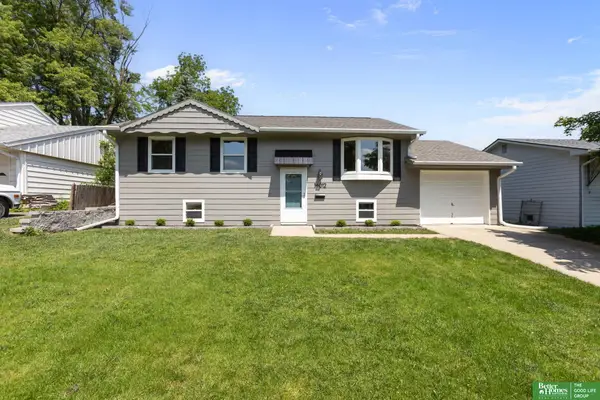 Listed by BHGRE$235,000Active3 beds 2 baths1,656 sq. ft.
14012 Ohern Street, Omaha, NE 68137
MLS# 22614781Listed by: BETTER HOMES AND GARDENS R.E. - Open Sat, 11am to 1pmNew
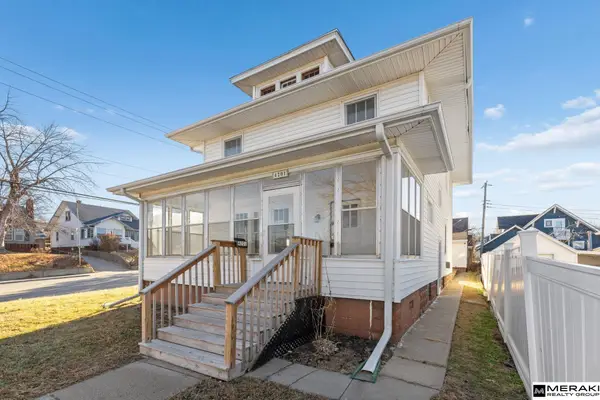 $250,000Active3 beds 3 baths1,664 sq. ft.
4201 Mayberry Street, Omaha, NE 68105
MLS# 22614782Listed by: MERAKI REALTY GROUP - Open Sat, 1 to 3pmNew
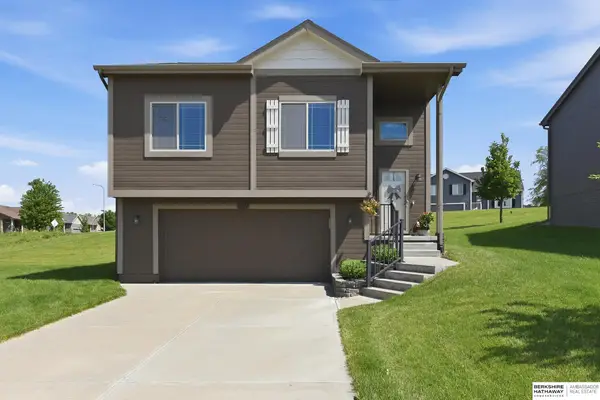 $305,000Active3 beds 2 baths1,606 sq. ft.
18914 Drexel Circle, Omaha, NE 68135
MLS# 22614785Listed by: BHHS AMBASSADOR REAL ESTATE - New
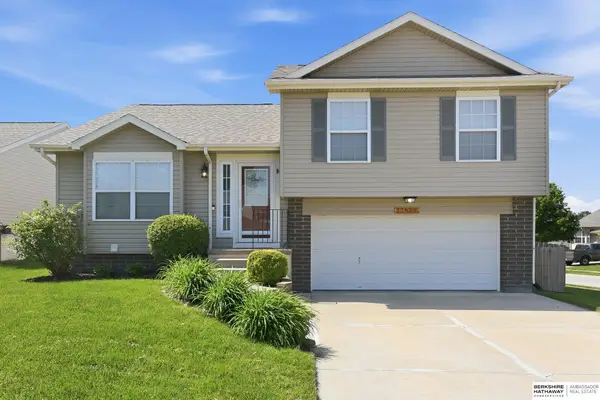 $300,000Active3 beds 2 baths1,239 sq. ft.
17855 Edna Street, Omaha, NE 68136
MLS# 22614480Listed by: BHHS AMBASSADOR REAL ESTATE - New
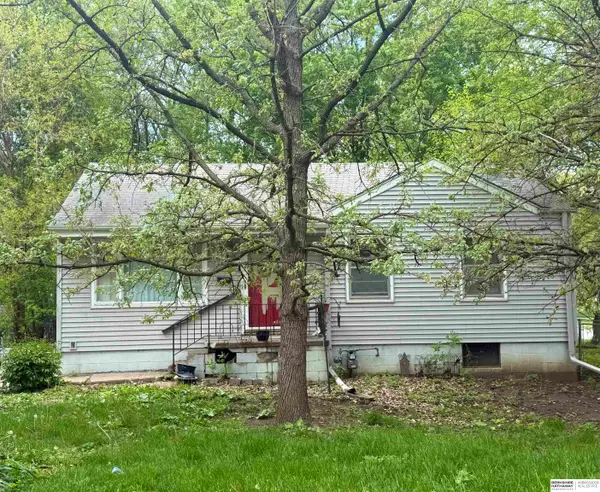 $65,000Active3 beds 1 baths864 sq. ft.
3714 N 56th Street, Omaha, NE 68104
MLS# 22614736Listed by: BHHS AMBASSADOR REAL ESTATE


Protect your home and budget from life's surprises with an Assurant Home Warranty, backed by a partner that supports you through every step of homeownership. Explore Plans.
© 2026 Better Homes and Gardens Real Estate LLC. An Anywhere Real Estate company. All rights reserved. Better Homes and Gardens® Real Estate is a registered trademark owned by Meredith Operations Corporation, licensed to Better Homes and Gardens Real Estate LLC and used with permission. Better Homes and Gardens Real Estate LLC fully supports the principles of the Fair Housing Act and the Equal Opportunity Act. Listing information is deemed reliable but is not guaranteed accurate.
Each office is independently owned and operated.
Any services or products provided by third parties are not provided by, affiliated with or related to Better Homes and Gardens Real Estate LLC, or its affiliated companies.