
16260 Sage Street, Omaha, NE 68136
Local realty services provided by:Better Homes and Gardens Real Estate The Good Life Group
16260 Sage Street,Omaha, NE 68136
$1,200,000
- 3 Beds
- 3 Baths
- 4,648 sq. ft.
- Single family
- Active
Listed by: kathy welch
Office: nebraska realty
MLS#:22624326
Source:NE_OABR
Price summary
- Price:$1,200,000
- Price per sq. ft.:$258.18
- Monthly HOA dues:$25
About this home
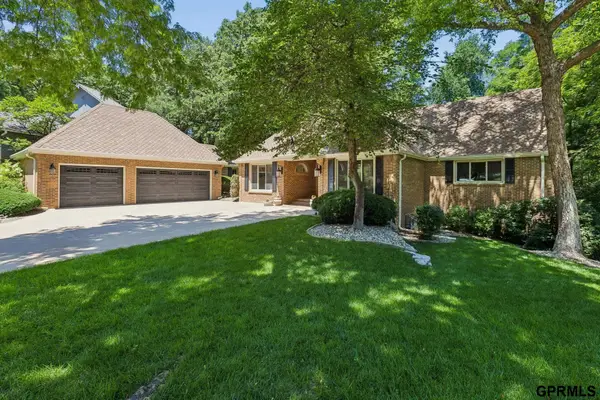
Welcome to this beautifully remodeled ranch nestled on 1.38 acres in Gretna! Thoughtfully updated throughout, this 3 bedroom, 2 bathroom home offers comfortable living spaces and incredible amenities inside and out. The main level features a stunning four-season sunroom overlooking the gorgeous backyard and oversized L-shaped inground pool with elegant luster stone decking and an outdoor kitchen—perfect for entertaining or enjoying warm summer days. The finished lower level is made for gathering with a custom wet bar, second kitchen, hot tub room, full bathroom, wine room, and non-conforming bedroom. Outside, you'll also find a 30x70 outbuilding with a second-floor storage room, car lift, separate driveway, and oversized garage doors with plenty of room for RVs, vehicles, and toys. A 40x40 fenced garden offers space to grow, while solar and a whole-house generator provide added peace of mind. This incredible property is ready to make memories for years to come!
Contact an agent
Home facts
- Year built:1993
- Subdivision & Development:CINNAMON ACRES
- Listing ID #:22624326
- Added:1 day(s) ago
- Updated:August 25, 2026 at 04:46 AM
Rooms and interior
- Bedrooms:3
- Total bathrooms:3
- Full bathrooms:1
- Bathrooms Description:Bidet, Whirlpool
- Bedroom Description:bdr_feat_Walk-In Closet(s), bdr_feat_Wall/Wall Carpeting
- Basement Description:Walk-Out Access
- Living area:4,648 sq. ft.
Heating and cooling
- Cooling:Central Air
- Heating:Forced Air, Solar
- Central air:Yes
Structure and exterior
- Year built:1993
- Building area:4,648 sq. ft.
- Lot Features:City Lot, Corner Lot, Curb Cut, Level, Over 1 up to 5 Acres, Public Sidewalk, Sloped, Subdivided
- Architectural Style:Ranch
- Exterior Features:Patio, Porch
- Foundation Description:Block
Schools
- High school:Gretna East
- Middle school:Aspen Creek
- Elementary school:Palisades
Utilities
- Water:Well
- Sewer:Septic Tank
Finances and disclosures
- Price:$1,200,000
- Price per sq. ft.:$258.18
- Tax amount:$15,486 (2025)
Features and amenities
- Laundry features:Dryer, Washer
Parking
- Total parking spaces:6
- Garage:Yes
- Garage spaces:6
New listings near 16260 Sage Street
- Open Sat, 9:30 to 11amNew
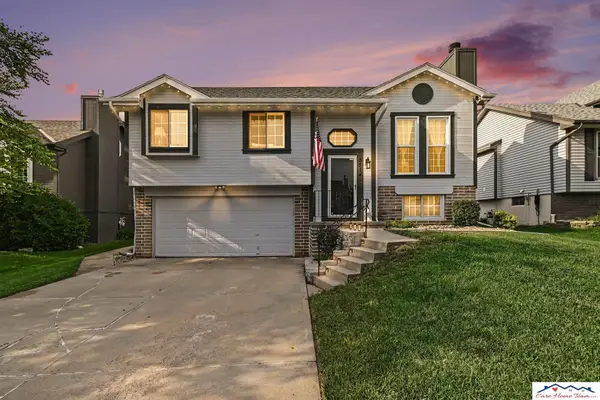 $300,000Active3 beds 3 baths1,301 sq. ft.
8514 Potter Street, Omaha, NE 68122
MLS# 22624324Listed by: CARE HOME TEAM LLC - New
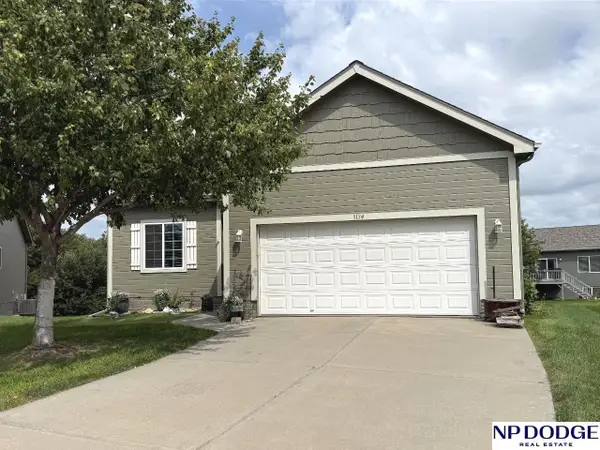 $360,000Active3 beds 3 baths2,061 sq. ft.
5134 S 195 Circle, Omaha, NE 68135
MLS# 22624283Listed by: NP DODGE RE SALES INC 148DODGE - New
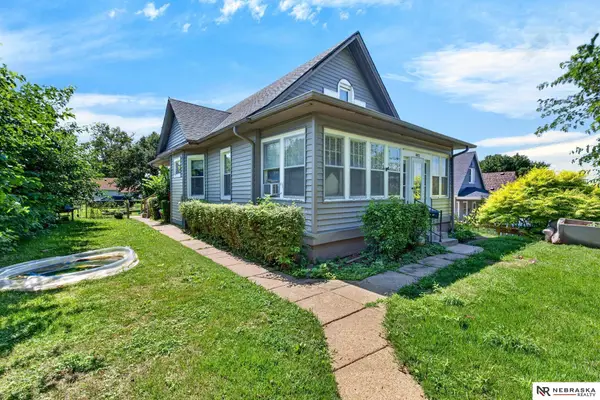 $190,000Active3 beds 1 baths1,393 sq. ft.
4103 S Street, Omaha, NE 68107
MLS# 22624286Listed by: NEBRASKA REALTY - New
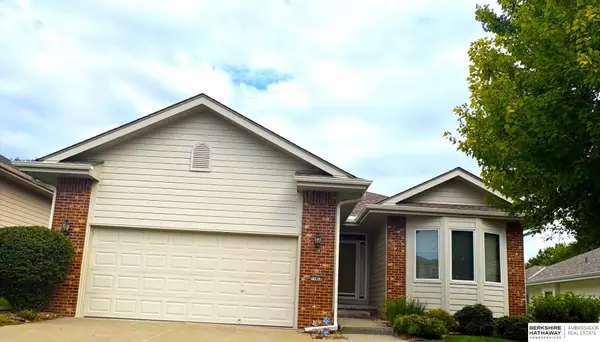 $300,000Active2 beds 2 baths1,443 sq. ft.
13462 Fowler Avenue, Omaha, NE 68164
MLS# 22624288Listed by: BHHS AMBASSADOR REAL ESTATE - New
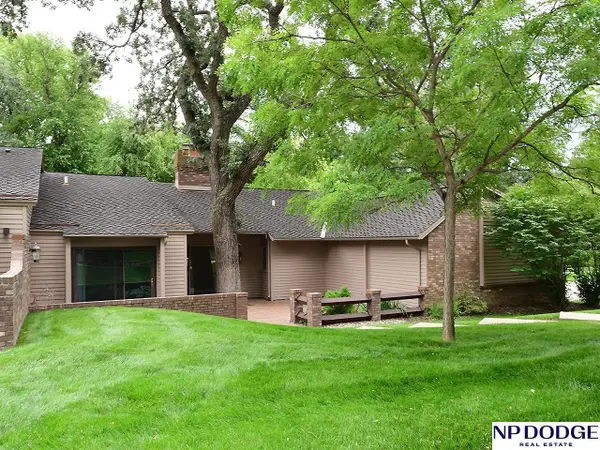 $575,000Active3 beds 3 baths4,109 sq. ft.
1032 S 112th Plaza, Omaha, NE 68154
MLS# 22624290Listed by: NP DODGE RE SALES INC 86DODGE - New
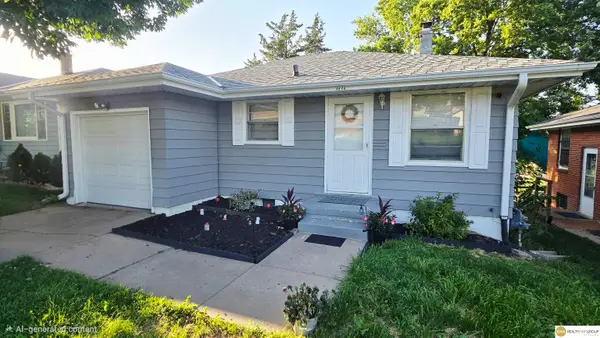 $180,000Active3 beds 1 baths1,099 sq. ft.
4826 Sprague Street, Omaha, NE 68104
MLS# 22624291Listed by: REALTY ONE GROUP STERLING - New
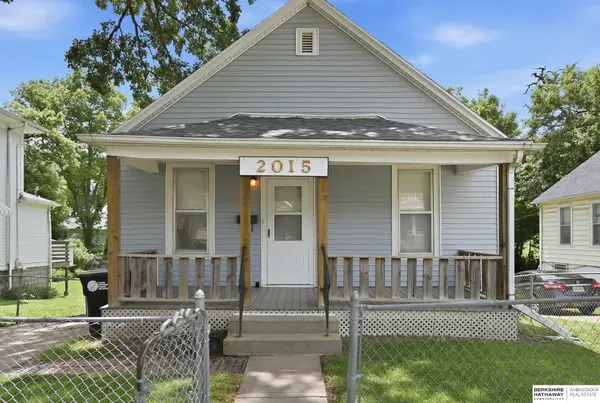 $139,000Active2 beds 1 baths864 sq. ft.
2015 Fowler Avenue, Omaha, NE 68110
MLS# 22624292Listed by: BHHS AMBASSADOR REAL ESTATE - New
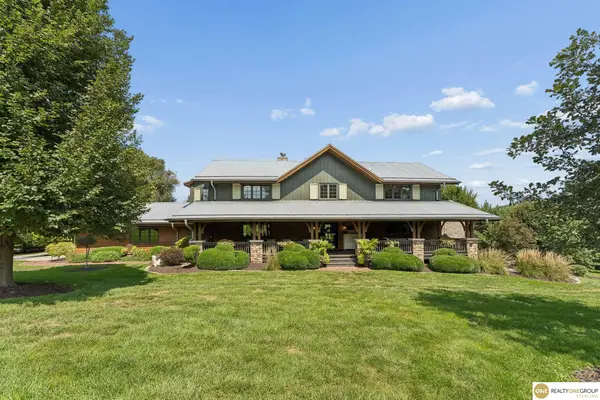 $2,200,000Active6 beds 5 baths5,277 sq. ft.
10844 S 180 Street, Omaha, NE 68136
MLS# 22624293Listed by: REALTY ONE GROUP STERLING - New
 $1,100,000Active4 beds 5 baths4,202 sq. ft.
2623 S 96 Circle, Omaha, NE 68124
MLS# 22624305Listed by: NEXTHOME SIGNATURE REAL ESTATE


Protect your home and budget from life's surprises with an Assurant Home Warranty, backed by a partner that supports you through every step of homeownership. Explore Plans.
© 2026 Better Homes and Gardens Real Estate LLC. An Anywhere Real Estate company. All rights reserved. Better Homes and Gardens® Real Estate is a registered trademark owned by Meredith Operations Corporation, licensed to Better Homes and Gardens Real Estate LLC and used with permission. Better Homes and Gardens Real Estate LLC fully supports the principles of the Fair Housing Act and the Equal Opportunity Act. Listing information is deemed reliable but is not guaranteed accurate.
Each office is independently owned and operated.
Any services or products provided by third parties are not provided by, affiliated with or related to Better Homes and Gardens Real Estate LLC, or its affiliated companies.