
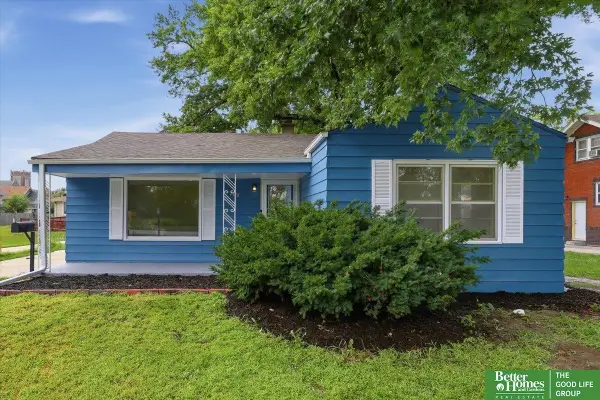
1636 S 99th Street, Omaha, NE 68124
Local realty services provided by:Better Homes and Gardens Real Estate The Good Life Group
1636 S 99th Street,Omaha, NE 68124
$300,000
- 3 Beds
- 2 Baths
- 1,665 sq. ft.
- Single family
- Active
Listed by: shari grimes, karen e. wilwerding
Office: bhhs ambassador real estate
MLS#:22622266
Source:NE_OABR
Price summary
- Price:$300,000
- Price per sq. ft.:$180.18
About this home
Amazing location with views of the Happy Hollow Country Club/Golf Course and direct access to the One Pacific Park and Big Papio Trail. No backyard neighbors. Westside schools and access to Sunset Hills swimming pool. This charming home has been thoughtfully updated with new carpeting, fresh paint, and newly refinished hardwood flooring. Two full baths. Large lower level family room has cozy stone fireplace. The expansive backyard offers serenity and beauty with mature trees and a large concrete patio with surrounding stone wall. All appliances included. AMA
Contact an agent
Home facts
- Year built:1959
- Subdivision & Development:Happy Hollow Hills
- Listing ID #:22622266
- Added:1 day(s) ago
- Updated:August 07, 2026 at 12:39 AM
Rooms and interior
- Bedrooms:3
- Total bathrooms:2
- Full bathrooms:2
- Flooring:Carpet, Ceramic Tile, Vinyl, Wood
- Bedroom Description:bdr_feat_Wall/Wall Carpeting, bdr_feat_Window Covering
- Basement Description:Daylight
- Living area:1,665 sq. ft.
Heating and cooling
- Cooling:Central Air
- Heating:Forced Air
- Central air:Yes
Structure and exterior
- Roof:Composition
- Year built:1959
- Building area:1,665 sq. ft.
- Lot Features:Curb and Gutter, Over 1/4 up to 1/2 Acre, Subdivided
- Architectural Style:Traditional
- Exterior Features:Patio
- Foundation Description:Block
Schools
- High school:Westside
- Middle school:Westside
- Elementary school:Sunset Hills
Utilities
- Water:Public
- Sewer:Public Sewer
Finances and disclosures
- Price:$300,000
- Price per sq. ft.:$180.18
- Tax amount:$4,021 (2025)
Features and amenities
- Laundry features:Dryer, Washer
Parking
- Total parking spaces:2
- Garage:Yes
- Garage spaces:2
New listings near 1636 S 99th Street
- New
 $411,975Active2 beds 2 baths1,350 sq. ft.
4916 S 199th Avenue, Omaha, NE 68135
MLS# 22622516Listed by: BHHS AMBASSADOR REAL ESTATE - New
 Listed by BHGRE$240,000Active3 beds 2 baths1,471 sq. ft.
5420 Florence Boulevard, Omaha, NE 68110
MLS# 22622508Listed by: BETTER HOMES AND GARDENS R.E. - New
 $235,000Active3 beds 1 baths1,450 sq. ft.
2109 S 47th Street, Omaha, NE 68106
MLS# 22622513Listed by: EXP REALTY LLC - New
 $300,000Active3 beds 3 baths1,616 sq. ft.
12622 Lillian Street, Omaha, NE 68138
MLS# 22622506Listed by: BHHS AMBASSADOR REAL ESTATE - New
 $269,900Active3 beds 2 baths1,796 sq. ft.
1601 N 60th Street, Omaha, NE 68104
MLS# 22622474Listed by: HIKE REAL ESTATE PC BELLEVUE - New
 $275,000Active3 beds 2 baths1,565 sq. ft.
12517 B Street, Omaha, NE 68144
MLS# 22622478Listed by: BHHS AMBASSADOR REAL ESTATE - Open Sun, 12 to 2pmNew
 Listed by BHGRE$305,000Active3 beds 2 baths1,708 sq. ft.
7411 N 108 Avenue, Omaha, NE 68142
MLS# 22622479Listed by: BETTER HOMES AND GARDENS R.E. - New
 $193,900Active3 beds 1 baths1,104 sq. ft.
4502 Spring Street, Omaha, NE 68106
MLS# 22622482Listed by: BHHS AMBASSADOR REAL ESTATE - New
 $259,900Active4 beds 3 baths2,524 sq. ft.
4830 Spaulding Street, Omaha, NE 68104
MLS# 22622496Listed by: NP DODGE RE SALES INC 148DODGE - New
 $205,000Active2 beds 2 baths1,373 sq. ft.
4557 Seward, Omaha, NE 68104
MLS# 22622500Listed by: NEBRASKA REALTY


Protect your home and budget from life's surprises with an Assurant Home Warranty, backed by a partner that supports you through every step of homeownership. Explore Plans.
© 2026 Better Homes and Gardens Real Estate LLC. An Anywhere Real Estate company. All rights reserved. Better Homes and Gardens® Real Estate is a registered trademark owned by Meredith Operations Corporation, licensed to Better Homes and Gardens Real Estate LLC and used with permission. Better Homes and Gardens Real Estate LLC fully supports the principles of the Fair Housing Act and the Equal Opportunity Act. Listing information is deemed reliable but is not guaranteed accurate.
Each office is independently owned and operated.
Any services or products provided by third parties are not provided by, affiliated with or related to Better Homes and Gardens Real Estate LLC, or its affiliated companies.