
16419 Pierce Street, Omaha, NE 68130
Local realty services provided by:Better Homes and Gardens Real Estate The Good Life Group
16419 Pierce Street,Omaha, NE 68130
$330,000
- 3 Beds
- 3 Baths
- - sq. ft.
- Single family
- Sold
Listed by: ashley jantz
Office: coldwell banker nhs re
MLS#:22621506
Source:NE_OABR
Sorry, we are unable to map this address
Price summary
- Price:$330,000
About this home
Tucked into Pacific Heights, this updated raised ranch offers a comfortable blend of style, space and some seriously appealing recent improvements. The kitchen is full of personality with marble countertops, floating shelves, under-cabinet lighting, stainless steel appliances and a gas range, all opening to the main living area. The spacious primary suite includes a walk-in closet and updated private 3/4 bath, while the finished lower level adds a cozy second living space with a wood-burning fireplace and convenient half bath. French doors lead to a large patio and fully fenced backyard surrounded by mature landscaping, with plenty of usable lawn and a storage shed for the extras. Major improvements include the furnace in 2019, A/C in 2020, sewer line in 2022, roof in 2025 and stacked washer/dryer in 2026. Located in the Millard North attendance area, with a potential 2.25% assumable VA loan available to qualified buyers.
Contact an agent
Home facts
- Year built:1971
- Subdivision & Development:Pacific Heights
- Listing ID #:22621506
- Added:53 day(s) ago
- Updated:September 23, 2026 at 06:25 AM
Rooms and interior
- Bedrooms:3
- Total bathrooms:3
- Full bathrooms:1
- Half bathrooms:1
- Flooring:Carpet, Ceramic Tile
- Bathrooms Description:Whirlpool
- Bedroom Description:bdr_feat_Walk-In Closet(s), bdr_feat_Wall/Wall Carpeting
- Basement Description:FInished
Heating and cooling
- Cooling:Central Air
- Heating:Forced Air
- Central air:Yes
Structure and exterior
- Roof:Composition
- Year built:1971
- Lot Features:Subdivided, Up to 1/4 Acre
- Architectural Style:Raised Ranch
- Exterior Features:Patio, Porch
- Foundation Description:Block
Schools
- High school:Millard North
- Middle school:Kiewit
- Elementary school:Morton Elementary
Utilities
- Water:Public
- Sewer:Public Sewer
Finances and disclosures
- Price:$330,000
- Tax amount:$4,463 (2025)
Parking
- Total parking spaces:2
- Garage:Yes
- Garage spaces:2
New listings near 16419 Pierce Street
- Coming Soon
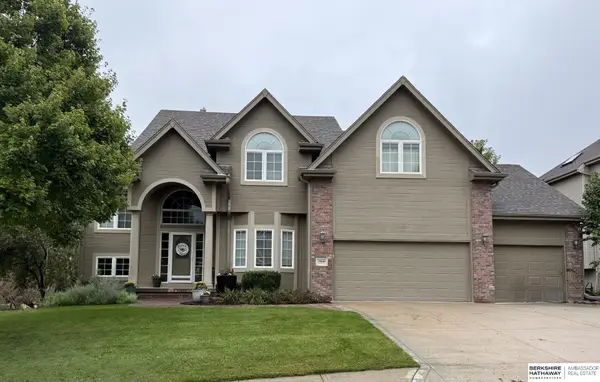 $615,000Coming Soon4 beds 5 baths4,216 sq. ft.
19880 Davenport Street, Elkhorn, NE 68022
MLS# 22627372Listed by: BHHS AMBASSADOR REAL ESTATE - Coming Soon
 $360,000Coming Soon3 beds 3 baths2,280 sq. ft.
7489 N 139th Street, Omaha, NE 68142
MLS# 22627324Listed by: BHHS AMBASSADOR REAL ESTATE - Coming Soon
 $260,000Coming Soon3 beds 3 baths2,198 sq. ft.
2311 N 71st Street, Omaha, NE 68104
MLS# 22627314Listed by: BHHS AMBASSADOR REAL ESTATE - Coming Soon
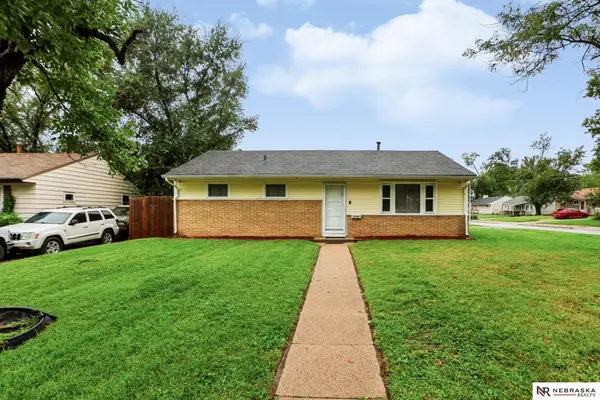 $189,900Coming Soon3 beds 1 baths960 sq. ft.
3204 S 39th Street, Omaha, NE 68105
MLS# 22627295Listed by: NEBRASKA REALTY - Coming SoonOpen Sun, 1 to 3pm
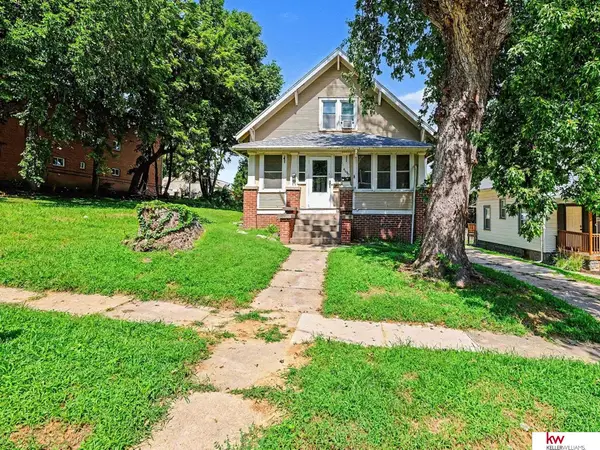 $233,955Coming Soon-- beds -- baths
4640 Izard Street, Omaha, NE 68132
MLS# 22627287Listed by: KELLER WILLIAMS GREATER OMAHA - Coming Soon
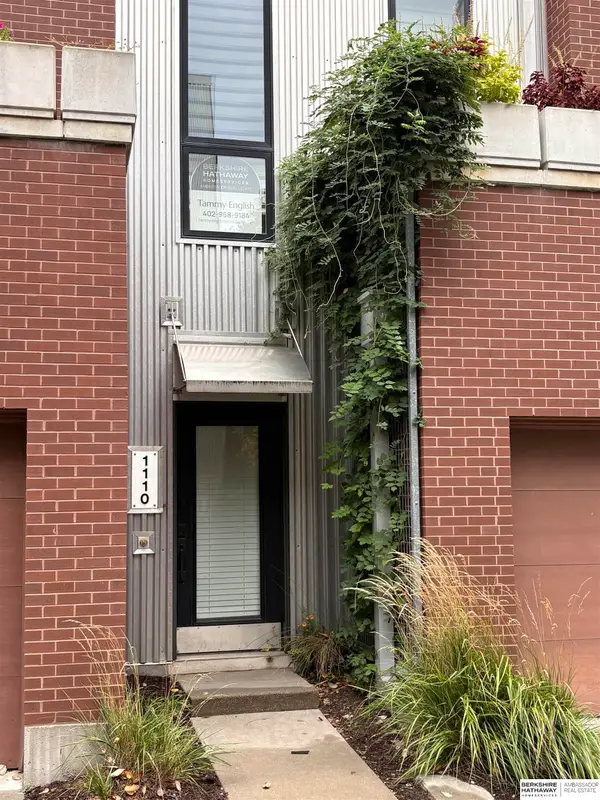 $360,000Coming Soon2 beds 2 baths1,548 sq. ft.
1110 Marcy Plaza, Omaha, NE 68108
MLS# 22627200Listed by: BHHS AMBASSADOR REAL ESTATE - Coming Soon
 $420,000Coming Soon4 beds 3 baths2,375 sq. ft.
3710 S 116 Street, Omaha, NE 68144
MLS# 22627159Listed by: BHHS AMBASSADOR REAL ESTATE - Coming Soon
 $649,950Coming Soon4 beds 4 baths2,835 sq. ft.
20925 Roundup Road, Elkhorn, NE 68022
MLS# 22627136Listed by: PRIME HOME REALTY - Coming Soon
 $190,000Coming Soon2 beds 1 baths760 sq. ft.
9613 N 31 Street, Omaha, NE 68112
MLS# 22627123Listed by: REAL BROKER NE, LLC - Coming SoonOpen Sat, 1 to 3pm
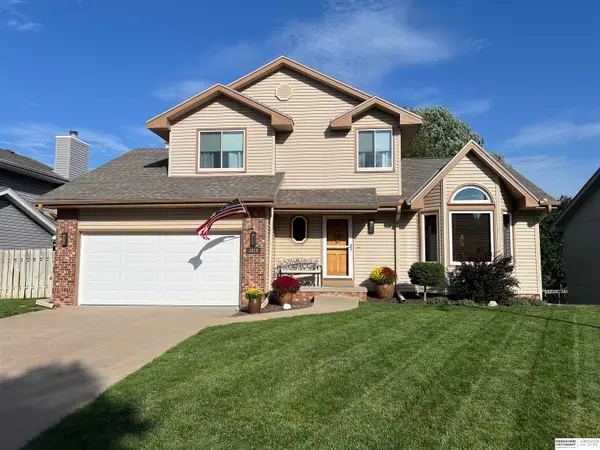 $350,000Coming Soon3 beds 3 baths2,532 sq. ft.
3619 S 155th Street, Omaha, NE 68144
MLS# 22627110Listed by: BHHS AMBASSADOR REAL ESTATE


Protect your home and budget from life's surprises with an Assurant Home Warranty, backed by a partner that supports you through every step of homeownership. Explore Plans.
© 2026 Better Homes and Gardens Real Estate LLC. An Anywhere Real Estate company. All rights reserved. Better Homes and Gardens® Real Estate is a registered trademark owned by Meredith Operations Corporation, licensed to Better Homes and Gardens Real Estate LLC and used with permission. Better Homes and Gardens Real Estate LLC fully supports the principles of the Fair Housing Act and the Equal Opportunity Act. Listing information is deemed reliable but is not guaranteed accurate.
Each office is independently owned and operated.
Any services or products provided by third parties are not provided by, affiliated with or related to Better Homes and Gardens Real Estate LLC, or its affiliated companies.