
16557 Elm Street, Omaha, NE 68130
Local realty services provided by:Better Homes and Gardens Real Estate The Good Life Group
16557 Elm Street,Omaha, NE 68130
$399,000
- 4 Beds
- 3 Baths
- 3,003 sq. ft.
- Single family
- Active
Listed by: lori paul
Office: bhhs ambassador real estate
MLS#:22627541
Source:NE_OABR
Price summary
- Price:$399,000
- Price per sq. ft.:$132.87
- Monthly HOA dues:$13.33
About this home
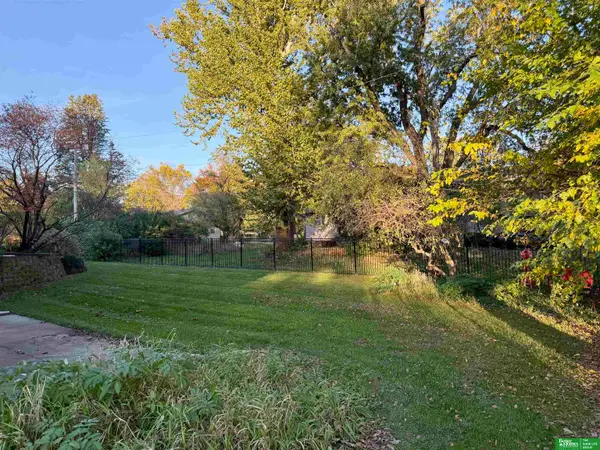
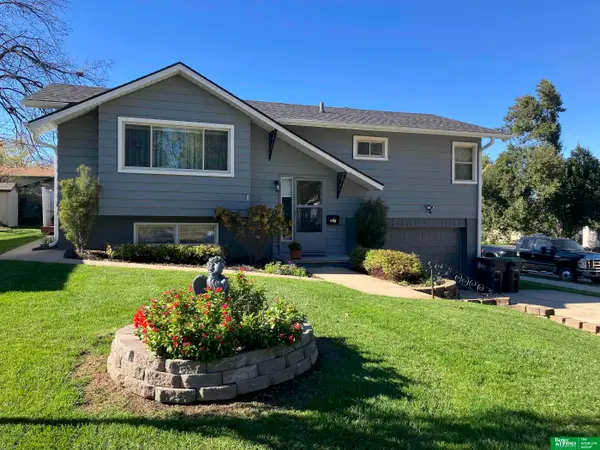
Armbrust Acres 4 bdrm 2-story. Situated on a spacious lot near Zorinsky lake and scenic walking trails, this home offers the perfect blend of location, comfort and style. Step inside to discover a bright and open floor plan featuring generous living spaces and large bedrooms. The home showcases newly finished REAL WOOD FLOORS throughout the main level, New interior & exterior paint, and NEW carpet on 2nd level an basement. The kitchen features NEW appliances and flows effortlessly into the living and dining areas - ideal for entertaining and everyday living. Spacious Primary bedroom w/walk-in closet and all bathrooms have been tastefully updated. The finished lower level offers even more space to relax or play. Topped with durable DaVinci shingles this move-in-ready gem is a rare find in a prime location. Oversized garage with bonus storage area. Large side yard and back deck offer more room for play or garage addition. Amazing VALUE plus very active HOA with fun Events!
Contact an agent
Home facts
- Year built:1985
- Subdivision & Development:Armbrust Acres
- Listing ID #:22627541
- Added:48 day(s) ago
- Updated:November 11, 2026 at 03:45 PM
Rooms and interior
- Bedrooms:4
- Total bathrooms:3
- Full bathrooms:1
- Half bathrooms:1
- Flooring:Carpet, Wood
- Bedroom Description:bdr_feat_Walk-In Closet(s), bdr_feat_Wall/Wall Carpeting, bdr_feat_Window Covering
- Basement Description:Daylight, FInished
- Living area:3,003 sq. ft.
Heating and cooling
- Cooling:Central Air
- Heating:Forced Air
- Central air:Yes
Structure and exterior
- Roof:Composition
- Year built:1985
- Building area:3,003 sq. ft.
- Lot Features:City Lot, Curb and Gutter, Level, Over 1/4 up to 1/2 Acre, Public Sidewalk, Subdivided
- Construction Materials:Brick/Other
- Exterior Features:Covered Deck, Patio, Porch
- Foundation Description:Block
- Levels:2 Story
Schools
- High school:Millard North
- Middle school:Millard North
- Elementary school:J Sterling Morton
Utilities
- Water:Public
- Sewer:Public Sewer
Finances and disclosures
- Price:$399,000
- Price per sq. ft.:$132.87
- Tax amount:$6,350 (2024)
Parking
- Total parking spaces:2
- Garage:Yes
- Garage spaces:2
New listings near 16557 Elm Street
- Coming Soon
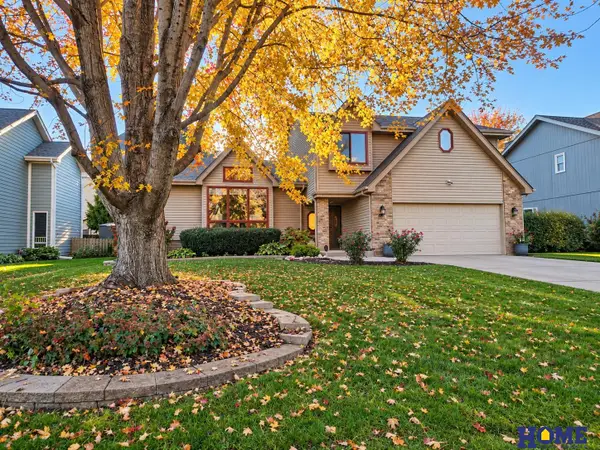 $379,000Coming Soon4 beds 3 baths2,588 sq. ft.
14761 Burt Drive, Omaha, NE 68154
MLS# 22632096Listed by: HOME REAL ESTATE - Coming Soon
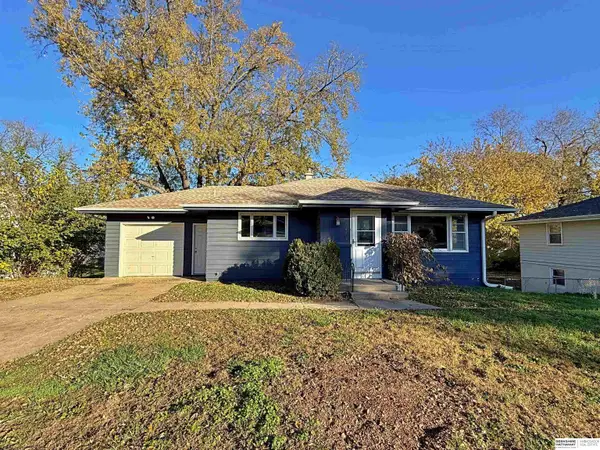 $270,000Coming Soon3 beds 3 baths1,574 sq. ft.
20476 Poplar Street, Omaha, NE 68022
MLS# 22632060Listed by: BHHS AMBASSADOR REAL ESTATE - Coming Soon
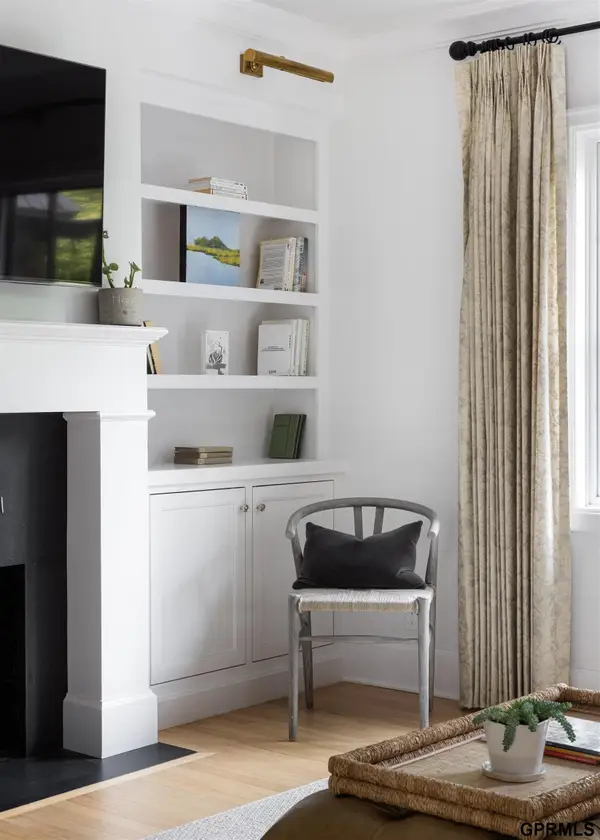 $650,000Coming Soon3 beds 2 baths1,616 sq. ft.
744 N 58 Street, Omaha, NE 68132
MLS# 22632082Listed by: NEXTHOME SIGNATURE REAL ESTATE - Coming Soon
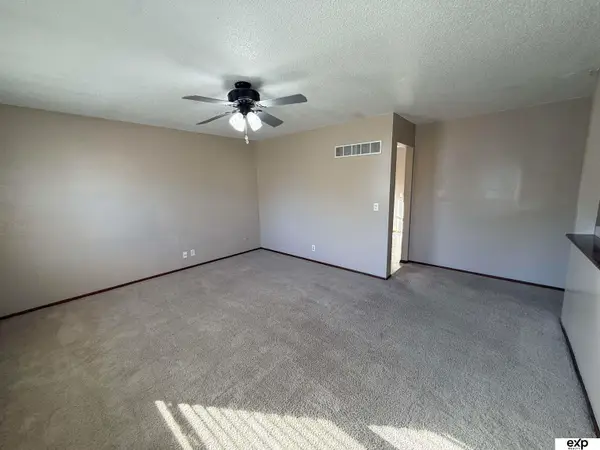 $240,000Coming Soon3 beds 1 baths1,402 sq. ft.
2510 N 189th Street, Omaha, NE 68022
MLS# 22632083Listed by: EXP REALTY LLC - Coming Soon
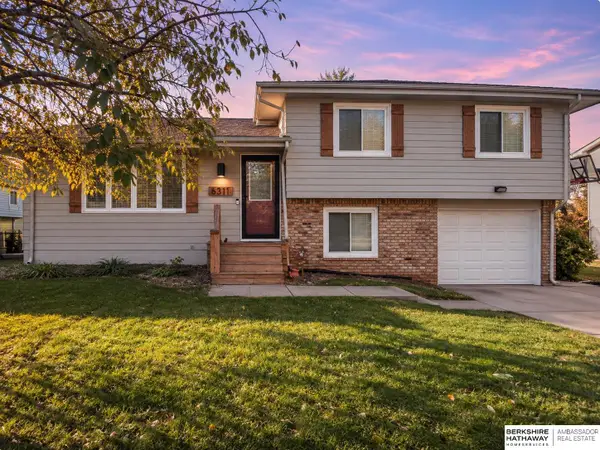 $235,000Coming Soon3 beds 2 baths1,643 sq. ft.
6311 Read Street, Omaha, NE 68152
MLS# 22632041Listed by: BHHS AMBASSADOR REAL ESTATE - Coming Soon
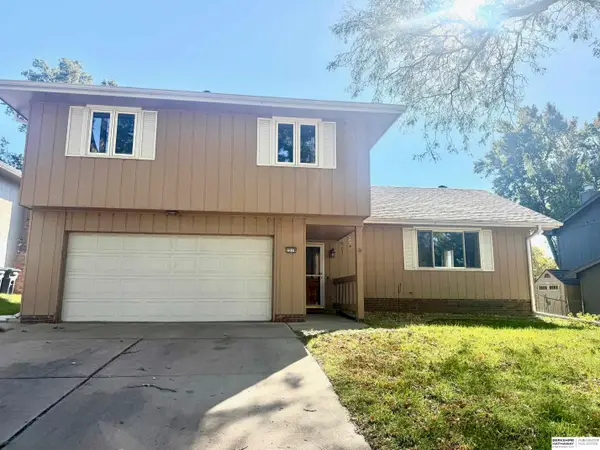 $325,000Coming Soon4 beds 3 baths2,106 sq. ft.
2219 S 148th Avenue, Omaha, NE 68144
MLS# 22631961Listed by: BHHS AMBASSADOR REAL ESTATE - Coming Soon
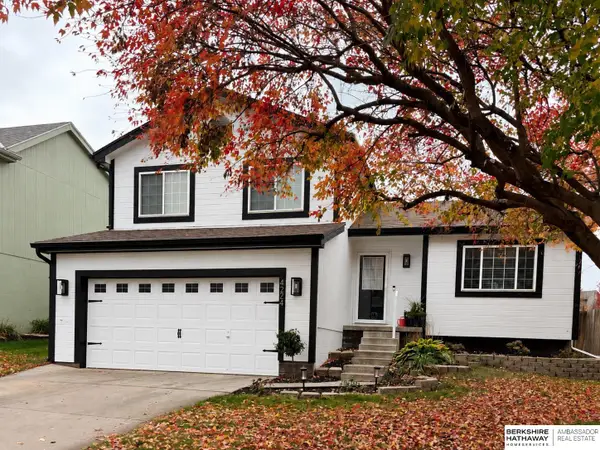 $319,000Coming Soon3 beds 2 baths1,826 sq. ft.
4224 N 172nd Avenue, Omaha, NE 68116
MLS# 22631960Listed by: BHHS AMBASSADOR REAL ESTATE - Coming Soon
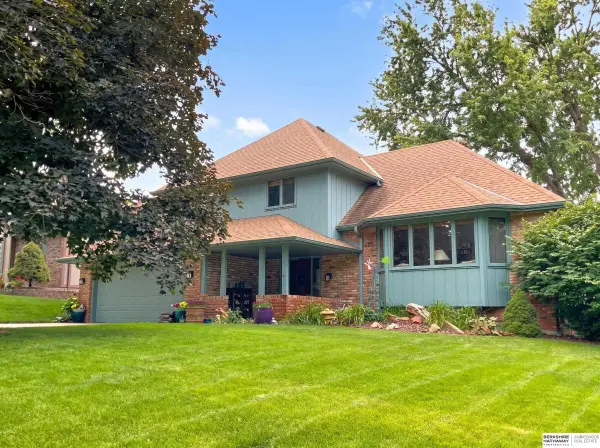 $319,900Coming Soon3 beds 3 baths1,721 sq. ft.
11429 Taylor Street, Omaha, NE 68164
MLS# 22631880Listed by: BHHS AMBASSADOR REAL ESTATE - Coming Soon
 Listed by BHGRE$595,000Coming Soon3 beds 3 baths3,328 sq. ft.
331 S 94 Street, Omaha, NE 68114-9999
MLS# 22631853Listed by: BETTER HOMES AND GARDENS R.E. - Coming Soon
 Listed by BHGRE$240,000Coming Soon3 beds 2 baths1,272 sq. ft.
6704 S 49th Street, Omaha, NE 68117
MLS# 22631843Listed by: BETTER HOMES AND GARDENS R.E.


Protect your home and budget from life's surprises with an Assurant Home Warranty, backed by a partner that supports you through every step of homeownership. Explore Plans.
© 2026 Better Homes and Gardens Real Estate LLC. An Anywhere Real Estate company. All rights reserved. Better Homes and Gardens® Real Estate is a registered trademark owned by Meredith Operations Corporation, licensed to Better Homes and Gardens Real Estate LLC and used with permission. Better Homes and Gardens Real Estate LLC fully supports the principles of the Fair Housing Act and the Equal Opportunity Act. Listing information is deemed reliable but is not guaranteed accurate.
Each office is independently owned and operated.
Any services or products provided by third parties are not provided by, affiliated with or related to Better Homes and Gardens Real Estate LLC, or its affiliated companies.