
16827 O Circle, Omaha, NE 68135
Local realty services provided by:Better Homes and Gardens Real Estate The Good Life Group
16827 O Circle,Omaha, NE 68135
$465,000
- 5 Beds
- 4 Baths
- 3,631 sq. ft.
- Single family
- Active
Listed by:
 Renae VerMaas(402) 504 - 2966Better Homes and Gardens Real Estate The Good Life Group
Office: better homes and gardens r.e.
MLS#:22618969
Source:NE_OABR
Price summary
- Price:$465,000
- Price per sq. ft.:$128.06
About this home
OPEN HOUSE THIS SATURDAY, JULY 11 | 1–3 PM! Where else can you live and WALK to all 3 Millard schools? Pre-inspected and tucked away on a quiet cul-de-sac in desirable Autumn Woods, this spacious 2-story offers over 3,700 finished sq. ft. at an exceptional value for this amount of space! Enjoy an unbeatable location near Lake Zorinsky, shopping, and dining. With 5 bedrooms, 4 bathrooms, and a 3-car garage, there’s room for everyone. Inside, you’ll love the double staircase, generously sized bedrooms, and finished basement with wet bar—perfect for entertaining. Step outside to a private, fully fenced backyard plus a bonus workshop behind the tandem garage. Major updates include newer roof, siding, and windows, AC (2023), and water heater (2026). Incredible space, value and location—this is the one!
Contact an agent
Home facts
- Year built:1993
- Listing ID #:22618969
- Added:3 day(s) ago
- Updated:July 10, 2026 at 03:18 PM
Rooms and interior
- Bedrooms:5
- Total bathrooms:4
- Full bathrooms:2
- Half bathrooms:1
- Flooring:Carpet
- Bathrooms Description:Jack and Jill Bath, Whirlpool
- Bedroom Description:bdr_feat_Walk-In Closet(s), bdr_feat_Wall/Wall Carpeting, bdr_feat_Window Covering
- Basement Description:Egress, FInished
- Living area:3,631 sq. ft.
Heating and cooling
- Cooling:Central Air
- Heating:Forced Air
- Central air:Yes
Structure and exterior
- Roof:Composition
- Year built:1993
- Building area:3,631 sq. ft.
- Lot Features:City Lot, Cul-De-Sac, Public Sidewalk, Subdivided, Up to 1/4 Acre
- Construction Materials:Brick/Other
- Exterior Features:Deck, Patio, Porch
- Foundation Description:Block
- Levels:2 Story
Schools
- High school:Millard West
- Middle school:Russell
- Elementary school:Willowdale
Utilities
- Water:Public
- Sewer:Public Sewer
Finances and disclosures
- Price:$465,000
- Price per sq. ft.:$128.06
- Tax amount:$6,938 (2025)
Features and amenities
- Laundry features:Dryer, Washer
Parking
- Total parking spaces:3
- Parking description:Attached, Garage Door Opener
- Garage:Yes
- Garage spaces:3
New listings near 16827 O Circle
- New
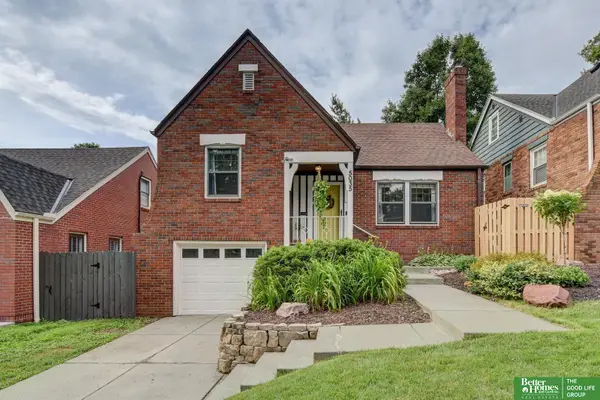 Listed by BHGRE$335,000Active3 beds 2 baths1,591 sq. ft.
5035 Charles Street, Omaha, NE 68132
MLS# 22619427Listed by: BETTER HOMES AND GARDENS R.E. - Open Sat, 2 to 4pmNew
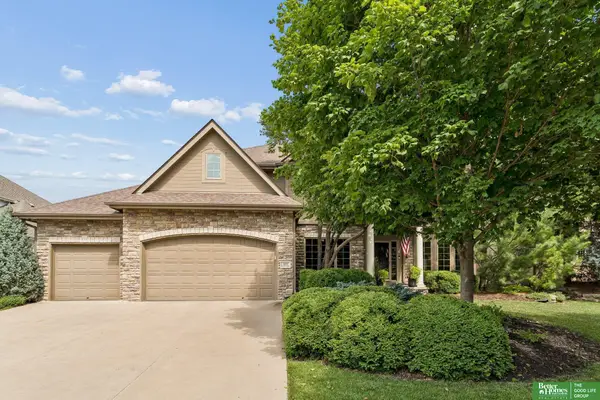 Listed by BHGRE$680,000Active5 beds 5 baths4,006 sq. ft.
3811 S 194 Street, Omaha, NE 68130
MLS# 22619429Listed by: BETTER HOMES AND GARDENS R.E. - New
 $335,000Active4 beds 3 baths1,086 sq. ft.
10419 Mary Circle, Omaha, NE 68122
MLS# 22619432Listed by: NP DODGE RE SALES INC SARPY - New
 $150,000Active2 beds 1 baths700 sq. ft.
3264 Madison Street, Omaha, NE 68107
MLS# 22618934Listed by: KELLER WILLIAMS GREATER OMAHA - New
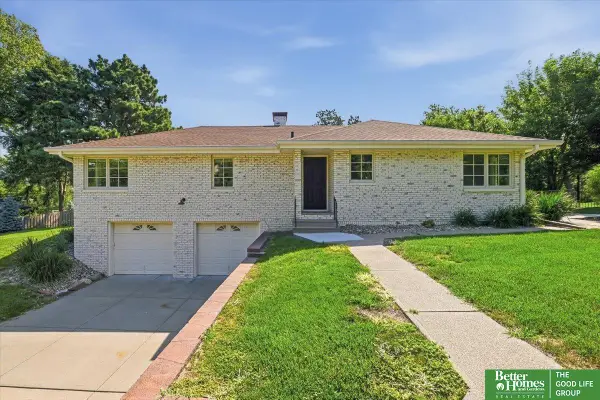 Listed by BHGRE$480,000Active4 beds 2 baths2,038 sq. ft.
2615 S 99th Avenue, Omaha, NE 68124
MLS# 22619415Listed by: BETTER HOMES AND GARDENS R.E. - New
 $320,000Active3 beds 3 baths2,148 sq. ft.
6107 S 95th Street, Omaha, NE 68127
MLS# 22619418Listed by: BHHS AMBASSADOR REAL ESTATE - New
 $32,500Active2 beds 1 baths840 sq. ft.
12604 Aurora Plaza #284, Omaha, NE 68164
MLS# 22619420Listed by: NEBRASKA REALTY - Open Sun, 1:30 to 3pmNew
 $365,000Active3 beds 3 baths2,140 sq. ft.
13954 Arbor Circle, Omaha, NE 68144
MLS# 22619423Listed by: BHHS AMBASSADOR REAL ESTATE - New
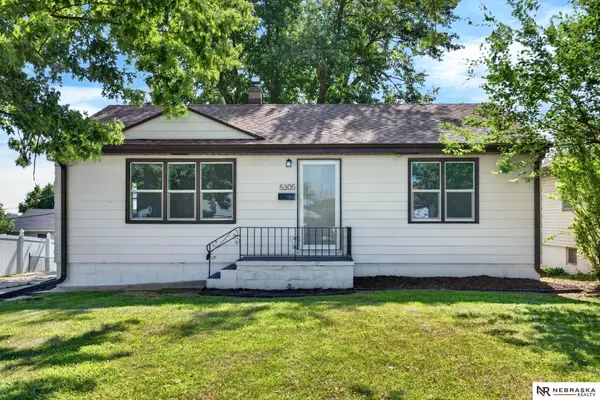 $175,000Active3 beds 2 baths1,706 sq. ft.
5305 N 45th Street, Omaha, NE 68104
MLS# 22619424Listed by: NEBRASKA REALTY - New
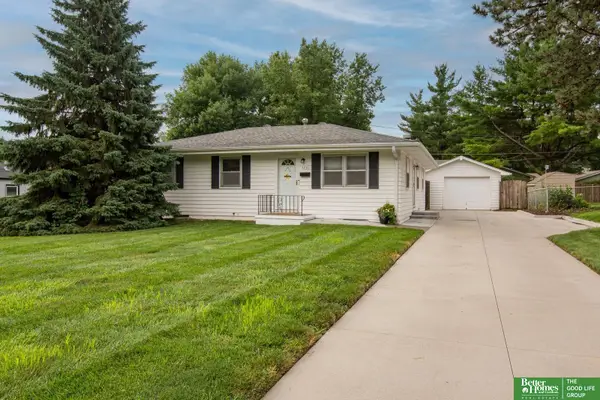 Listed by BHGRE$265,000Active3 beds 2 baths1,904 sq. ft.
7731 Western Avenue, Omaha, NE 68114
MLS# 22619425Listed by: BETTER HOMES AND GARDENS R.E.


Protect your home and budget from life's surprises with an Assurant Home Warranty, backed by a partner that supports you through every step of homeownership. Explore Plans.
© 2026 Better Homes and Gardens Real Estate LLC. An Anywhere Real Estate company. All rights reserved. Better Homes and Gardens® Real Estate is a registered trademark owned by Meredith Operations Corporation, licensed to Better Homes and Gardens Real Estate LLC and used with permission. Better Homes and Gardens Real Estate LLC fully supports the principles of the Fair Housing Act and the Equal Opportunity Act. Listing information is deemed reliable but is not guaranteed accurate.
Each office is independently owned and operated.
Any services or products provided by third parties are not provided by, affiliated with or related to Better Homes and Gardens Real Estate LLC, or its affiliated companies.