
16901 Vernon Avenue, Omaha, NE 68116
Local realty services provided by:Better Homes and Gardens Real Estate The Good Life Group
Listed by: linh bui
Office: exp realty llc.
MLS#:22614524
Source:NE_OABR
Price summary
- Price:$659,999
- Price per sq. ft.:$176.66
- Monthly HOA dues:$10.42
About this home
Welcome to this extraordinary luxury residence in one of Omaha’s most desirable neighborhoods! Completely finished with high-end custom upgrades with 5 bedrooms, 1 bonus room, a private office, big gym room and exceptional space for comfortable living and entertaining. The striking stone exterior, designer garage doors, premium landscaping, upscale deck, and elegant finishes create incredible curb appeal. Inside features luxury LVP flooring, oversized trims, custom accent walls, Italian crystal lighting, and a beautifully upgraded chef’s kitchen with glass appliances, ceiling-height cabinetry, soft-close drawers, and luxury porcelain finishes. Spa-inspired bathrooms include custom tile showers, hydrotherapy systems, LED mirrors, and marble-style flooring. The fully finished basement includes a wet bar and executive office. Smart home features, security system, upgraded garage kitchenette, and included décor make this home truly move-in ready. Call today for a private showing!
Contact an agent
Home facts
- Year built:2025
- Subdivision & Development:LAKEVIEW 168
- Listing ID #:22614524
- Added:65 day(s) ago
- Updated:July 31, 2026 at 02:56 PM
Rooms and interior
- Bedrooms:5
- Total bathrooms:4
- Full bathrooms:1
- Half bathrooms:1
- Bedroom Description:bdr_feat_Walk-In Closet(s)
- Basement Description:FInished
- Living area:3,736 sq. ft.
Heating and cooling
- Cooling:Central Air
- Heating:Forced Air
- Central air:Yes
Structure and exterior
- Roof:Composition
- Year built:2025
- Building area:3,736 sq. ft.
- Lot Features:Corner Lot, Up to 1/4 Acre
- Architectural Style:Ranch
- Exterior Features:Deck, Porch
- Foundation Description:Block
Schools
- High school:Bennington
- Middle school:Bennington South
- Elementary school:Anchor Pointe
Utilities
- Water:Public
- Sewer:Public Sewer
Finances and disclosures
- Price:$659,999
- Price per sq. ft.:$176.66
- Tax amount:$5,270 (2025)
Features and amenities
- Laundry features:Dryer, Washer
- Smart home:Yes
Parking
- Total parking spaces:3
- Parking description:Attached
- Garage:Yes
- Garage spaces:3
New listings near 16901 Vernon Avenue
- New
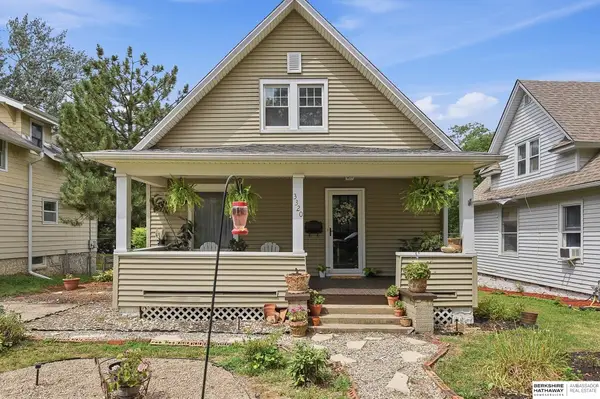 $200,000Active2 beds 2 baths1,424 sq. ft.
3320 N 53rd Street, Omaha, NE 68104
MLS# 22621341Listed by: BHHS AMBASSADOR REAL ESTATE - New
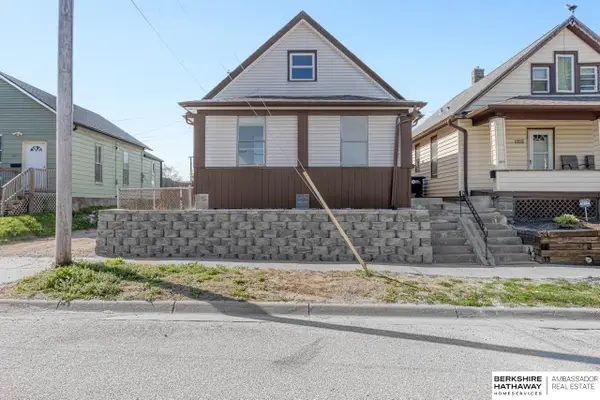 $225,000Active4 beds 2 baths1,178 sq. ft.
1211 Arbor Street, Omaha, NE 68108
MLS# 22621833Listed by: BHHS AMBASSADOR REAL ESTATE - Open Sun, 1 to 2:30pmNew
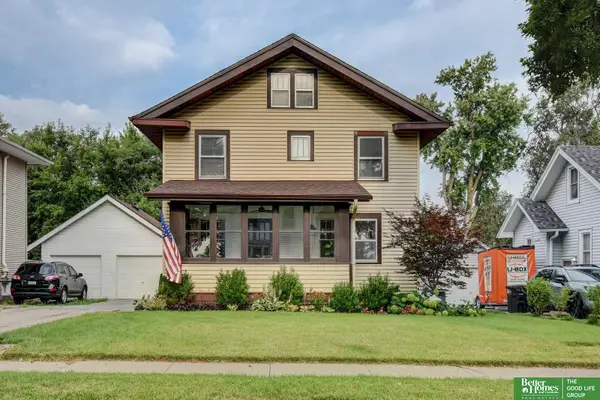 Listed by BHGRE$289,500Active3 beds 2 baths1,548 sq. ft.
614 N 47 Street, Omaha, NE 68132
MLS# 22621843Listed by: BETTER HOMES AND GARDENS R.E. - New
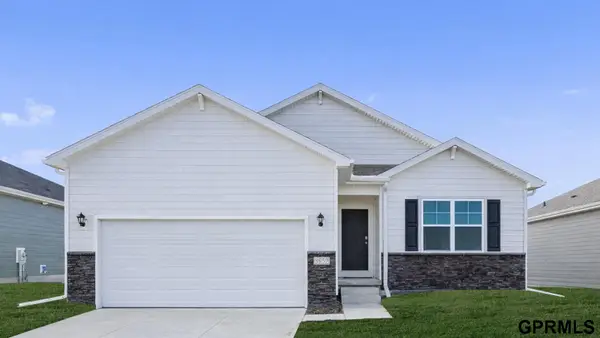 $409,990Active4 beds 3 baths2,191 sq. ft.
13626 Read Street, Omaha, NE 68142
MLS# 22621845Listed by: DRH REALTY NEBRASKA LLC - New
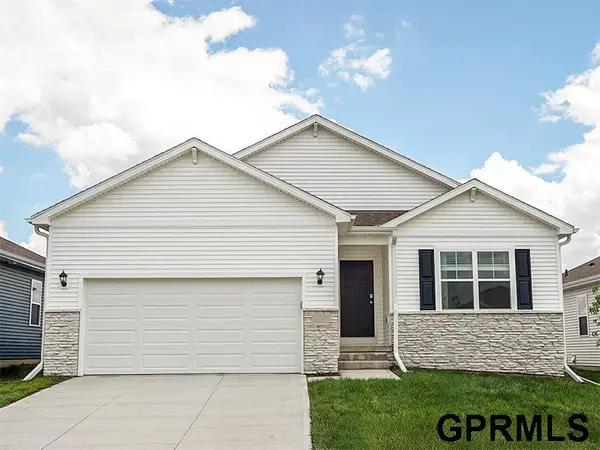 $359,990Active3 beds 2 baths1,498 sq. ft.
8820 S 184th Way, Omaha, NE 68136
MLS# 22621848Listed by: DRH REALTY NEBRASKA LLC - Open Sun, 4 to 6pmNew
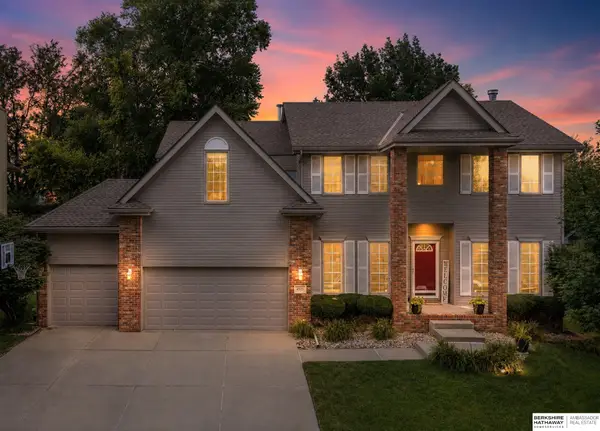 $470,000Active4 beds 3 baths3,132 sq. ft.
6515 S 159th Avenue, Omaha, NE 68135
MLS# 22621852Listed by: BHHS AMBASSADOR REAL ESTATE - New
 $250,000Active5 beds 2 baths1,421 sq. ft.
3417 Burt Street, Omaha, NE 68131-0000
MLS# 22621853Listed by: HYNEK REALTY PC - Open Sun, 1 to 2pmNew
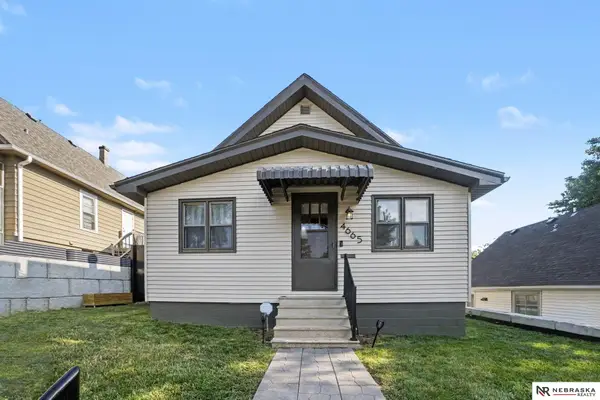 $300,000Active3 beds 2 baths1,717 sq. ft.
4665 Marcy Street, Omaha, NE 68106
MLS# 22621860Listed by: NEBRASKA REALTY - New
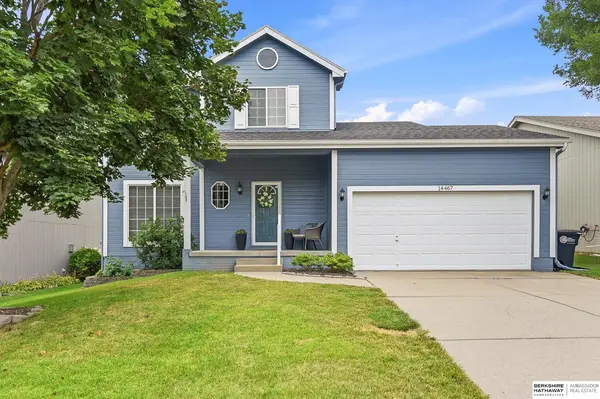 $350,000Active3 beds 4 baths2,301 sq. ft.
14467 Larimore Avenue, Omaha, NE 68116
MLS# 22621593Listed by: BHHS AMBASSADOR REAL ESTATE - Open Sun, 12 to 1:30pmNew
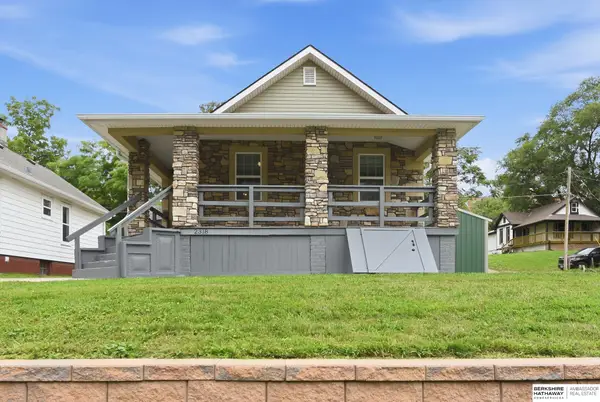 $250,000Active4 beds 2 baths1,730 sq. ft.
2318 S 7th Street, Omaha, NE 68108
MLS# 22621825Listed by: BHHS AMBASSADOR REAL ESTATE


Protect your home and budget from life's surprises with an Assurant Home Warranty, backed by a partner that supports you through every step of homeownership. Explore Plans.
© 2026 Better Homes and Gardens Real Estate LLC. An Anywhere Real Estate company. All rights reserved. Better Homes and Gardens® Real Estate is a registered trademark owned by Meredith Operations Corporation, licensed to Better Homes and Gardens Real Estate LLC and used with permission. Better Homes and Gardens Real Estate LLC fully supports the principles of the Fair Housing Act and the Equal Opportunity Act. Listing information is deemed reliable but is not guaranteed accurate.
Each office is independently owned and operated.
Any services or products provided by third parties are not provided by, affiliated with or related to Better Homes and Gardens Real Estate LLC, or its affiliated companies.