
17012 Orchard Avenue, Omaha, NE 68135
Local realty services provided by:Better Homes and Gardens Real Estate The Good Life Group
17012 Orchard Avenue,Omaha, NE 68135
$425,000
- 4 Beds
- 3 Baths
- 2,565 sq. ft.
- Single family
- Pending
Listed by: jennifer petak
Office: bhhs ambassador real estate
MLS#:22624407
Source:NE_OABR
Price summary
- Price:$425,000
- Price per sq. ft.:$165.69
About this home
SHOWINGS BEGIN SEPT 2nd - OPEN HOUSE WED & THUR 4-6PM! This home is absolutely stunning! Professionally updated from top to bottom with a modern design and incredible attention to detail, it truly shows like a model home. Fall in love the moment you walk in! Beautiful LVP flooring, smooth 6-panel doors, updated trim, lighting, paint and custom Allure blinds. The kitchen was completely transformed by removing a wall to create an open layout featuring a massive 8-ft island, soft-close cabinetry with over & under cabinet lighting and pantry. French doors lead to the oversized deck and flat, fully fenced backyard. Upstairs you'll find 4 spacious bedrooms, convenient 2nd-floor laundry and an impressive primary suite with huge walk-in closet, new skylight, double vanities, jetted tub and walk-in shower. Roof & HVAC new in 2020, plus new water heater and sump pump. Professionally landscaped and truly move-in ready! Located in the Millard School District. Close to many amenities.
Contact an agent
Home facts
- Year built:1992
- Subdivision & Development:LAKE SHORE
- Listing ID #:22624407
- Added:53 day(s) ago
- Updated:October 24, 2026 at 09:13 AM
Rooms and interior
- Bedrooms:4
- Total bathrooms:3
- Full bathrooms:2
- Half bathrooms:1
- Bedroom Description:bdr_feat_Wall/Wall Carpeting, bdr_feat_Window Covering
- Basement Description:FInished
- Living area:2,565 sq. ft.
Heating and cooling
- Cooling:Central Air
- Heating:Forced Air
- Central air:Yes
Structure and exterior
- Roof:Composition
- Year built:1992
- Building area:2,565 sq. ft.
- Lot Features:City Lot, Subdivided, Up to 1/4 Acre
- Architectural Style:Traditional
- Construction Materials:Brick/Other
- Exterior Features:Deck, Porch
- Foundation Description:Block
- Levels:2 Story
Schools
- High school:Millard West
- Middle school:Russell
- Elementary school:Willowdale
Utilities
- Water:Public
- Sewer:Public Sewer
Finances and disclosures
- Price:$425,000
- Price per sq. ft.:$165.69
- Tax amount:$5,466 (2026)
Parking
- Total parking spaces:2
- Garage:Yes
- Garage spaces:2
New listings near 17012 Orchard Avenue
- Coming Soon
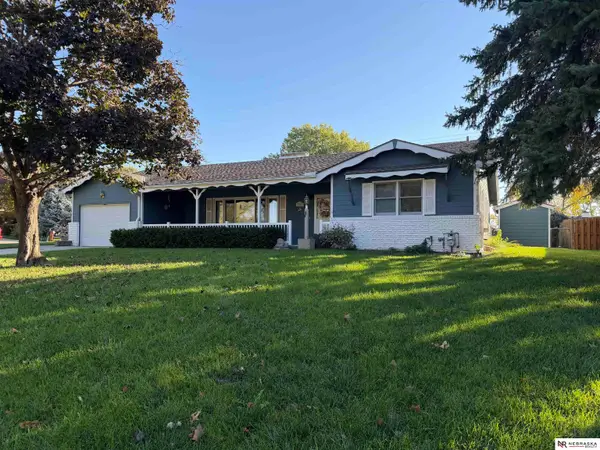 $400,000Coming Soon2 beds 3 baths3,044 sq. ft.
12605 Cryer Avenue, Omaha, NE 68144
MLS# 22630553Listed by: NEBRASKA REALTY - Coming Soon
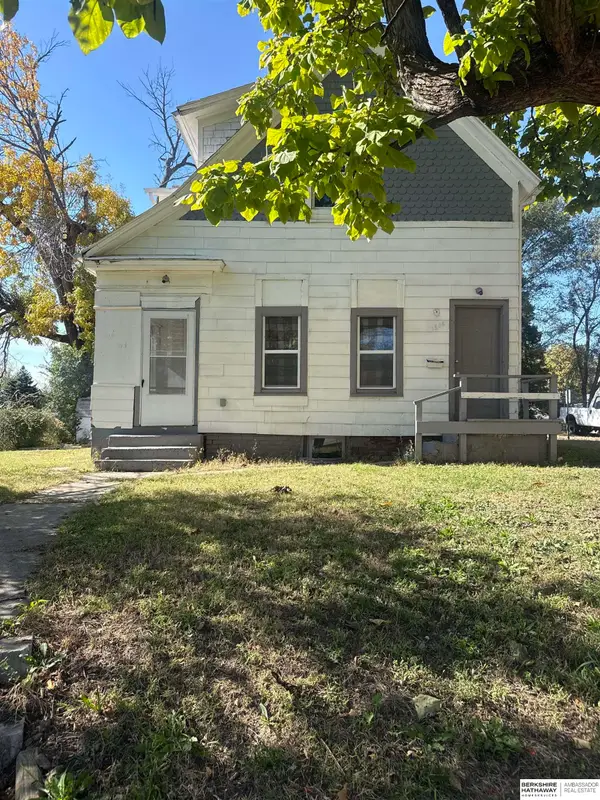 $165,000Coming Soon3 beds 2 baths1,722 sq. ft.
1506 Military Ave, Omaha, NE 68138-4415
MLS# 22630570Listed by: BHHS AMBASSADOR REAL ESTATE - Coming Soon
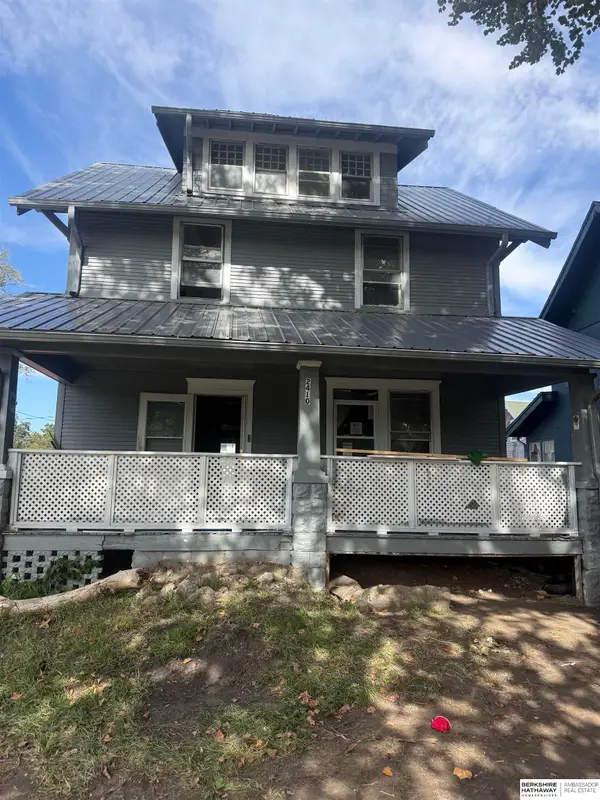 $215,000Coming Soon4 beds 2 baths1,952 sq. ft.
2410 Crown Pointe Avenue, Omaha, NE 68111-0000
MLS# 22630576Listed by: BHHS AMBASSADOR REAL ESTATE - Coming Soon
 $349,750Coming Soon3 beds 3 baths2,333 sq. ft.
16417 Madison Street, Omaha, NE 68135
MLS# 22630534Listed by: BHHS AMBASSADOR REAL ESTATE - Coming Soon
 $235,000Coming Soon3 beds 2 baths1,400 sq. ft.
8022 Bauman Avenue, Omaha, NE 68122
MLS# 22630517Listed by: BHHS AMBASSADOR REAL ESTATE - Coming Soon
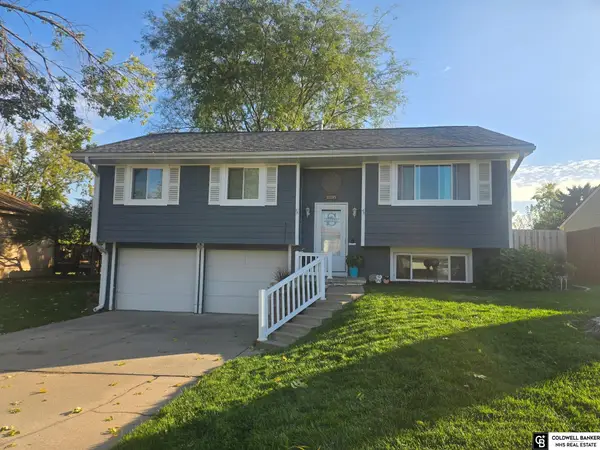 $280,000Coming Soon3 beds 2 baths1,228 sq. ft.
11105 W Street, Omaha, NE 68137
MLS# 22630404Listed by: COLDWELL BANKER NHS RE - Coming Soon
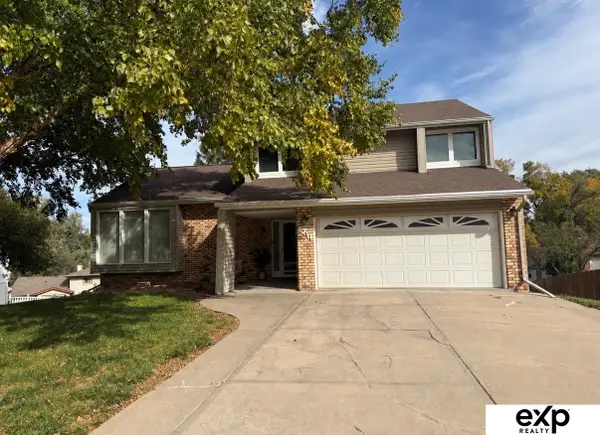 $330,000Coming Soon3 beds 3 baths1,786 sq. ft.
6711 S 148th Circle, Omaha, NE 68137
MLS# 22630095Listed by: EXP REALTY LLC - Coming Soon
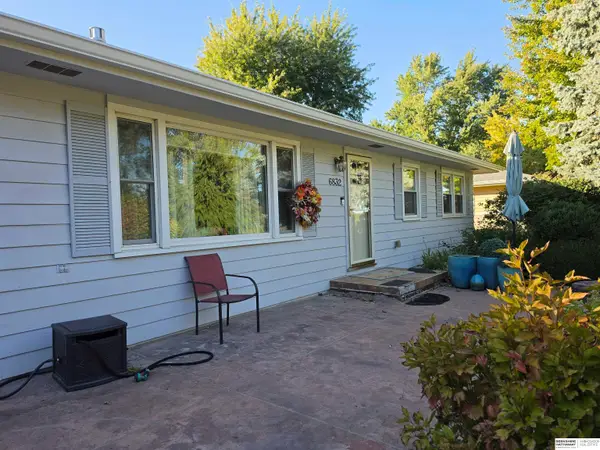 $295,000Coming Soon3 beds 3 baths2,064 sq. ft.
6832 N 56 Street, Omaha, NE 68152
MLS# 22630081Listed by: BHHS AMBASSADOR REAL ESTATE - Coming Soon
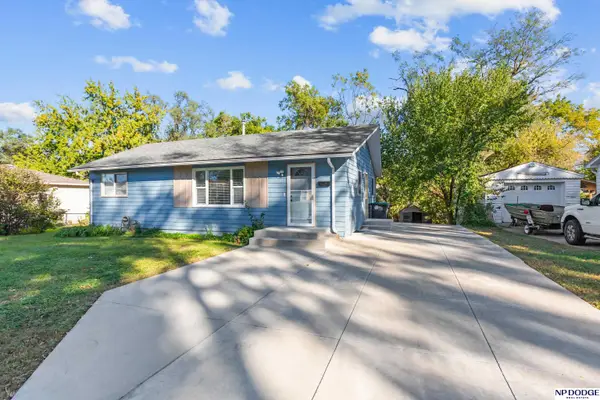 $210,000Coming Soon3 beds 1 baths926 sq. ft.
1621 Cole Creek Drive, Omaha, NE 68114
MLS# 22630019Listed by: NP DODGE RE SALES INC 148DODGE - Coming Soon
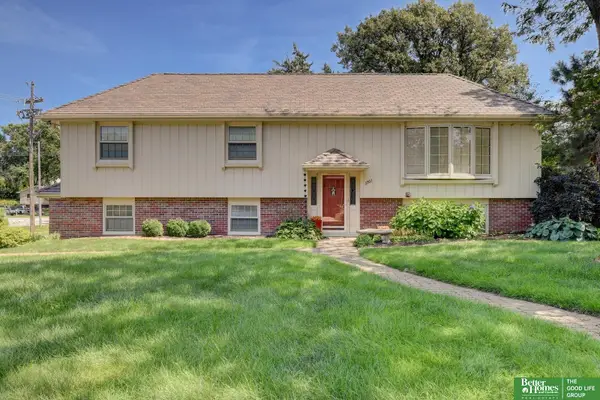 Listed by BHGRE$340,000Coming Soon3 beds 2 baths1,819 sq. ft.
3303 S 116 Street, Omaha, NE 68144
MLS# 22629675Listed by: BETTER HOMES AND GARDENS R.E.


Protect your home and budget from life's surprises with an Assurant Home Warranty, backed by a partner that supports you through every step of homeownership. Explore Plans.
© 2026 Better Homes and Gardens Real Estate LLC. An Anywhere Real Estate company. All rights reserved. Better Homes and Gardens® Real Estate is a registered trademark owned by Meredith Operations Corporation, licensed to Better Homes and Gardens Real Estate LLC and used with permission. Better Homes and Gardens Real Estate LLC fully supports the principles of the Fair Housing Act and the Equal Opportunity Act. Listing information is deemed reliable but is not guaranteed accurate.
Each office is independently owned and operated.
Any services or products provided by third parties are not provided by, affiliated with or related to Better Homes and Gardens Real Estate LLC, or its affiliated companies.