
1706 S 179th Avenue, Omaha, NE 68130
Local realty services provided by:Better Homes and Gardens Real Estate The Good Life Group
1706 S 179th Avenue,Omaha, NE 68130
$509,000
- 5 Beds
- 4 Baths
- 3,461 sq. ft.
- Single family
- Pending
Listed by: tracy frans, brandon frans
Office: exp realty llc.
MLS#:22614442
Source:NE_OABR
Price summary
- Price:$509,000
- Price per sq. ft.:$147.07
- Monthly HOA dues:$16.67
About this home
Completely updated Spring Ridge stunner in a stellar location! Stylish updated flooring flows throughout this spacious and thoughtfully designed home. The top notch kitchen is the heart of the home featuring an enourmous island, modern hard surface countertops, custom backsplash, gas stovetop, walk in pantry, and abundant cabinetry. Fabulous fireplace anchors the inviting main living area while double dining spaces offer flexibility for entertaining. Private office on the main floor creates the perfect work from home setup. Retreat to the oversized primary suite with cozy sitting area, double sized walk in shower, soaking tub, double sinks, and an impressive walk through closet. Finished lower level offers space for all with a 5th bedroom, modern bathroom, wet bar, LED lighting, and storage galore. Major updates include HVAC, roof, and interior paint. Professional landscaping perfectly completes this move in ready gem!
Contact an agent
Home facts
- Year built:2005
- Listing ID #:22614442
- Added:1 day(s) ago
- Updated:May 24, 2026 at 03:39 AM
Rooms and interior
- Bedrooms:5
- Total bathrooms:4
- Full bathrooms:2
- Half bathrooms:1
- Bedroom Description:bdr_feat_Walk-In Closet(s)
- Basement Description:FInished
- Living area:3,461 sq. ft.
Heating and cooling
- Cooling:Central Air
- Heating:Forced Air
- Central air:Yes
Structure and exterior
- Roof:Composition
- Year built:2005
- Building area:3,461 sq. ft.
- Lot Features:Over 1/4 up to 1/2 Acre
- Exterior Features:Patio, Porch
- Foundation Description:Concrete Perimeter
- Levels:2 Story
Schools
- High school:Elkhorn South
- Middle school:Elkhorn Ridge
- Elementary school:Spring Ridge
Utilities
- Water:Public
- Sewer:Public Sewer
Finances and disclosures
- Price:$509,000
- Price per sq. ft.:$147.07
- Tax amount:$5,868 (2025)
Parking
- Total parking spaces:3
- Parking description:Built-In
- Garage:Yes
- Garage spaces:3
New listings near 1706 S 179th Avenue
- New
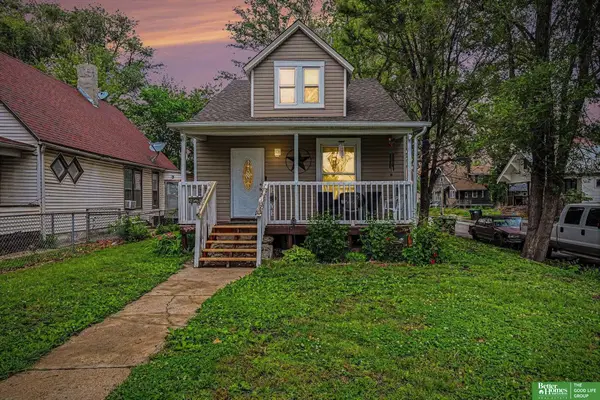 Listed by BHGRE$160,000Active3 beds 2 baths1,372 sq. ft.
2850 Meredith Avenue, Omaha, NE 68111
MLS# 22614441Listed by: BETTER HOMES AND GARDENS R.E. - New
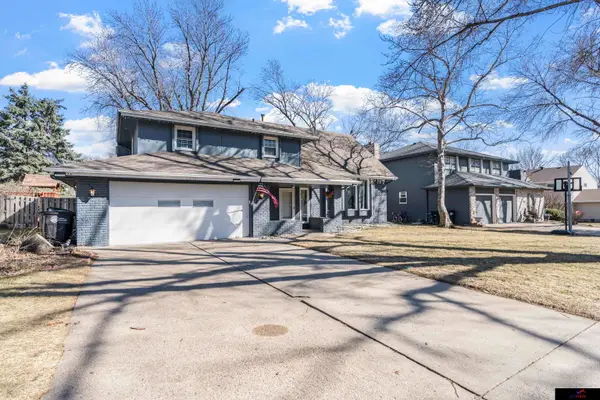 $350,000Active4 beds 3 baths2,782 sq. ft.
2517 S 167th Street, Omaha, NE 68130
MLS# 22614436Listed by: GTRSALES  $374,900Active3 beds 2 baths1,732 sq. ft.
7608 S 33 Avenue, Omaha, NE 68147
MLS# 22515873Listed by: BHHS AMBASSADOR REAL ESTATE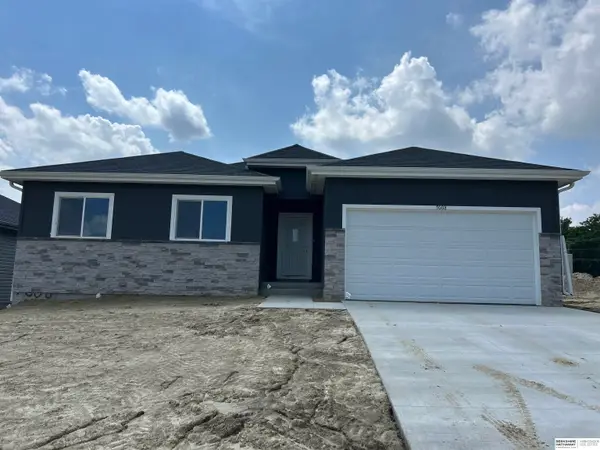 $374,900Active3 beds 2 baths1,732 sq. ft.
7616 S 33 Avenue, Omaha, NE 68147
MLS# 22515879Listed by: BHHS AMBASSADOR REAL ESTATE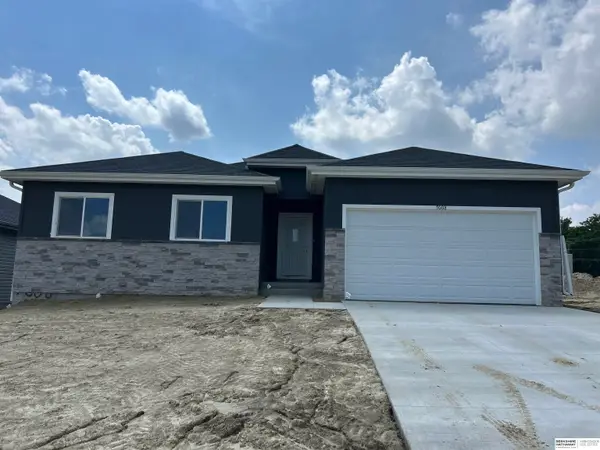 $374,900Active3 beds 2 baths1,732 sq. ft.
7613 S 34 Street, Omaha, NE 68147
MLS# 22515881Listed by: BHHS AMBASSADOR REAL ESTATE $374,900Active3 beds 2 baths1,732 sq. ft.
7703 S 34 Street, Omaha, NE 68147
MLS# 22515882Listed by: BHHS AMBASSADOR REAL ESTATE $374,900Active3 beds 2 baths1,732 sq. ft.
7710 S 33 Avenue, Omaha, NE 68147
MLS# 22611237Listed by: BHHS AMBASSADOR REAL ESTATE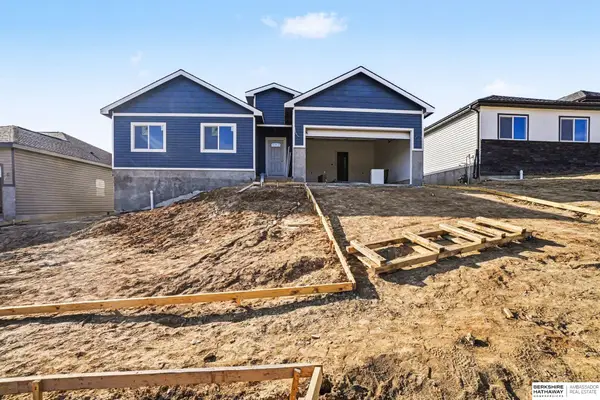 $374,900Active3 beds 2 baths1,732 sq. ft.
7706 S 33 Avenue, Omaha, NE 68147
MLS# 22611239Listed by: BHHS AMBASSADOR REAL ESTATE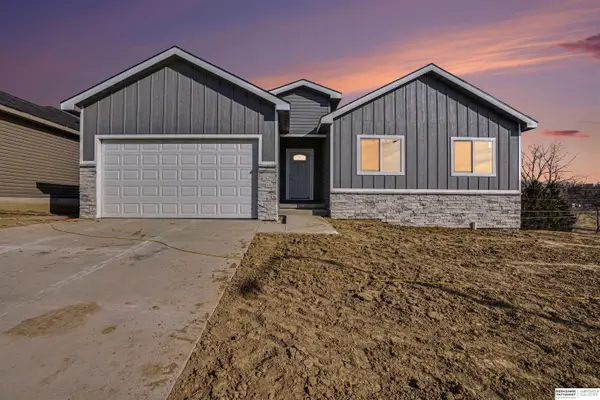 $384,900Active3 beds 2 baths1,732 sq. ft.
7611 S 33 Avenue, Omaha, NE 68147
MLS# 22611243Listed by: BHHS AMBASSADOR REAL ESTATE- New
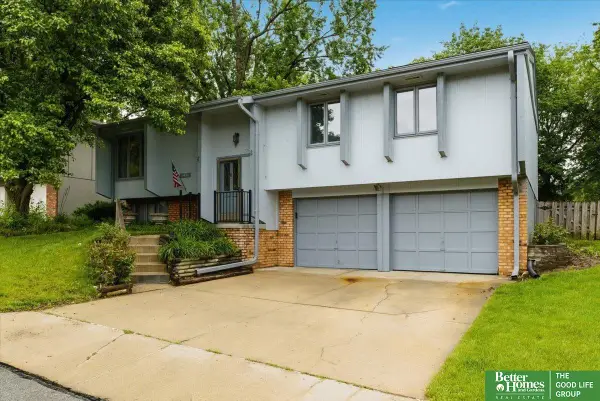 Listed by BHGRE$225,000Active3 beds 2 baths1,528 sq. ft.
14435 Weir Circle, Omaha, NE 68137
MLS# 22614428Listed by: BETTER HOMES AND GARDENS R.E.


Protect your home and budget from life's surprises with an Assurant Home Warranty, backed by a partner that supports you through every step of homeownership. Explore Plans.
© 2026 Better Homes and Gardens Real Estate LLC. An Anywhere Real Estate company. All rights reserved. Better Homes and Gardens® Real Estate is a registered trademark owned by Meredith Operations Corporation, licensed to Better Homes and Gardens Real Estate LLC and used with permission. Better Homes and Gardens Real Estate LLC fully supports the principles of the Fair Housing Act and the Equal Opportunity Act. Listing information is deemed reliable but is not guaranteed accurate.
Each office is independently owned and operated.
Any services or products provided by third parties are not provided by, affiliated with or related to Better Homes and Gardens Real Estate LLC, or its affiliated companies.