
17115 Walnut Circle, Omaha, NE 68130
Local realty services provided by:Better Homes and Gardens Real Estate The Good Life Group
17115 Walnut Circle,Omaha, NE 68130
$399,000
- 4 Beds
- 4 Baths
- 3,157 sq. ft.
- Single family
- Active
Upcoming open houses
- Sun, Nov 1501:00 pm - 03:00 pm
Listed by: maggie bickford, jason l. bickford
Office: real broker ne, llc.
MLS#:22632203
Source:NE_OABR
Price summary
- Price:$399,000
- Price per sq. ft.:$126.39
About this home
**OPEN Sunday 1–3 PM!** Unbeatable value in the Elkhorn School District! Looking for a home with instant equity potential? This spacious 4-bedroom, 4-bathroom home is priced below market value and offers over 3,000 sq ft of living space! Whether you're looking for room to grow or an opportunity to build equity, this home delivers incredible value for the price! Step inside to find an updated kitchen with pantry, two spacious family rooms, formal dining room, generously sized bedrooms, and convenient main-level laundry. The primary suite features a walk-in closet and private ensuite bath. Situated on nearly a quarter-acre lot, there's plenty of room to spread out both inside and out! The finished basement provides additional living space, another bathroom, and a nonconforming room perfect for a home gym, guests, or hobbies. **BONUS:** New A/C installed in 2024! This is an opportunity you don't want to miss.
Contact an agent
Home facts
- Year built:1983
- Subdivision & Development:ROSE GARDEN ESTATES
- Listing ID #:22632203
- Added:1 day(s) ago
- Updated:November 13, 2026 at 05:09 PM
Rooms and interior
- Bedrooms:4
- Total bathrooms:4
- Full bathrooms:1
- Half bathrooms:1
- Bedroom Description:bdr_feat_Walk-In Closet(s), bdr_feat_Wall/Wall Carpeting
- Basement Description:FInished
- Living area:3,157 sq. ft.
Heating and cooling
- Cooling:Central Air
- Heating:Forced Air
- Central air:Yes
Structure and exterior
- Roof:Composition
- Year built:1983
- Building area:3,157 sq. ft.
- Lot Features:Cul-De-Sac, Up to 1/4 Acre
- Exterior Features:Deck, Porch
- Foundation Description:Block
- Levels:2 Story
Schools
- High school:Elkhorn South
- Middle school:Elkhorn Ridge
- Elementary school:Spring Ridge
Utilities
- Water:Public
- Sewer:Public Sewer
Finances and disclosures
- Price:$399,000
- Price per sq. ft.:$126.39
- Tax amount:$5,798 (2025)
Parking
- Total parking spaces:2
- Garage:Yes
- Garage spaces:2
New listings near 17115 Walnut Circle
- Coming Soon
 $215,000Coming Soon4 beds 2 baths1,952 sq. ft.
2410 Crown Pointe Avenue, Omaha, NE 68111-0000
MLS# 22632323Listed by: BHHS AMBASSADOR REAL ESTATE - Coming Soon
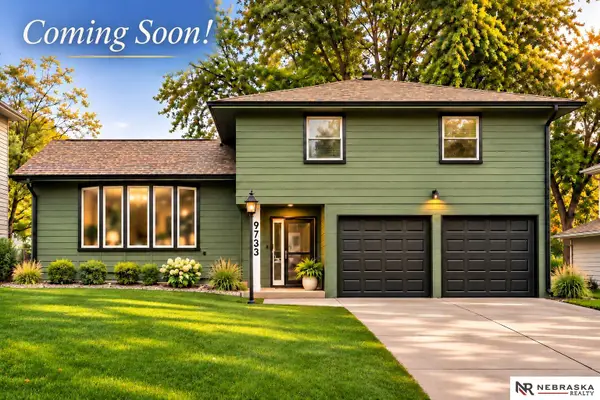 $335,000Coming Soon4 beds 3 baths2,172 sq. ft.
9733 Browne Street, Omaha, NE 68134
MLS# 22632134Listed by: NEBRASKA REALTY - Coming SoonOpen Sun, 3 to 4:30pm
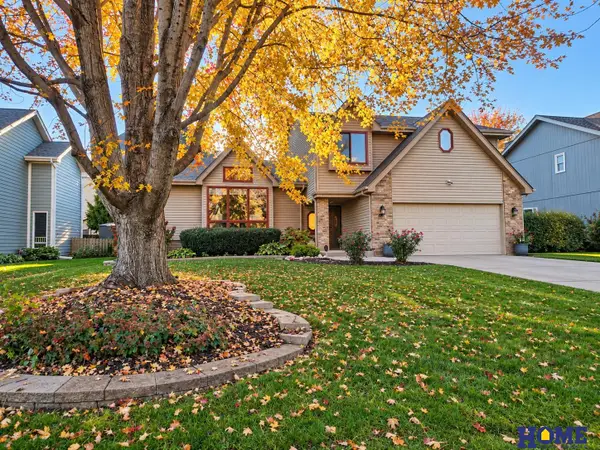 $379,000Coming Soon4 beds 3 baths2,588 sq. ft.
14761 Burt Drive, Omaha, NE 68154
MLS# 22632096Listed by: HOME REAL ESTATE - Coming Soon
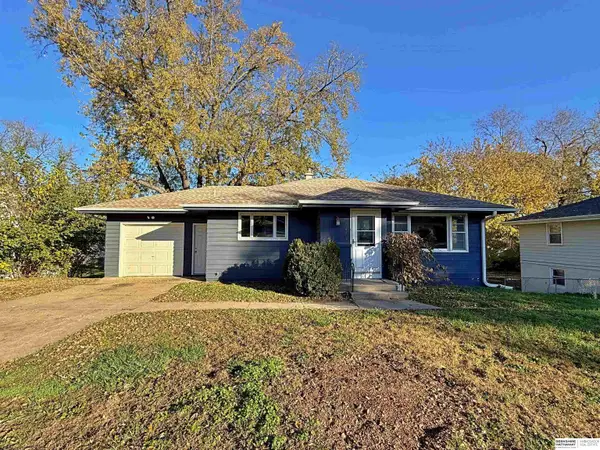 $270,000Coming Soon3 beds 3 baths1,574 sq. ft.
20476 Poplar Street, Omaha, NE 68022
MLS# 22632060Listed by: BHHS AMBASSADOR REAL ESTATE - Coming Soon
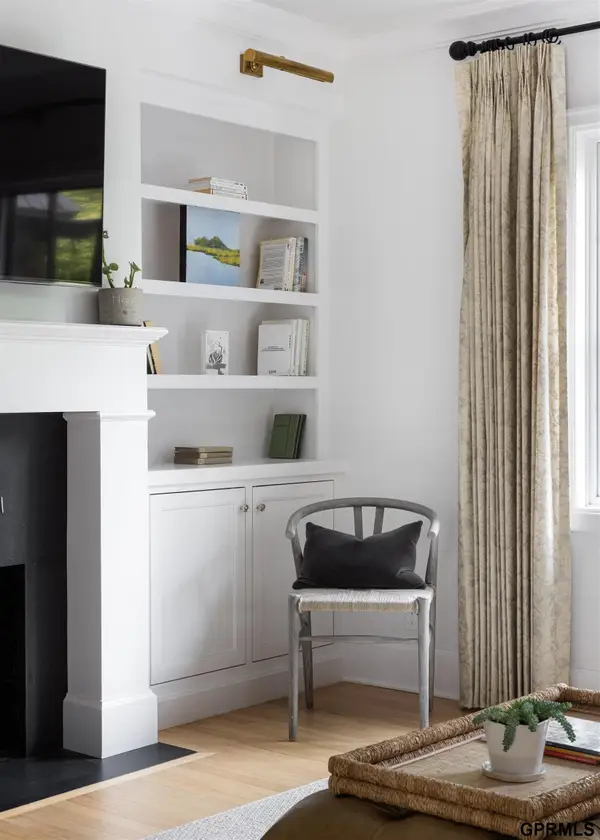 $650,000Coming Soon3 beds 2 baths1,616 sq. ft.
744 N 58 Street, Omaha, NE 68132
MLS# 22632082Listed by: NEXTHOME SIGNATURE REAL ESTATE - Coming Soon
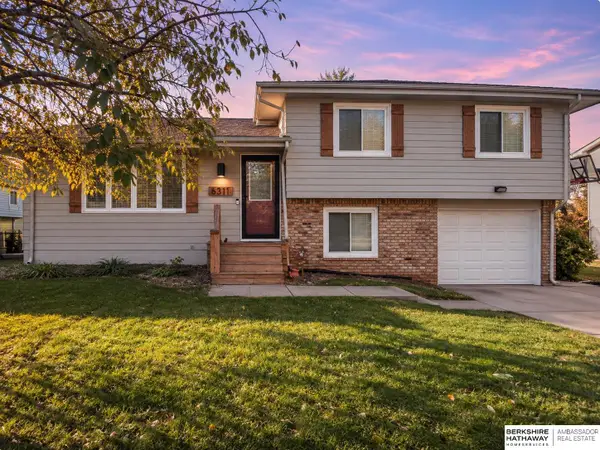 $235,000Coming Soon3 beds 2 baths1,643 sq. ft.
6311 Read Street, Omaha, NE 68152
MLS# 22632041Listed by: BHHS AMBASSADOR REAL ESTATE - Coming Soon
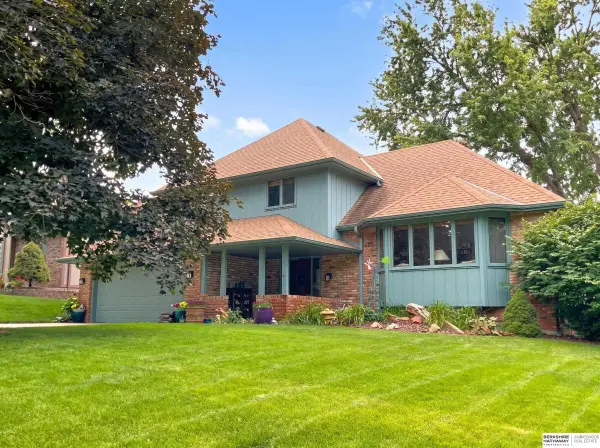 $319,900Coming Soon3 beds 3 baths1,721 sq. ft.
11429 Taylor Street, Omaha, NE 68164
MLS# 22631880Listed by: BHHS AMBASSADOR REAL ESTATE - Coming Soon
 Listed by BHGRE$595,000Coming Soon3 beds 3 baths3,328 sq. ft.
331 S 94 Street, Omaha, NE 68114-9999
MLS# 22631853Listed by: BETTER HOMES AND GARDENS R.E. - Coming Soon
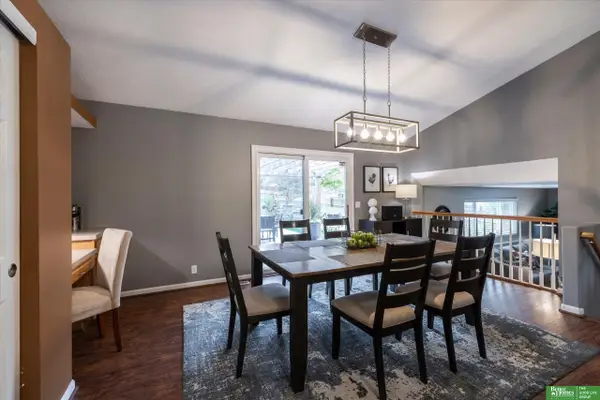 Listed by BHGRE$295,000Coming Soon3 beds 2 baths1,427 sq. ft.
7606 Bondesson Street, Omaha, NE 68122
MLS# 22631781Listed by: BETTER HOMES AND GARDENS R.E. - Coming Soon
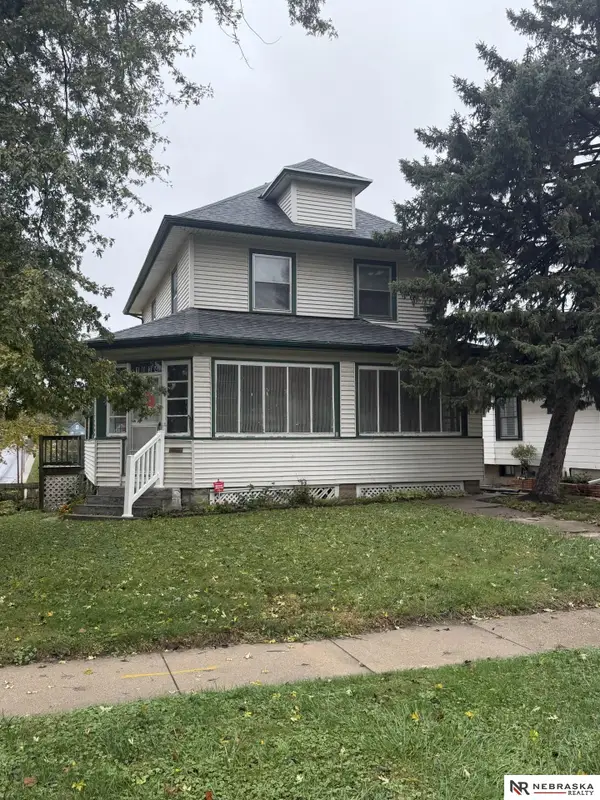 $268,888Coming Soon3 beds 2 baths1,407 sq. ft.
1034 S 38th Avenue, Omaha, NE 68105
MLS# 22631406Listed by: NEBRASKA REALTY


Protect your home and budget from life's surprises with an Assurant Home Warranty, backed by a partner that supports you through every step of homeownership. Explore Plans.
© 2026 Better Homes and Gardens Real Estate LLC. An Anywhere Real Estate company. All rights reserved. Better Homes and Gardens® Real Estate is a registered trademark owned by Meredith Operations Corporation, licensed to Better Homes and Gardens Real Estate LLC and used with permission. Better Homes and Gardens Real Estate LLC fully supports the principles of the Fair Housing Act and the Equal Opportunity Act. Listing information is deemed reliable but is not guaranteed accurate.
Each office is independently owned and operated.
Any services or products provided by third parties are not provided by, affiliated with or related to Better Homes and Gardens Real Estate LLC, or its affiliated companies.