
1721 N 84th Street, Omaha, NE 68114
Local realty services provided by:Better Homes and Gardens Real Estate The Good Life Group
1721 N 84th Street,Omaha, NE 68114
$258,500
- 3 Beds
- 2 Baths
- - sq. ft.
- Single family
- Sold
Listed by: dave coover
Office: bhhs ambassador real estate
MLS#:22620391
Source:NE_OABR
Sorry, we are unable to map this address
Price summary
- Price:$258,500
About this home
Contract Pending This charming Westside raised ranch has been meticulously maintained by its owner for the past 40+ years! Main floor features of this home are a roomy living room, informal dining area, 3 bedrooms and full bath. The basement offers wide open rec room space, full bath and fantastic hobby/workshop space. Enjoy the roomy fenced back yard with sprinklers, mature trees and a covered deck. Windows have been replaced as well as the HVAC in 2024. Absolutely perfect location close to schools, church, shopping and main thoroughfares.
Contact an agent
Home facts
- Year built:1961
- Subdivision & Development:Maenner Westbrook
- Listing ID #:22620391
- Added:67 day(s) ago
- Updated:September 23, 2026 at 06:25 AM
Rooms and interior
- Bedrooms:3
- Total bathrooms:2
- Full bathrooms:2
- Flooring:Carpet, Vinyl
- Bedroom Description:bdr_feat_Wall/Wall Carpeting
- Basement Description:Daylight, Partially Finished
Heating and cooling
- Cooling:Central Air
- Heating:Forced Air
- Central air:Yes
Structure and exterior
- Roof:Composition
- Year built:1961
- Lot Features:City Lot, Curb and Gutter, Public Sidewalk, Subdivided, Up to 1/4 Acre
- Architectural Style:Raised Ranch, Traditional
- Construction Materials:Vinyl Siding
- Exterior Features:Covered Deck, Patio, Porch
- Foundation Description:Block
Schools
- High school:Westside
- Middle school:Westside
- Elementary school:Westbrook
Utilities
- Water:Public
- Sewer:Public Sewer
Finances and disclosures
- Price:$258,500
- Tax amount:$3,385 (2025)
Features and amenities
- Laundry features:Dryer, Washer
Parking
- Total parking spaces:1
- Parking description:Attached, Extra Parking Slab, Garage Door Opener
- Garage:Yes
- Garage spaces:1
New listings near 1721 N 84th Street
- Coming Soon
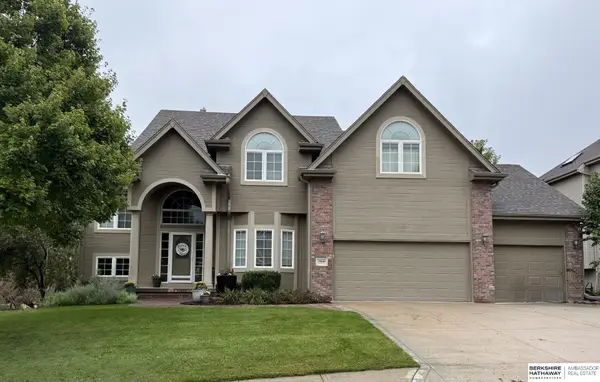 $615,000Coming Soon4 beds 5 baths4,216 sq. ft.
19880 Davenport Street, Elkhorn, NE 68022
MLS# 22627372Listed by: BHHS AMBASSADOR REAL ESTATE - Coming Soon
 $360,000Coming Soon3 beds 3 baths2,280 sq. ft.
7489 N 139th Street, Omaha, NE 68142
MLS# 22627324Listed by: BHHS AMBASSADOR REAL ESTATE - Coming Soon
 $260,000Coming Soon3 beds 3 baths2,198 sq. ft.
2311 N 71st Street, Omaha, NE 68104
MLS# 22627314Listed by: BHHS AMBASSADOR REAL ESTATE - Coming Soon
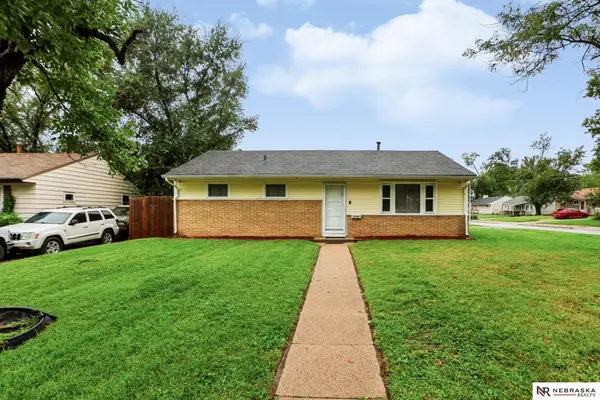 $189,900Coming Soon3 beds 1 baths960 sq. ft.
3204 S 39th Street, Omaha, NE 68105
MLS# 22627295Listed by: NEBRASKA REALTY - Coming SoonOpen Sun, 1 to 3pm
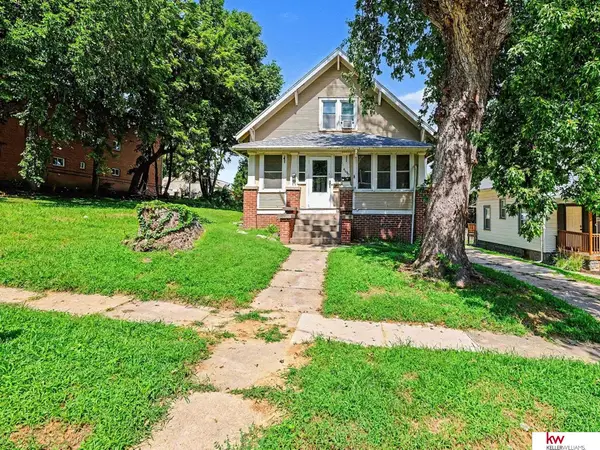 $233,955Coming Soon-- beds -- baths
4640 Izard Street, Omaha, NE 68132
MLS# 22627287Listed by: KELLER WILLIAMS GREATER OMAHA - Coming Soon
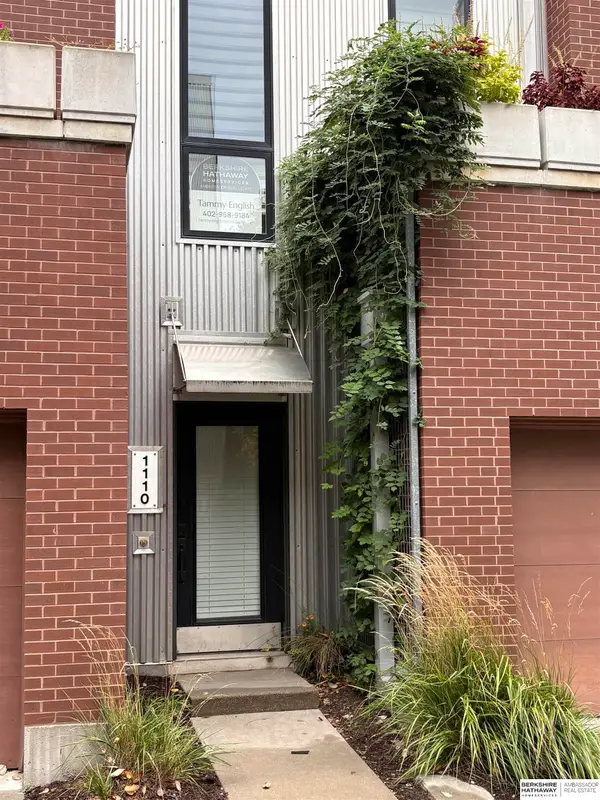 $360,000Coming Soon2 beds 2 baths1,548 sq. ft.
1110 Marcy Plaza, Omaha, NE 68108
MLS# 22627200Listed by: BHHS AMBASSADOR REAL ESTATE - Coming Soon
 $420,000Coming Soon4 beds 3 baths2,375 sq. ft.
3710 S 116 Street, Omaha, NE 68144
MLS# 22627159Listed by: BHHS AMBASSADOR REAL ESTATE - Coming Soon
 $649,950Coming Soon4 beds 4 baths2,835 sq. ft.
20925 Roundup Road, Elkhorn, NE 68022
MLS# 22627136Listed by: PRIME HOME REALTY - Coming Soon
 $190,000Coming Soon2 beds 1 baths760 sq. ft.
9613 N 31 Street, Omaha, NE 68112
MLS# 22627123Listed by: REAL BROKER NE, LLC - Coming SoonOpen Sat, 1 to 3pm
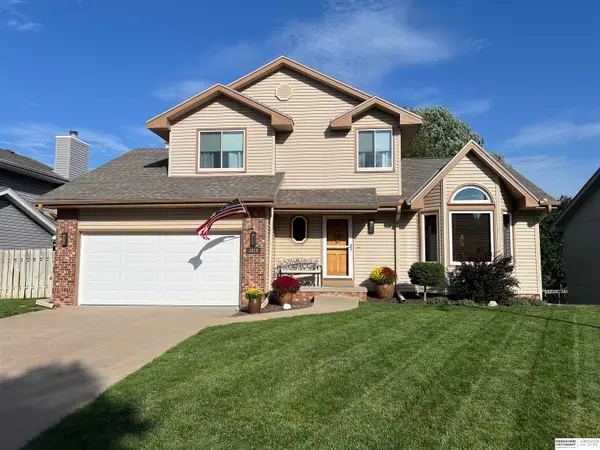 $350,000Coming Soon3 beds 3 baths2,532 sq. ft.
3619 S 155th Street, Omaha, NE 68144
MLS# 22627110Listed by: BHHS AMBASSADOR REAL ESTATE


Protect your home and budget from life's surprises with an Assurant Home Warranty, backed by a partner that supports you through every step of homeownership. Explore Plans.
© 2026 Better Homes and Gardens Real Estate LLC. An Anywhere Real Estate company. All rights reserved. Better Homes and Gardens® Real Estate is a registered trademark owned by Meredith Operations Corporation, licensed to Better Homes and Gardens Real Estate LLC and used with permission. Better Homes and Gardens Real Estate LLC fully supports the principles of the Fair Housing Act and the Equal Opportunity Act. Listing information is deemed reliable but is not guaranteed accurate.
Each office is independently owned and operated.
Any services or products provided by third parties are not provided by, affiliated with or related to Better Homes and Gardens Real Estate LLC, or its affiliated companies.