
17223 O Street, Omaha, NE 68135
Local realty services provided by:Better Homes and Gardens Real Estate The Good Life Group
17223 O Street,Omaha, NE 68135
$515,000
- 5 Beds
- 4 Baths
- - sq. ft.
- Single family
- Sold
Listed by: teri avard
Office: bhhs ambassador real estate
MLS#:22608969
Source:NE_OABR
Sorry, we are unable to map this address
Price summary
- Price:$515,000
- Monthly HOA dues:$12.5
About this home
Welcome home to this spacious and beautiful 2-story walkout in Autumn Ridge. Featuring 5 very spacious bedrooms plus a dedicated office (can be a 6th bedroom) and 4 bathrooms, this home offers plenty of room for living, working, and entertaining. The stunning kitchen has been thoughtfully updated, including soft-close cabinets and drawers, stainless steel appliances, and granite countertops, combining style and functionality. Large primary bedroom with 2 walk-in closets! Enjoy the fully finished lower level, perfect for additional living space, recreation, or guests. Step outside to a composite deck overlooking a beautifully maintained yard - ideal for relaxing or hosting gatherings. Additional highlights include new windows and roof installed in 2019 and a 3-car extended and insulated garage for comfort. Millard Schools!
Contact an agent
Home facts
- Year built:1993
- Subdivision & Development:Autumn Ridge
- Listing ID #:22608969
- Added:63 day(s) ago
- Updated:July 31, 2026 at 06:41 AM
Rooms and interior
- Bedrooms:5
- Total bathrooms:4
- Full bathrooms:2
- Half bathrooms:2
- Flooring:Carpet, Wood
- Bedroom Description:bdr_feat_Walk-In Closet(s), bdr_feat_Wall/Wall Carpeting, bdr_feat_Window Covering
- Basement Description:Walk-Out Access
Heating and cooling
- Cooling:Central Air
- Heating:Forced Air
- Central air:Yes
Structure and exterior
- Roof:Composition
- Year built:1993
- Lot Features:Public Sidewalk, Subdivided, Up to 1/4 Acre
- Exterior Features:Deck, Patio, Porch
- Foundation Description:Concrete Perimeter
- Levels:2 Story
Schools
- High school:Millard West
- Middle school:Russell
- Elementary school:Willowdale
Utilities
- Water:Public
- Sewer:Public Sewer
Finances and disclosures
- Price:$515,000
- Tax amount:$6,573 (2025)
Features and amenities
- Laundry features:Dryer, Washer
Parking
- Total parking spaces:3
- Parking description:Attached
- Garage:Yes
- Garage spaces:3
New listings near 17223 O Street
- Open Sun, 1 to 3pmNew
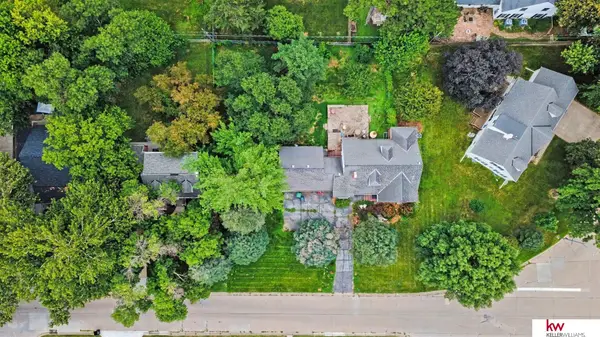 $150,000Active3 beds 2 baths2,633 sq. ft.
207 S 70 Avenue, Omaha, NE 68132
MLS# 22620903Listed by: KELLER WILLIAMS GREATER OMAHA - New
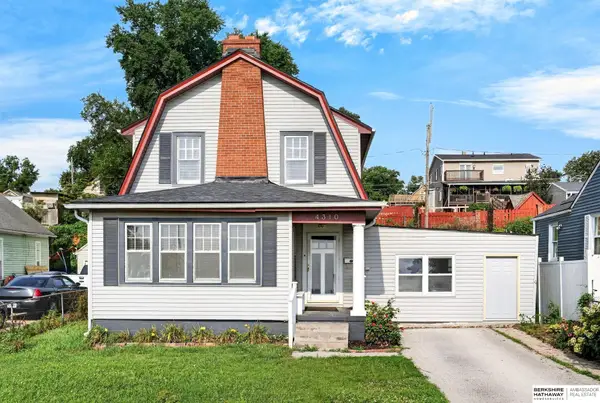 $195,000Active2 beds 2 baths1,592 sq. ft.
4310 S 20th Street, Omaha, NE 68107
MLS# 22620703Listed by: BHHS AMBASSADOR REAL ESTATE - New
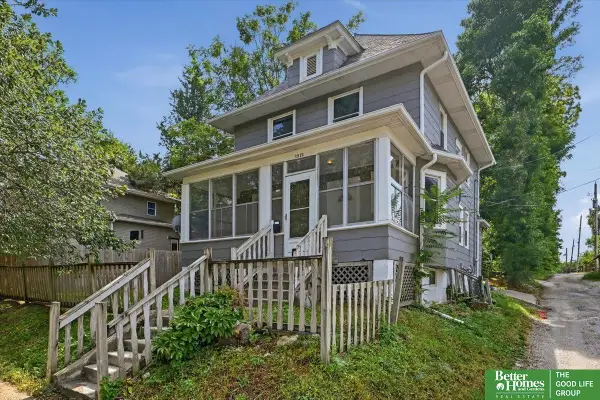 Listed by BHGRE$168,000Active4 beds 1 baths1,462 sq. ft.
1512 N 40 Street, Omaha, NE 68111
MLS# 22621796Listed by: BETTER HOMES AND GARDENS R.E. - New
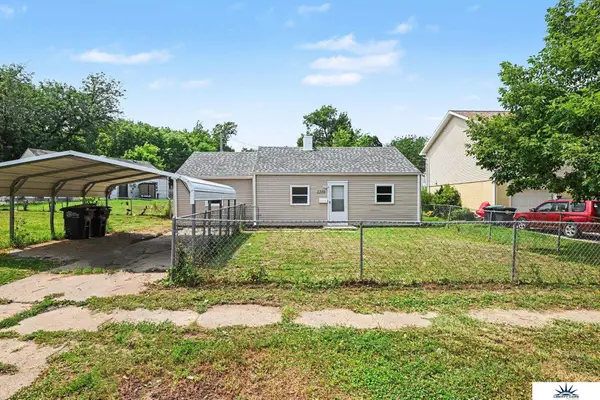 $175,000Active3 beds 2 baths1,200 sq. ft.
2210 John A Creighton Boulevard, Omaha, NE 68111
MLS# 22621775Listed by: LIBERTY CORE REAL ESTATE - New
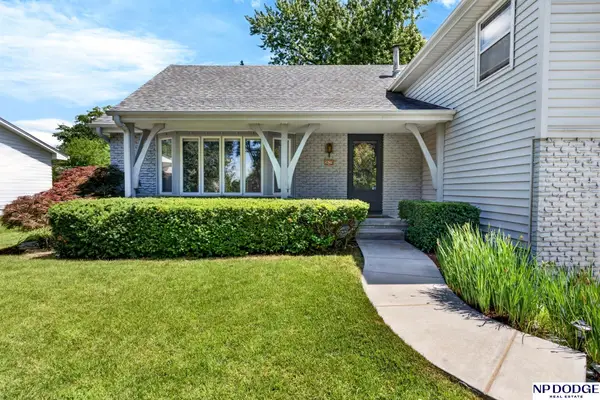 $459,000Active4 beds 3 baths2,379 sq. ft.
3629 S 114th Avenue, Omaha, NE 68144
MLS# 22621763Listed by: NP DODGE RE SALES INC 86DODGE - New
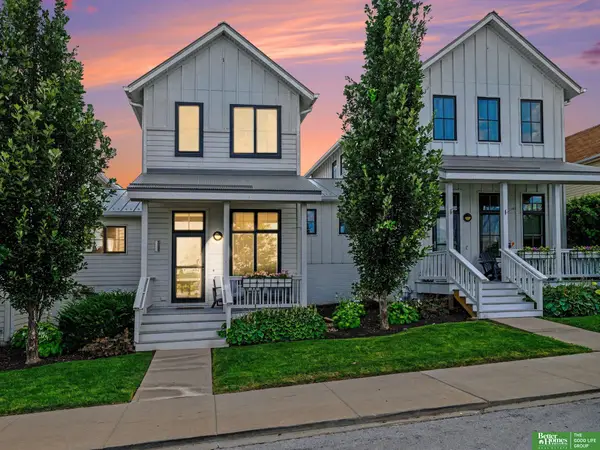 Listed by BHGRE$345,000Active3 beds 2 baths1,545 sq. ft.
717 Pacific Street, Omaha, NE 68108
MLS# 22621741Listed by: BETTER HOMES AND GARDENS R.E. - New
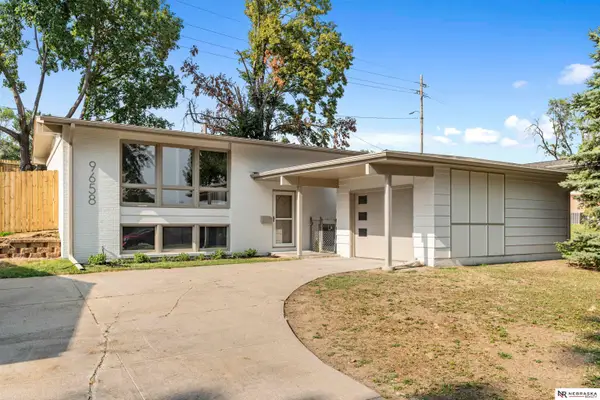 $320,000Active5 beds 2 baths1,850 sq. ft.
9658 Corby Street, Omaha, NE 68134
MLS# 22621743Listed by: NEBRASKA REALTY - Open Sun, 2 to 4pmNew
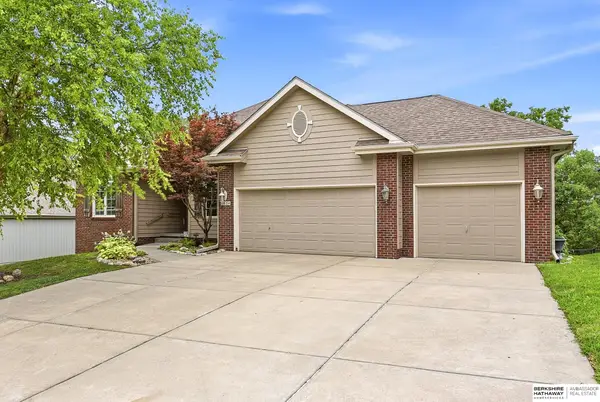 $450,000Active4 beds 3 baths3,005 sq. ft.
5634 N 142nd Avenue, Omaha, NE 68164
MLS# 22621745Listed by: BHHS AMBASSADOR REAL ESTATE - New
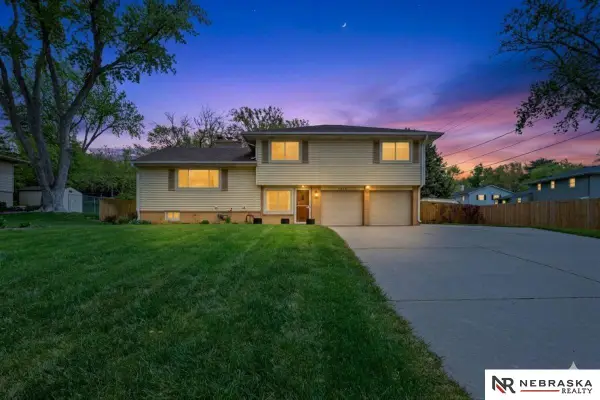 $325,000Active3 beds 3 baths2,131 sq. ft.
3409 S 108 Street, Omaha, NE 68144
MLS# 22621748Listed by: NEBRASKA REALTY - Open Sun, 11:30am to 1pmNew
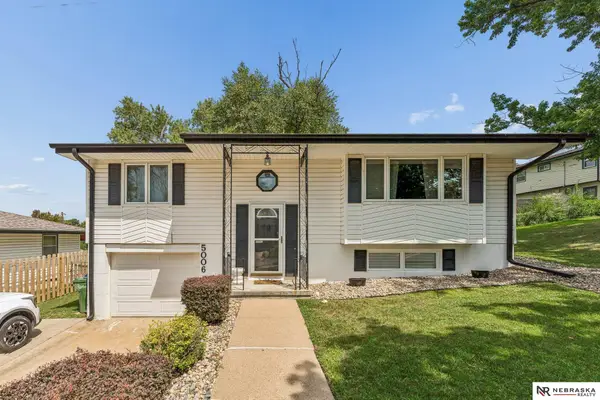 $250,000Active2 beds 2 baths1,233 sq. ft.
5006 Trail Creek Avenue, Omaha, NE 68157
MLS# 22621750Listed by: NEBRASKA REALTY


Protect your home and budget from life's surprises with an Assurant Home Warranty, backed by a partner that supports you through every step of homeownership. Explore Plans.
© 2026 Better Homes and Gardens Real Estate LLC. An Anywhere Real Estate company. All rights reserved. Better Homes and Gardens® Real Estate is a registered trademark owned by Meredith Operations Corporation, licensed to Better Homes and Gardens Real Estate LLC and used with permission. Better Homes and Gardens Real Estate LLC fully supports the principles of the Fair Housing Act and the Equal Opportunity Act. Listing information is deemed reliable but is not guaranteed accurate.
Each office is independently owned and operated.
Any services or products provided by third parties are not provided by, affiliated with or related to Better Homes and Gardens Real Estate LLC, or its affiliated companies.