
17305 Welch Circle, Omaha, NE 68135-1422
Local realty services provided by:Better Homes and Gardens Real Estate The Good Life Group
17305 Welch Circle,Omaha, NE 68135-1422
$515,000
- 4 Beds
- 4 Baths
- 3,556 sq. ft.
- Single family
- Active
Upcoming open houses
- Sun, Aug 0901:00 pm - 03:00 pm
Listed by: scott bergmann, tiffany l. north
Office: realty one group authentic
MLS#:22622364
Source:NE_OABR
Price summary
- Price:$515,000
- Price per sq. ft.:$144.83
About this home
Welcome to this beautiful 2-story home in the highly sought after Autumn Ridge neighborhood! Offering over 3,500 finished sq. ft., this 4-bedroom, 4-bath home features a finished walkout basement and a private in-ground swimming pool. The spacious kitchen includes abundant cabinetry and counter space and opens to the cozy family room with a fireplace. Formal living and dining rooms provide additional entertaining space. Upstairs, the primary suite offers a large walk-in closet and private bath, while three additional bedrooms provide plenty of flexibility. Outside, enjoy a fully fenced backyard with mature landscaping, underground sprinklers, and your own backyard oasis with a pool. Located in the Millard School District near parks, shopping, dining, and entertainment, this home offers the space, location, and amenities today's buyers are looking for.
Contact an agent
Home facts
- Year built:1992
- Subdivision & Development:Autumn Ridge
- Listing ID #:22622364
- Added:1 day(s) ago
- Updated:August 06, 2026 at 09:50 PM
Rooms and interior
- Bedrooms:4
- Total bathrooms:4
- Full bathrooms:2
- Half bathrooms:1
- Basement Description:Walk-Out Access
- Living area:3,556 sq. ft.
Heating and cooling
- Cooling:Central Air
- Heating:Forced Air
- Central air:Yes
Structure and exterior
- Year built:1992
- Building area:3,556 sq. ft.
- Lot Features:Up to 1/4 Acre
- Exterior Features:Covered Patio, Patio, Porch
- Foundation Description:Concrete Perimeter
- Levels:2 Story
Schools
- High school:Millard West
- Middle school:Russell
- Elementary school:Willowdale
Utilities
- Water:Public
- Sewer:Public Sewer
Finances and disclosures
- Price:$515,000
- Price per sq. ft.:$144.83
- Tax amount:$7,342 (2026)
Parking
- Total parking spaces:3
- Garage:Yes
- Garage spaces:3
New listings near 17305 Welch Circle
- New
 $269,900Active3 beds 2 baths1,796 sq. ft.
1601 N 60th Street, Omaha, NE 68104
MLS# 22622474Listed by: HIKE REAL ESTATE PC BELLEVUE - New
 $275,000Active3 beds 2 baths1,565 sq. ft.
12517 B Street, Omaha, NE 68144
MLS# 22622478Listed by: BHHS AMBASSADOR REAL ESTATE - New
 Listed by BHGRE$305,000Active3 beds 2 baths1,708 sq. ft.
7411 N 108 Avenue, Omaha, NE 68142
MLS# 22622479Listed by: BETTER HOMES AND GARDENS R.E. - New
 $193,900Active3 beds 1 baths1,104 sq. ft.
4502 Spring Street, Omaha, NE 68106
MLS# 22622482Listed by: BHHS AMBASSADOR REAL ESTATE - New
 $259,900Active4 beds 3 baths2,524 sq. ft.
4830 Spaulding Street, Omaha, NE 68104
MLS# 22622496Listed by: NP DODGE RE SALES INC 148DODGE - New
 $205,000Active2 beds 2 baths1,373 sq. ft.
4557 Seward, Omaha, NE 68104
MLS# 22622500Listed by: NEBRASKA REALTY - New
 $342,500Active3 beds 2 baths2,050 sq. ft.
4427 Oak Street, Omaha, NE 68105
MLS# 22622502Listed by: NEBRASKA REALTY - New
 $259,000Active3 beds 2 baths1,622 sq. ft.
410 N 43 Street, Omaha, NE 68131
MLS# 22622223Listed by: NP DODGE RE SALES INC 148DODGE - New
 $275,000Active3 beds 2 baths1,440 sq. ft.
7972 Bartlett Street, Omaha, NE 68122
MLS# 22622466Listed by: PJ MORGAN REAL ESTATE - New
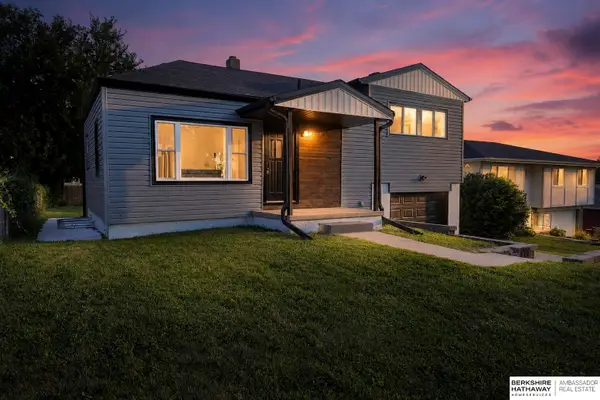 $274,900Active3 beds 2 baths1,672 sq. ft.
5215 P Street, Omaha, NE 68117
MLS# 22622471Listed by: BHHS AMBASSADOR REAL ESTATE


Protect your home and budget from life's surprises with an Assurant Home Warranty, backed by a partner that supports you through every step of homeownership. Explore Plans.
© 2026 Better Homes and Gardens Real Estate LLC. An Anywhere Real Estate company. All rights reserved. Better Homes and Gardens® Real Estate is a registered trademark owned by Meredith Operations Corporation, licensed to Better Homes and Gardens Real Estate LLC and used with permission. Better Homes and Gardens Real Estate LLC fully supports the principles of the Fair Housing Act and the Equal Opportunity Act. Listing information is deemed reliable but is not guaranteed accurate.
Each office is independently owned and operated.
Any services or products provided by third parties are not provided by, affiliated with or related to Better Homes and Gardens Real Estate LLC, or its affiliated companies.