
17403 Laquinta Circle, Omaha, NE 68136
Local realty services provided by:Better Homes and Gardens Real Estate The Good Life Group
17403 Laquinta Circle,Omaha, NE 68136
$625,000
- 3 Beds
- 3 Baths
- 3,900 sq. ft.
- Single family
- Active
Listed by: renae cohn, marc e. cohn
Office: exp realty llc.
MLS#:22627957
Source:NE_OABR
Price summary
- Price:$625,000
- Price per sq. ft.:$160.26
About this home
Home with a million-dollar view without the million-dollar price tag! Situated on a private five-home cul-de-sac and backing to two fairways, this exceptional property occupies the very first homesite selected in all of Tiburon. One of Tiburon’s founding developers, an engineer and general contractor, personally walked all 395 available lots before choosing this setting for his own home. Hardwood floors lead into the great room, where floor-to-ceiling Pella windows showcase expansive golf course views toward the clubhouse. A see-through fireplace connects the great room and hearth room kitchen, which offers abundant cabinetry, walk-in pantry and built-in desk. Spacious primary suite features a luxurious bath with dual sinks, shower, Jacuzzi tub, private commode and custom built-ins in the large closet. Walkout lower level offers a large family room with fireplace, built-ins, wet bar, newer LVP, two bedrooms, full bath and abundant storage. Golf cart garage opens to backyard.
Contact an agent
Home facts
- Year built:1998
- Subdivision & Development:Tiburon
- Listing ID #:22627957
- Added:1 day(s) ago
- Updated:September 29, 2026 at 12:42 AM
Rooms and interior
- Bedrooms:3
- Total bathrooms:3
- Full bathrooms:2
- Half bathrooms:1
- Flooring:Carpet, Ceramic Tile, Laminate, Wood
- Bathrooms Description:Whirlpool
- Basement Description:Egress, FInished, Walk-Out Access
- Living area:3,900 sq. ft.
Heating and cooling
- Cooling:Central Air
- Heating:Forced Air
- Central air:Yes
Structure and exterior
- Roof:Composition
- Year built:1998
- Building area:3,900 sq. ft.
- Lot Features:Cul-De-Sac, Golf Course Frontage, Subdivided, Up to 1/4 Acre
- Architectural Style:Ranch, Traditional
- Construction Materials:Brick/Other
- Exterior Features:Deck, Patio
- Foundation Description:Slab
Schools
- High school:Gretna East
- Middle school:Aspen Creek
- Elementary school:Palisades
Utilities
- Water:Public
- Sewer:Public Sewer
Finances and disclosures
- Price:$625,000
- Price per sq. ft.:$160.26
- Tax amount:$9,392 (2025)
Features and amenities
- Laundry features:Dryer, Washer
Parking
- Total parking spaces:3
- Garage:Yes
- Garage spaces:3
New listings near 17403 Laquinta Circle
- Coming Soon
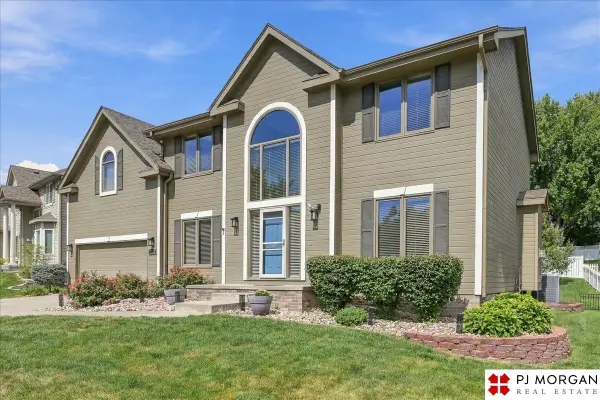 $489,900Coming Soon4 beds 3 baths2,699 sq. ft.
17622 Monroe Street, Omaha, NE 68135
MLS# 22628035Listed by: PJ MORGAN REAL ESTATE - Coming Soon
 $285,000Coming Soon3 beds 2 baths1,534 sq. ft.
8923 N 81st Avenue, Omaha, NE 68122
MLS# 22627979Listed by: NEBRASKA REALTY - Coming Soon
 $250,000Coming Soon2 beds 2 baths2,050 sq. ft.
8753 Grand Avenue, Omaha, NE 68134
MLS# 22627860Listed by: NP DODGE RE SALES INC 148DODGE - Coming Soon
 $400,000Coming Soon4 beds 3 baths2,302 sq. ft.
605 N 147th Street, Omaha, NE 68154
MLS# 22627724Listed by: NEBRASKA REALTY - Coming Soon
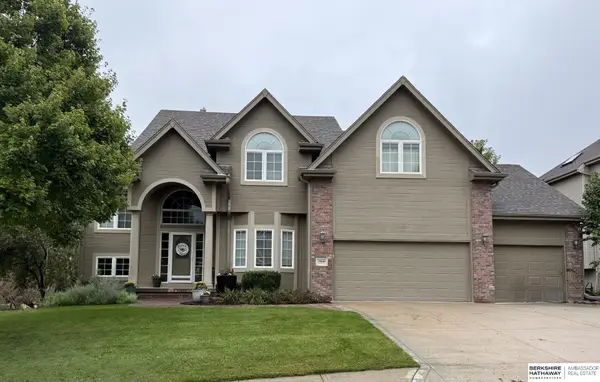 $615,000Coming Soon4 beds 5 baths4,216 sq. ft.
19880 Davenport Street, Elkhorn, NE 68022
MLS# 22627372Listed by: BHHS AMBASSADOR REAL ESTATE - Coming Soon
 $260,000Coming Soon3 beds 3 baths2,198 sq. ft.
2311 N 71st Street, Omaha, NE 68104
MLS# 22627314Listed by: BHHS AMBASSADOR REAL ESTATE - Coming Soon
 $649,950Coming Soon4 beds 4 baths2,858 sq. ft.
20925 Roundup Road, Elkhorn, NE 68022
MLS# 22627136Listed by: PRIME HOME REALTY - Coming Soon
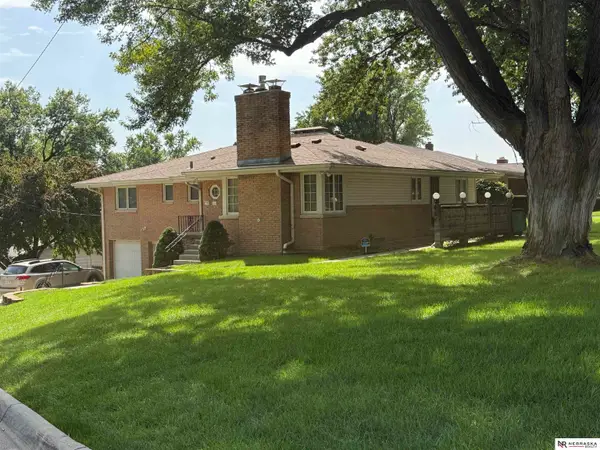 $480,000Coming Soon3 beds 3 baths2,207 sq. ft.
1110 N 60th Street, Omaha, NE 68132
MLS# 22627032Listed by: NEBRASKA REALTY - Coming Soon
 $495,000Coming Soon4 beds 3 baths2,601 sq. ft.
3342 S 114th Avenue, Omaha, NE 68144
MLS# 22626913Listed by: NP DODGE RE SALES INC 86DODGE - Coming Soon
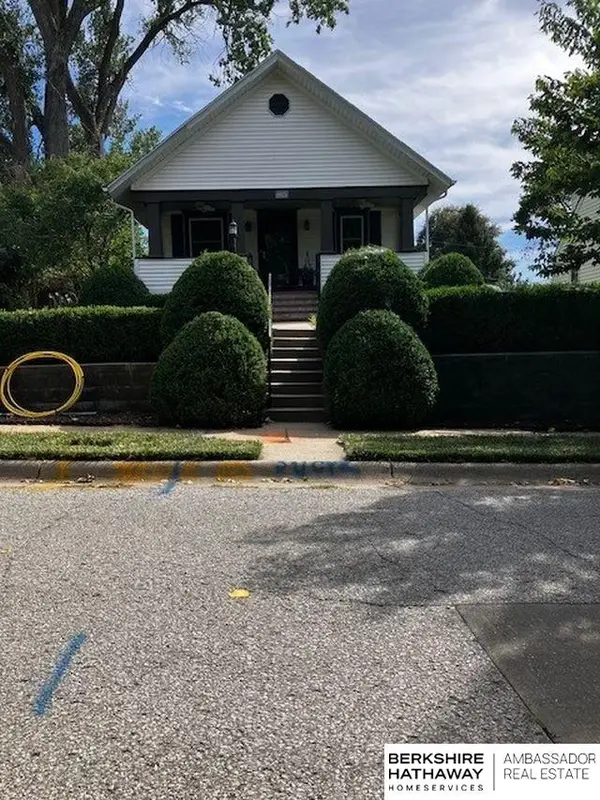 $264,999Coming Soon2 beds 2 baths1,326 sq. ft.
6015 Hickory Street, Omaha, NE 68106
MLS# 22626668Listed by: BHHS AMBASSADOR REAL ESTATE


Protect your home and budget from life's surprises with an Assurant Home Warranty, backed by a partner that supports you through every step of homeownership. Explore Plans.
© 2026 Better Homes and Gardens Real Estate LLC. An Anywhere Real Estate company. All rights reserved. Better Homes and Gardens® Real Estate is a registered trademark owned by Meredith Operations Corporation, licensed to Better Homes and Gardens Real Estate LLC and used with permission. Better Homes and Gardens Real Estate LLC fully supports the principles of the Fair Housing Act and the Equal Opportunity Act. Listing information is deemed reliable but is not guaranteed accurate.
Each office is independently owned and operated.
Any services or products provided by third parties are not provided by, affiliated with or related to Better Homes and Gardens Real Estate LLC, or its affiliated companies.