
17563 Corby Street, Omaha, NE 68116
Local realty services provided by:Better Homes and Gardens Real Estate The Good Life Group
17563 Corby Street,Omaha, NE 68116
$617,000
- 5 Beds
- 4 Baths
- 4,292 sq. ft.
- Single family
- Pending
Listed by:
 Julie Real(402) 658 - 8757Better Homes and Gardens Real Estate The Good Life Group
- Better Homes and Gardens Real Estate The Good Life Group
Office: better homes and gardens r.e.
MLS#:22619306
Source:NE_OABR
Price summary
- Price:$617,000
- Price per sq. ft.:$143.76
- Monthly HOA dues:$4.58
About this home
SSDL Welcome home to this exceptional 5-bedroom, 4-bathroom residence offering generous living space, stylish finishes, and an unbeatable location in the highly sought-after Elkhorn North School District. Just minutes from shopping, dining, and convenient access to Dodge Street, this home blends luxury with everyday convenience. The open-concept layout is perfect for entertaining, featuring a stunning kitchen with an oversized island, walk-in pantry, and seamless flow into the living and dining areas. A versatile main-floor bonus room is ideal as a home office, playroom, or guest room. Upstairs, the luxurious primary suite boasts a private sitting room with a cozy fireplace, spa-inspired bath with a whirlpool tub, walk-in shower, and oversized walk-in closet. The finished lower level features a spacious rec room, wet bar, fifth bedroom, and bath. Enjoy the covered patio and fully fenced backyard, perfect for relaxing or entertaining year-round.
Contact an agent
Home facts
- Year built:2013
- Listing ID #:22619306
- Added:7 day(s) ago
- Updated:July 16, 2026 at 07:56 AM
Rooms and interior
- Bedrooms:5
- Total bathrooms:4
- Full bathrooms:2
- Half bathrooms:1
- Flooring:Carpet, Ceramic Tile, Vinyl, Wood
- Bathrooms Description:Whirlpool
- Bedroom Description:bdr_feat_Walk-In Closet(s), bdr_feat_Wall/Wall Carpeting, bdr_feat_Window Covering
- Basement Description:Daylight, Egress, Partially Finished
- Living area:4,292 sq. ft.
Heating and cooling
- Cooling:Central Air
- Heating:Forced Air
- Central air:Yes
Structure and exterior
- Roof:Composition
- Year built:2013
- Building area:4,292 sq. ft.
- Lot Features:City Lot, Public Sidewalk, Up to 1/4 Acre
- Construction Materials:Stone
- Exterior Features:Patio, Porch
- Foundation Description:Concrete Perimeter
- Levels:2 Story
Schools
- High school:Elkhorn North
- Middle school:Elk Grand
- Elementary school:Manchester
Utilities
- Water:Public
- Sewer:Public Sewer
Finances and disclosures
- Price:$617,000
- Price per sq. ft.:$143.76
- Tax amount:$8,168 (2025)
Parking
- Total parking spaces:3
- Parking description:Built-In, Garage Door Opener
- Garage:Yes
- Garage spaces:3
New listings near 17563 Corby Street
- New
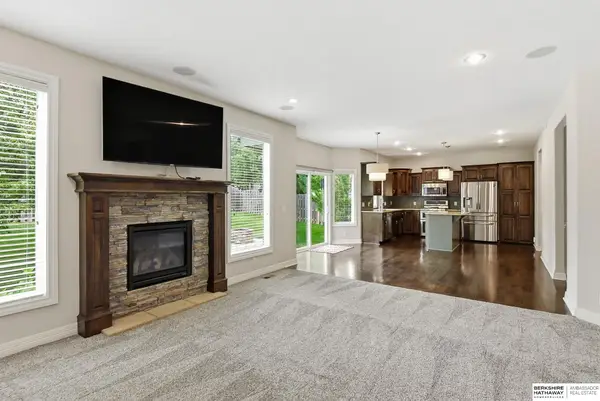 $445,000Active4 beds 3 baths2,154 sq. ft.
19302 Patterson Street, Omaha, NE 68135
MLS# 22620219Listed by: BHHS AMBASSADOR REAL ESTATE - New
 $878,000Active5 beds 5 baths5,541 sq. ft.
16432 Leavenworth Circle, Omaha, NE 68118
MLS# 22620225Listed by: REALTY ONE GROUP STERLING - New
 $362,990Active4 beds 3 baths1,994 sq. ft.
18475 Greenfield Street, Omaha, NE 68136
MLS# 22620228Listed by: DRH REALTY NEBRASKA LLC - Open Sat, 12 to 2pmNew
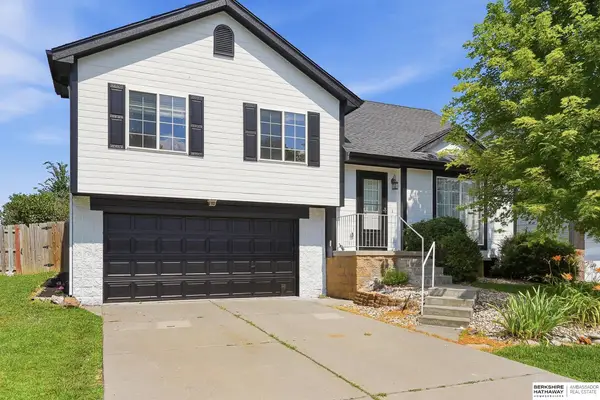 $308,000Active3 beds 2 baths1,428 sq. ft.
4215 N 170th Street, Omaha, NE 68116
MLS# 22620197Listed by: BHHS AMBASSADOR REAL ESTATE - New
 Listed by BHGRE$435,000Active5 beds 3 baths3,263 sq. ft.
15818 Timberlane Drive, Omaha, NE 68136
MLS# 22620199Listed by: BETTER HOMES AND GARDENS R.E. - Open Sun, 12 to 2pmNew
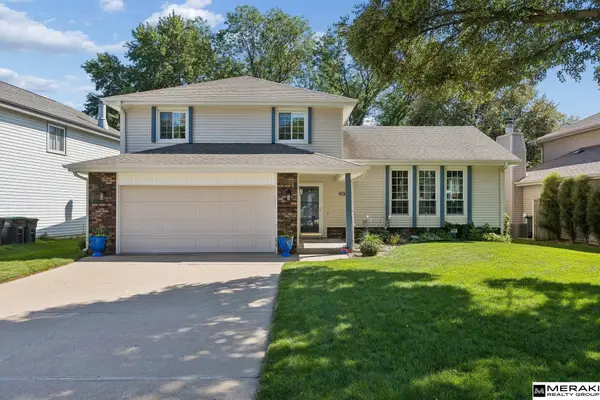 $339,500Active3 beds 3 baths1,652 sq. ft.
15567 Walnut Circle, Omaha, NE 68144
MLS# 22620205Listed by: MERAKI REALTY GROUP - New
 $185,000Active2 beds 2 baths1,580 sq. ft.
4518 S 17th Street, Omaha, NE 68107
MLS# 22620206Listed by: BHHS AMBASSADOR REAL ESTATE - New
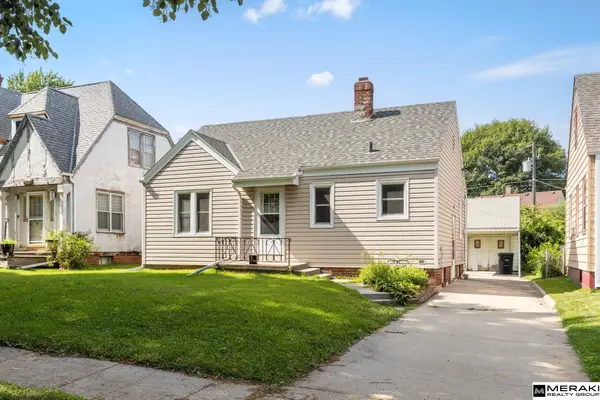 $155,000Active2 beds 1 baths768 sq. ft.
2750 Martin Avenue, Omaha, NE 68112
MLS# 22620211Listed by: MERAKI REALTY GROUP - New
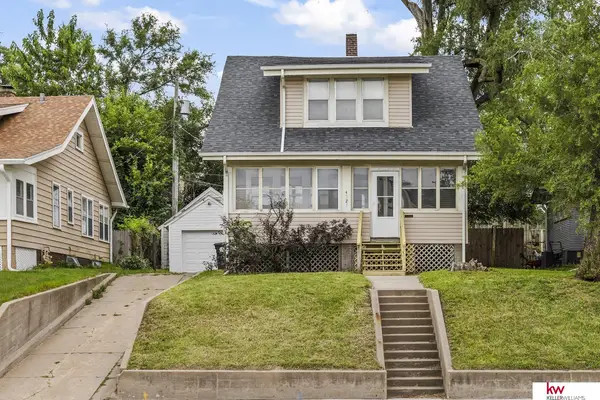 $225,000Active2 beds 2 baths1,358 sq. ft.
4323 Leavenworth Street, Omaha, NE 68105
MLS# 22620169Listed by: KELLER WILLIAMS GREATER OMAHA - New
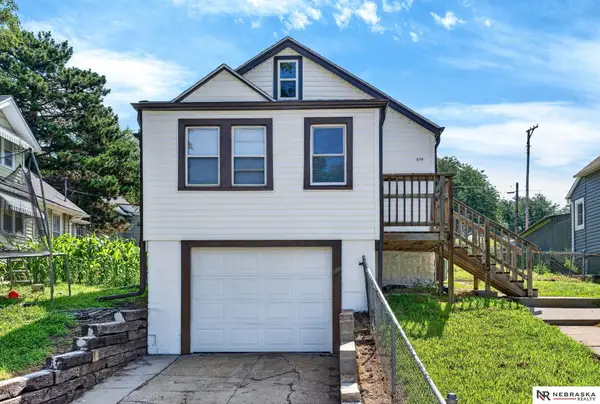 $175,000Active3 beds 1 baths855 sq. ft.
2719 S 25th Street, Omaha, NE 68105
MLS# 22620171Listed by: NEBRASKA REALTY


Protect your home and budget from life's surprises with an Assurant Home Warranty, backed by a partner that supports you through every step of homeownership. Explore Plans.
© 2026 Better Homes and Gardens Real Estate LLC. An Anywhere Real Estate company. All rights reserved. Better Homes and Gardens® Real Estate is a registered trademark owned by Meredith Operations Corporation, licensed to Better Homes and Gardens Real Estate LLC and used with permission. Better Homes and Gardens Real Estate LLC fully supports the principles of the Fair Housing Act and the Equal Opportunity Act. Listing information is deemed reliable but is not guaranteed accurate.
Each office is independently owned and operated.
Any services or products provided by third parties are not provided by, affiliated with or related to Better Homes and Gardens Real Estate LLC, or its affiliated companies.