
18405 Birch Avenue, Omaha, NE 68136
Local realty services provided by:Better Homes and Gardens Real Estate The Good Life Group
18405 Birch Avenue,Omaha, NE 68136
$659,000
- 5 Beds
- 3 Baths
- 3,494 sq. ft.
- Single family
- Active
Upcoming open houses
- Sun, Aug 1612:00 pm - 02:00 pm
Listed by: kyle anderson, brian c. michael
Office: liberty core real estate
MLS#:22623086
Source:NE_OABR
Price summary
- Price:$659,000
- Price per sq. ft.:$188.61
- Monthly HOA dues:$41.67
About this home
Every upgrade imaginable in this spacious 5-bedroom walk-out Ranch. Huge 4 Car Garage, Gourmet Kitchen w/ Gas Range, Hood Vent, quartz countertops, soft-close doors and drawers and honeycomb backsplash. Coffered ceilings in Great Room and Primary Bedroom with beautiful, engineered hardwood throughout. Upper/light and Lower/dark Level ship lapped Fireplaces w/built ins. Walk-in tiled shower in Primary and comfort height toilets throughout. Added cabinets in laundry and built-in mudroom cabinets/bench and hooks. Full Wet Bar in lower level, covered composite deck and paver patio w/ firepit. Aluminum clad Pella windows w/ custom Zebra blinds. Non-conforming 6th bedroom/bonus room in the basement. Fully fenced yard w/ sprinkler system. Showings start Friday, August 14th at 10AM.
Contact an agent
Home facts
- Year built:2021
- Subdivision & Development:Garden Oaks
- Listing ID #:22623086
- Added:1 day(s) ago
- Updated:August 13, 2026 at 04:40 PM
Rooms and interior
- Bedrooms:5
- Total bathrooms:3
- Full bathrooms:1
- Bedroom Description:bdr_feat_Walk-In Closet(s), bdr_feat_Wall/Wall Carpeting
- Basement Description:Walk-Out Access
- Living area:3,494 sq. ft.
Heating and cooling
- Cooling:Central Air
- Heating:Forced Air
- Central air:Yes
Structure and exterior
- Roof:Composition
- Year built:2021
- Building area:3,494 sq. ft.
- Lot Features:Up to 1/4 Acre
- Architectural Style:Ranch
- Construction Materials:Stone
- Exterior Features:Covered Deck, Deck, Patio, Porch
- Foundation Description:Concrete Perimeter
Schools
- High school:Millard West
- Middle school:Beadle
- Elementary school:Wheeler
Utilities
- Water:Public
- Sewer:Public Sewer
Finances and disclosures
- Price:$659,000
- Price per sq. ft.:$188.61
- Tax amount:$11,995 (2025)
Features and amenities
- Laundry features:Dryer, Washer
Parking
- Total parking spaces:4
- Garage:Yes
- Garage spaces:4
New listings near 18405 Birch Avenue
- New
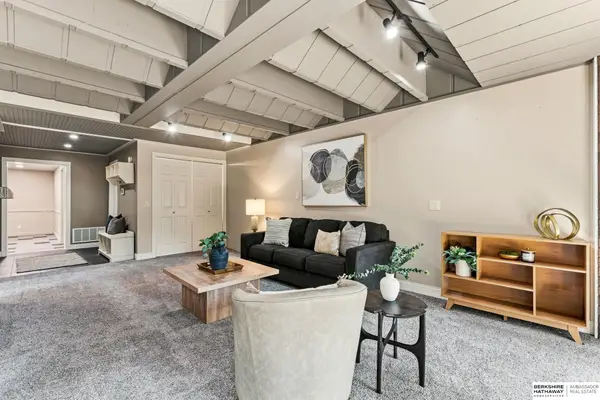 $250,000Active2 beds 2 baths1,642 sq. ft.
101 N 69 Street #15, Omaha, NE 68132
MLS# 22623173Listed by: BHHS AMBASSADOR REAL ESTATE - New
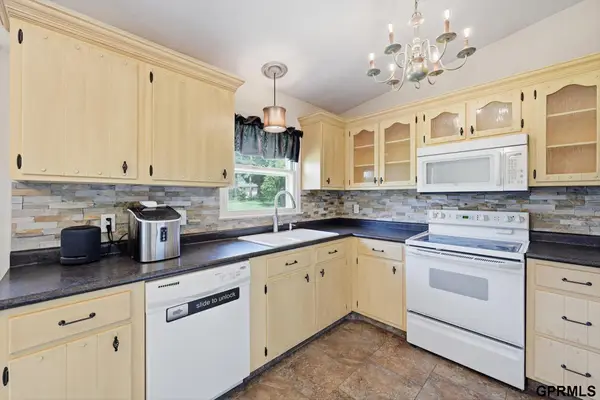 $259,500Active3 beds 2 baths1,316 sq. ft.
9506 Sprague Street, Omaha, NE 68134
MLS# 22623175Listed by: HEARTLAND PROPERTIES INC - New
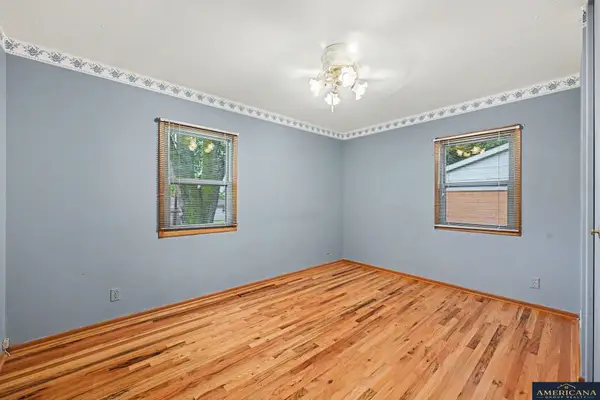 $249,000Active3 beds 2 baths973 sq. ft.
3417 S 126 Avenue, Omaha, NE 68144
MLS# 22623178Listed by: AMERICANA GROUP REALTY LLC - New
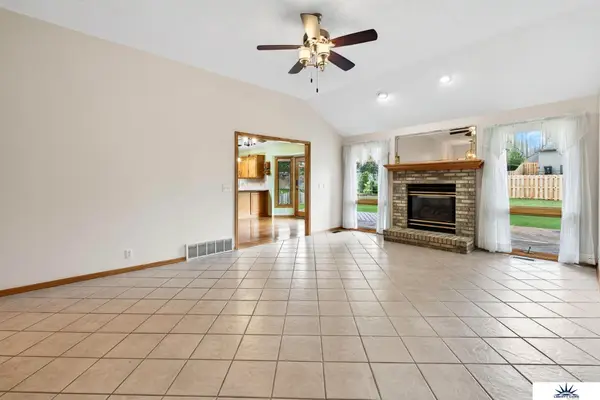 $440,000Active3 beds 3 baths3,030 sq. ft.
16110 Emiline Street, Omaha, NE 68136
MLS# 22623185Listed by: LIBERTY CORE REAL ESTATE - New
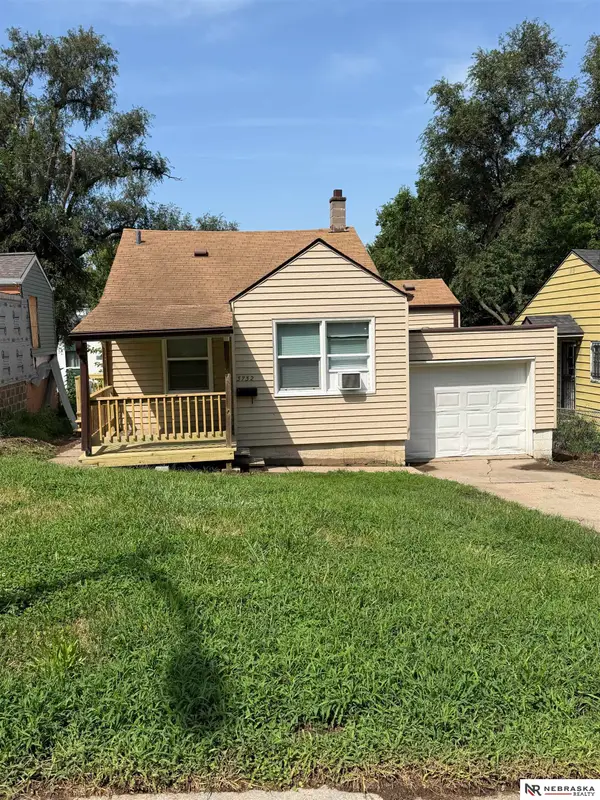 $132,000Active2 beds 1 baths827 sq. ft.
3732 N 36 Avenue, Omaha, NE 68111
MLS# 22623195Listed by: NEBRASKA REALTY - New
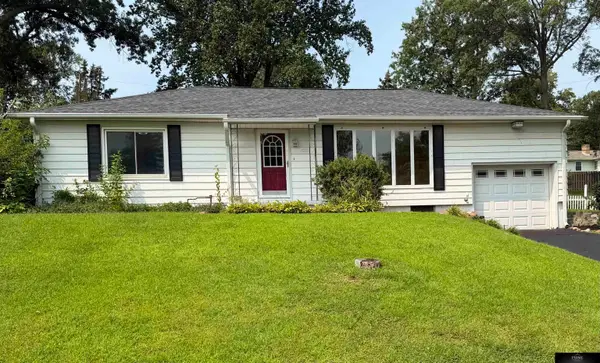 $325,000Active2 beds 2 baths1,368 sq. ft.
536 S 85th Street, Omaha, NE 68114
MLS# 22623198Listed by: PRIME HOME REALTY - New
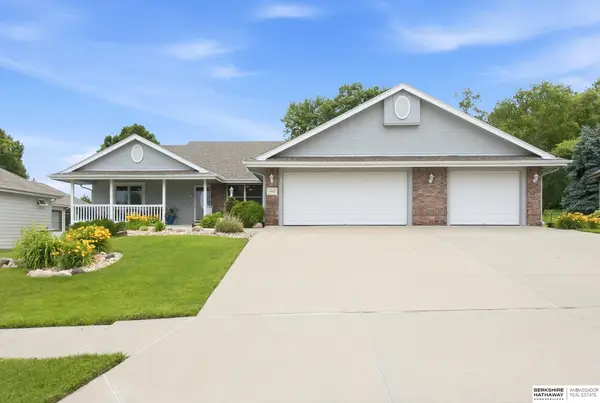 $440,000Active4 beds 3 baths3,137 sq. ft.
3941 S 183rd Avenue, Omaha, NE 68130
MLS# 22623201Listed by: BHHS AMBASSADOR REAL ESTATE - New
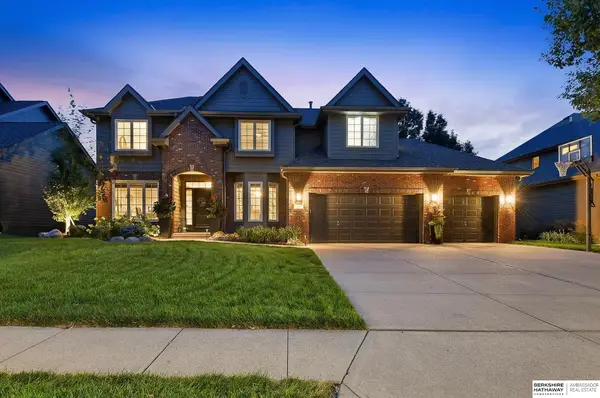 $669,000Active4 beds 5 baths4,289 sq. ft.
6214 S 173rd Avenue, Omaha, NE 68135
MLS# 22623204Listed by: BHHS AMBASSADOR REAL ESTATE - Open Sun, 2 to 4pmNew
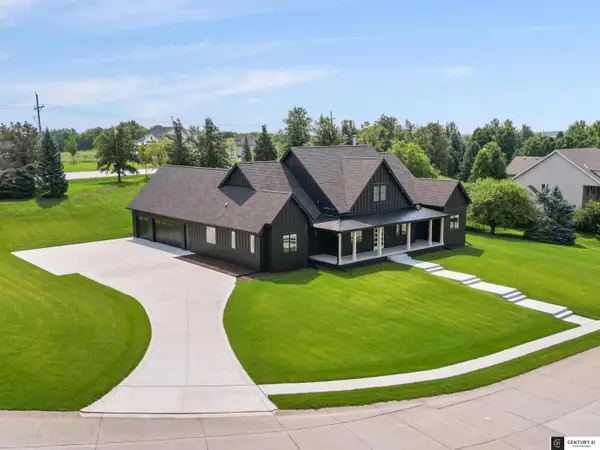 $1,100,000Active5 beds 5 baths5,064 sq. ft.
10413 S 168th Avenue, Omaha, NE 68136
MLS# 22623151Listed by: CENTURY 21 CENTURY REAL ESTATE - Open Sat, 1 to 3pmNew
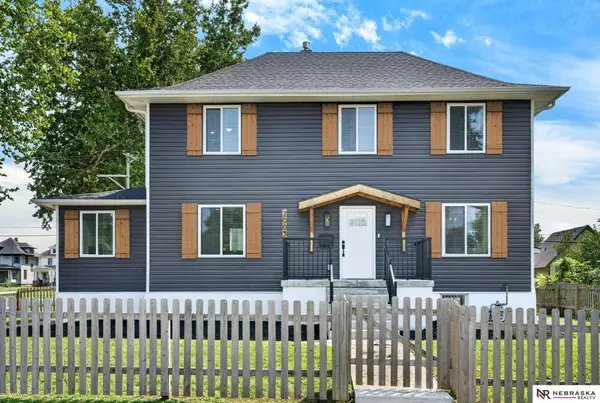 $260,000Active4 beds 2 baths1,802 sq. ft.
2003 Pinkney Street, Omaha, NE 68110
MLS# 22623152Listed by: NEBRASKA REALTY


Protect your home and budget from life's surprises with an Assurant Home Warranty, backed by a partner that supports you through every step of homeownership. Explore Plans.
© 2026 Better Homes and Gardens Real Estate LLC. An Anywhere Real Estate company. All rights reserved. Better Homes and Gardens® Real Estate is a registered trademark owned by Meredith Operations Corporation, licensed to Better Homes and Gardens Real Estate LLC and used with permission. Better Homes and Gardens Real Estate LLC fully supports the principles of the Fair Housing Act and the Equal Opportunity Act. Listing information is deemed reliable but is not guaranteed accurate.
Each office is independently owned and operated.
Any services or products provided by third parties are not provided by, affiliated with or related to Better Homes and Gardens Real Estate LLC, or its affiliated companies.